

Dry Ridge and Dry Verge Systems in Margate
Ridge tile repairs, dry ridge conversions and dry verge systems for Margate and Thanet roofs, from one loose ridge tile to a whole gable edge fixed down again.
At the top and the sides
What we repair along the ridge, hips and verges
- Loose ridge tiles
- Cracked ridge bedding
- Hip tiles and hip irons
- Verge fillets at the gable
- Dry verge caps
Ridge tiles re-bedded with fixings or converted to a dry ridge, hips secured, crumbling verge fillets swapped for dry verge caps, and vented ridges fitted where the loft needs air.
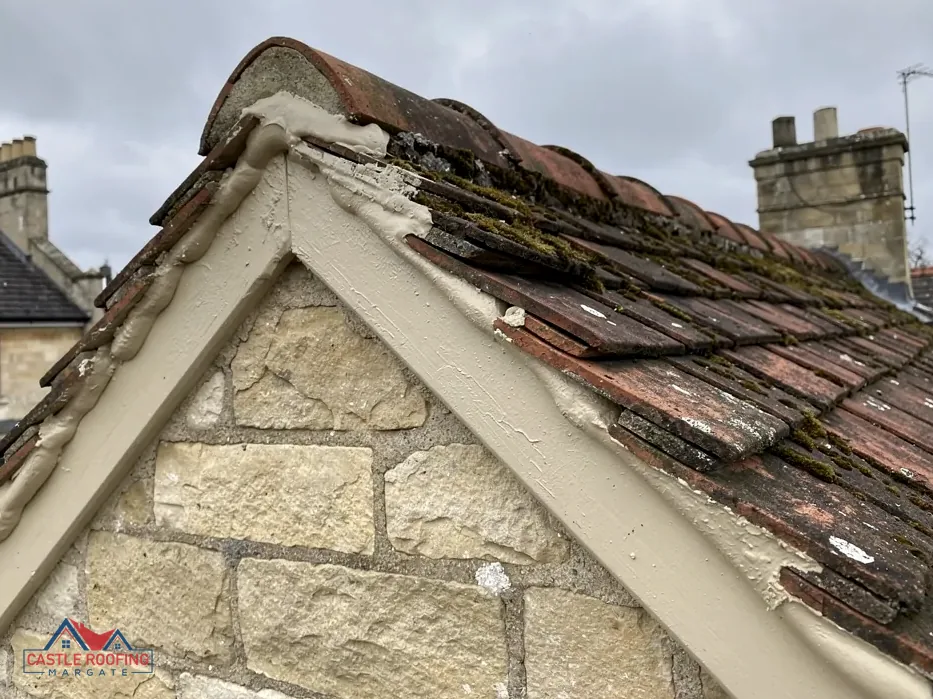

Signs the ridge or verge has let go
Mortar on the path
Grey lumps below a gable mean a verge fillet or ridge bed is breaking up.
A rocking ridge
A ridge tile that shifts in the wind has lost its bed and its grip.
Gaps at the apex
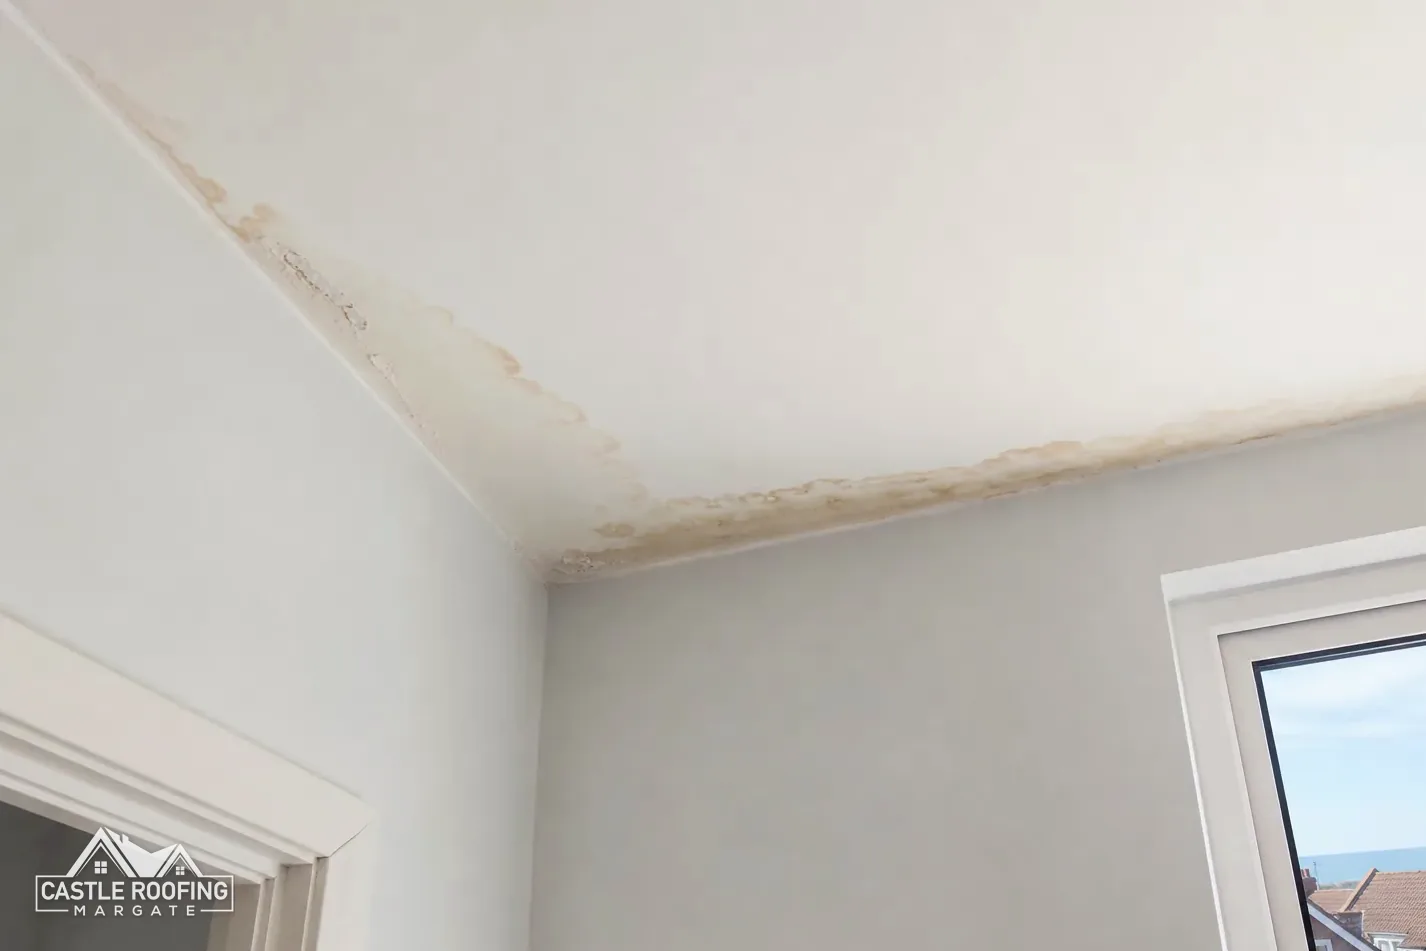
Daylight along the top of the loft, or a stain below the ridge, lets rain in.
The ridge and verge guide
How ridges, hips and verges are held on a Margate roof, and when to convert to dry fix
Six chapters on the top and side edges of a pitched roof, from mortar beds and Manston's wind to dry systems, loft vents and getting up there safely.
Chapter 01 of 06
Ridges, hips and verges, and what keeps them down
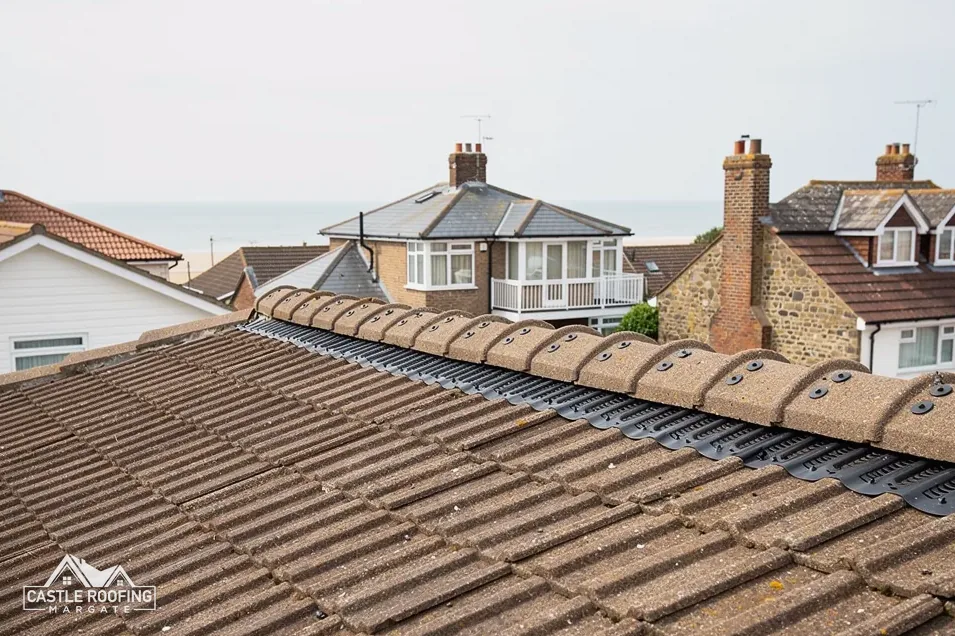
Three edges of a pitched roof never get a whole tile laid flat across them. The ridge is the line along the top where two slopes meet, capped by a run of ridge tiles, half-round or angled, that sit astride the join. A hip is the same capping carried down an outside corner where two slopes meet at an angle, the shape you see at the end of a hipped bungalow or a detached villa. A verge is the edge of a slope where it stops at a gable wall, the triangle of brick that closes off a semi or the last house in a terrace. All three are where the covering is cut, finished and closed off, so all three are where a roof stands most open to wind and rain.
For most of the last century those edges were held by mortar. Ridge and hip tiles sat on a bed of sand and cement spread along the top courses, and verge tiles were laid over an undercloak, a narrow board or row of slates set on top of the gable wall, with a pointed mortar fillet closing the edge underneath. Bedding is the trade word for that layer of mortar under the tile. While the mortar is sound and bonded to the tile, it holds. Once it cracks, shrinks away or weathers back to loose sand, the tile is kept in place by its own weight and whatever is left of the bed.
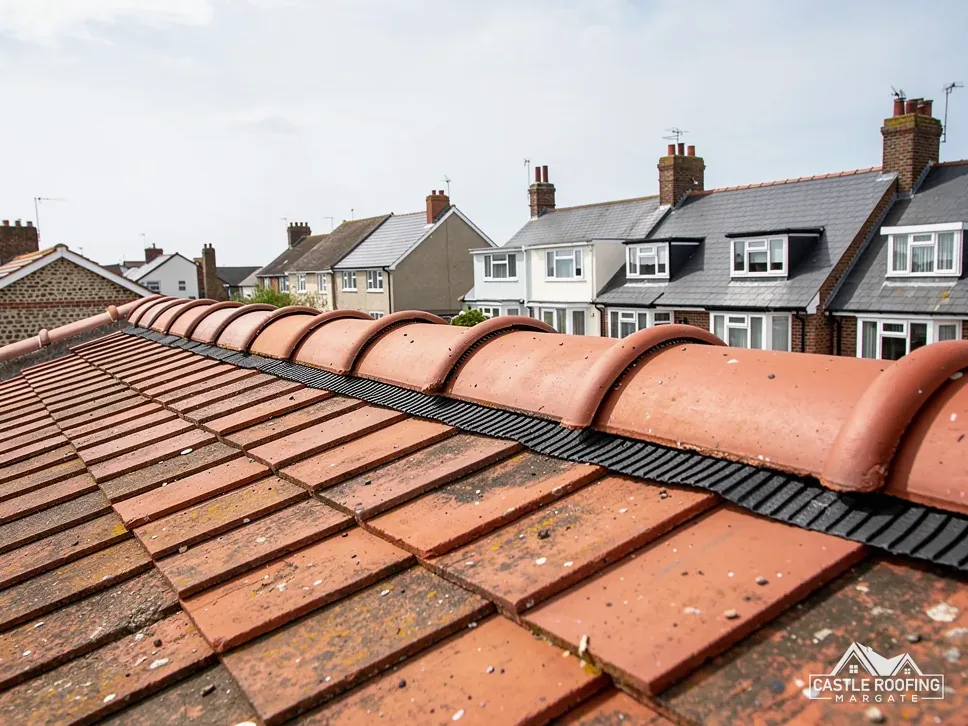
A dry-fix system swaps that reliance for mechanical fixings. On a dry ridge, a ridge batten, a strip of timber running along the apex, is set on metal brackets; a flexible roll is dressed down onto the tiles on each side to close the gap; and each ridge tile is screwed or clipped to the batten, with a union covering the joint to the next tile. A dry verge does the same job at the gable, with interlocking caps fixed to the ends of the tile battens. BS 8612:2018 sets the specification for these kits, so a system can be checked against it rather than taken on trust.
Not every ridge in Margate needs converting. A mortar ridge with a few open joints over a sound bed can be repointed and given mechanical fixings, and a single cracked ridge tile can be lifted and replaced on its own. The choice turns on the state of the bed along the whole run, which is why we check the ridge and both verges end to end before giving a view. Our page on what a dry ridge is lays the parts out one at a time.
In Cliftonville, Thanet District Council's clifftop appraisal records clay tile and slate in a quite mixed roofscape. That matters at the top edge, because a clay ridge and a ridge on slate are capped and fixed in different ways. Where a ridge runs into a stack, the ridge end, the lead flashing and the brickwork are one job.

Chapter 02 of 06
Manston's weather and the top edge of a roof
- 9.86 knMean wind speed at 10 metres
- 110 daysWith 1 mm of rain or more
- 21.43 daysOf air frost in a year
Source: Met Office, Manston 1991 to 2020
For this corner of Kent, the Met Office publishes long-run averages from its climate station at Manston. The Met Office's Manston averages for 1991 to 2020 give a mean wind speed of 9.86 knots at 10 metres, rising to 11.21 knots in January, with 110 days a year that bring 1 mm of rain or more and 21.43 days of air frost. Compared with the Met Office's inland South Farnborough station, on 7.07 knots over the same years, Manston sits in noticeably more moving air. These are averages and say nothing about any single gale, but they describe a roof that spends much of its year wet and in the wind.
Wind does its damage at the edges. Air moving over a ridge and round a gable pulls upward on the capping and the end tiles, and a ridge tile sitting on a failed bed has nothing left to resist that pull. Frost then works on what mortar remains: water gets into a hairline crack, freezes and opens it a little wider each winter, so a bed that looked sound in the spring can be loose by the following March. In its write-up of the Great Storm of 1987, the Met Office tells of a ship knocked onto its side in Dover and a cross-Channel ferry driven aground close to Folkestone, which shows what one extreme night can do along this coast.
That is why the fixings at a ridge and verge are worked out for the house, not picked from habit. Cupa Pizarras, the slate maker, grades tall buildings, and those on coasts, hills and slopes, at a higher exposure, and Marley explains that BS 5534 carries the wind uplift sums used to set a fixing specification. On a full ridge conversion, the screws, clips and verge fixings are chosen for the exposure of your own roof, so an open gable on a seafront terrace may get a tighter schedule than the same tile on a sheltered back street.

Chapter 03 of 06
Re-bedding in mortar or converting to dry fix
BS 5534 is the British Standard for laying and fixing slates and tiles, and BS 5534:2014+A2:2018 is the edition in force. It is guidance rather than law, but it is the benchmark the trade works to. Marley, the tile maker, reads the 2015 amendments as the point where mortar stopped counting as enough, on its own, to keep a covering on. The A2:2018 amendment then brought normal re-roofing work, repairs included, inside the standard's scope. Mortar shrinks as it cures and stiffens with age, while the timbers beneath it move with the seasons, so the bond between tile and bed is under strain from its first winter. A ridge being relaid today should not be held by mortar alone, whether the roof went up last year or before the war.
None of that makes mortar wrong. It has not been banned, and on many period roofs a bedded ridge is still the look that belongs on the house. What changed is the job mortar does: it is now the seal and the finish, while screws, clips or ridge fixings do the holding. So a properly re-bedded ridge gets a mechanical fixing for every tile as well as a fresh bed, and a quote that mentions only new mortar is describing half the work.
Myth
Once a ridge is dry fixed it never needs looking at again.FactA dry ridge ends the repointing cycle, but its unions and end caps deserve a check after a hard winter.
Myth
Every mortar ridge breaks the rules and has to come off.FactMortar is not banned. Marley says the 2015 amendments to BS 5534 ended reliance on mortar by itself to hold the covering.
Myth
BS 5534 only counts when a whole roof is replaced.FactSince A2:2018, repairs and ordinary re-roofing sit inside BS 5534, so a relaid ridge counts.
Source: Marley; BSI
When re-bedding is the better call
Re-bedding means lifting the ridge tiles, cleaning the old mortar off them and off the top courses, laying a fresh bed and setting the tiles back with fixings. It suits a roof where the tiles are sound and the owner wants the traditional pointed line along the top, and a ridge tile whose shape does not suit the dry system on offer. The work needs a dry spell above freezing so the mortar can cure, and the joints are worth a look after the first hard winter. Re-bedding ridge tiles follows the job from the first lifted tile to the last pointed joint.
When converting to a dry ridge pays
Converting makes sense when the bed has failed along most of the run, when the same ridge has been repointed more than once already, or when the slopes are being stripped anyway. On an interlocking concrete tile roof it is usually the simplest route, since dry systems are made to suit those profiles. A dry ridge takes away the cycle of cracking and repointing, though it still has parts that deserve a check after a rough winter: the union seals, the end caps and the screws at each gable. We describe it as lower maintenance rather than none. Ask whoever prices the work to name the system, so you can check it against BS 8612:2018 yourself.
Chapter 04 of 06
Gable ends, undercloaks and dry verge caps
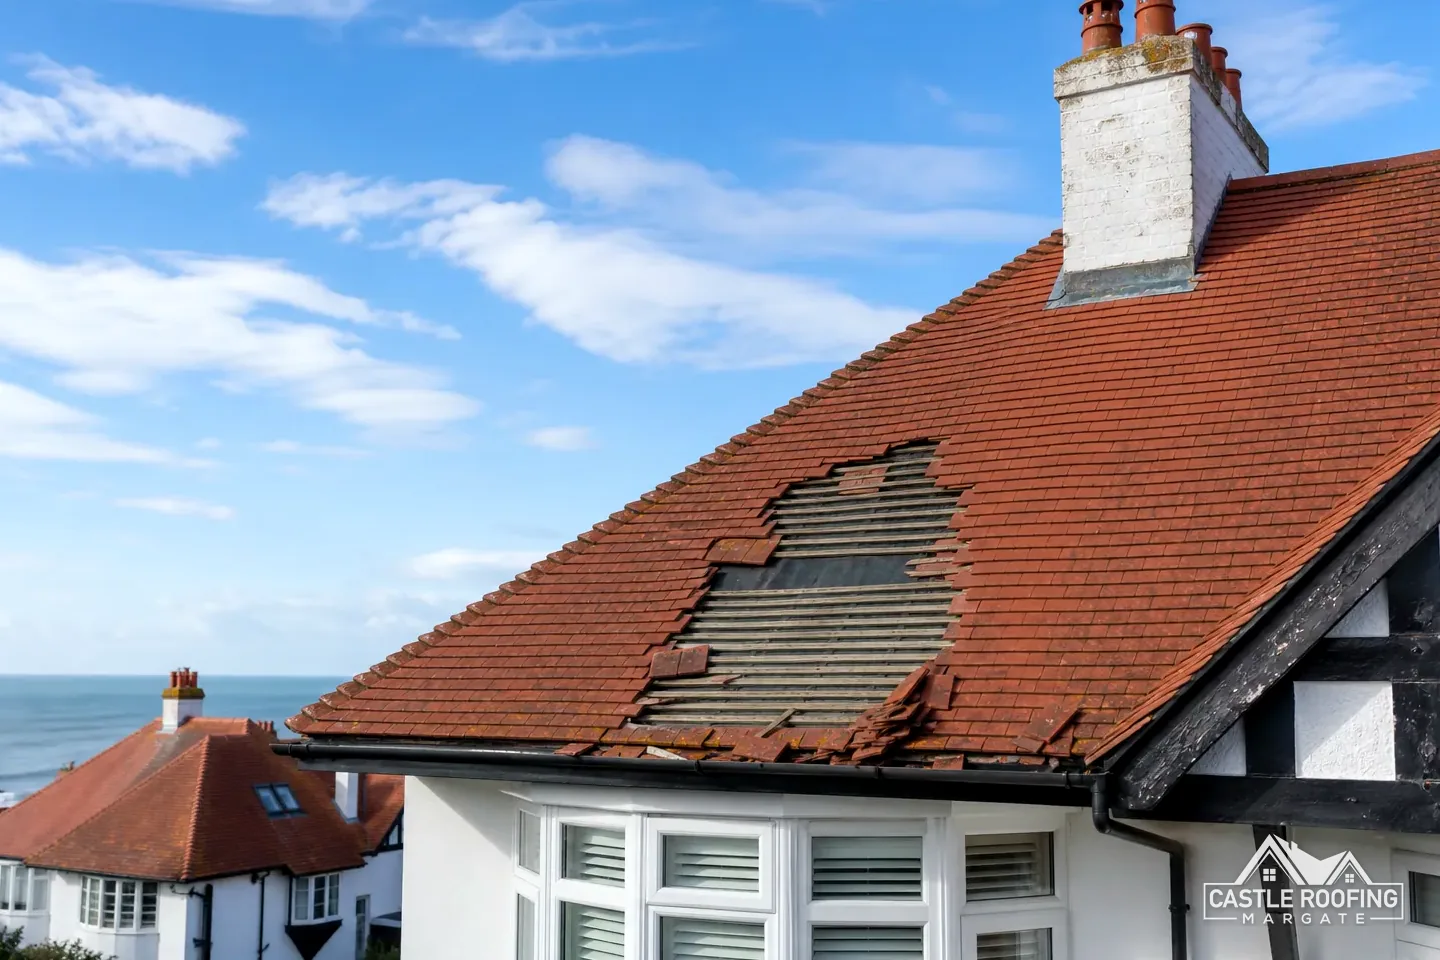
The verge is the open side of the roof. On a gable house the slope runs out over the end wall, and the last tile in each course is cut or finished there with nothing beyond it but air. On older roofs that edge was closed with an undercloak and a mortar fillet, a sloping bead of sand and cement pointed along the underside of the end tiles. When the fillet cracks, wind gets under the end tiles and lifts them, and chunks of mortar drop onto the path or a lower roof below. If you keep finding grey lumps on the ground under a gable, the verge is the first place to look.
A dry verge replaces the fillet with a row of caps, usually plastic units that clip over the end of each course and fix to the ends of the tile battens, or with a continuous verge trim in place of separate caps. The caps hold the end tiles down, keep rain off the top of the gable wall and stop birds getting in under the tiles. Interlocking concrete tiles have dry verge systems made for the common profiles; on plain clay tiles and slate the choice is narrower, and some owners of older houses keep a bedded verge with clips holding the tiles beneath it. How a dry verge system fits together sets out the types side by side.

Where the gable has a bargeboard, the timber or uPVC board fixed along the roof edge at the gable end, the verge detail changes again. The tiles may oversail the board, or a dry verge may close onto it, and a rotten bargeboard has to be put right before any new verge can be fixed to it. Under BS 5534:2014+A2:2018, repairs fall inside the standard's scope, so the end tiles on a relaid verge are fixed mechanically rather than left sitting on mortar. On a slate roof the verge is usually finished with wider slates at the edge of each course and a bedded or clipped finish. In a terraced row, the house at the open gable end takes the wind on its verge while its neighbours shelter behind it, so that edge earns a closer look on every visit we make.
Old undercloaks need care. Some were cut from fibre cement board, and the HSE advises that a building put up or refurbished before 2000 should be assumed to contain asbestos. So an old grey undercloak strip is treated as suspect until it has been checked, and left in place where the new verge allows. Our page on the verge undercloak explains what it does and when it is renewed.
A dry verge, fitted in order
Check the gable first
Bargeboard, end wall and undercloak are checked before any caps are ordered.
Cut out the fillet
The cracked fillet is cut away and taken off site with any loose end tiles.
Fix the end tiles
Each end tile goes back with a mechanical fixing set for the exposure.
Fit the caps upward
Caps fix to the batten ends from the eaves up, each locking into the last.
Close at the apex
An end cap or closure seals the point where verge meets ridge.

Chapter 05 of 06
Hips, ridge vents and air in the loft
Hips get less attention than ridges, yet they carry the same capping down a slope, which makes them harder to keep in place. A hip tile on a failed bed wants to slide as well as lift, so a mortar hip relies on a hip iron, a short metal strap fixed at the foot of the hip to stop the bottom tile sliding off. Hip tiles also sit over slopes cut at an angle, so their bedding has to fill an uneven gap, and the thick parts of that bed are where cracks open first. On a dry hip, each tile is fixed to a hip batten or roll and clipped to its neighbour, and the bottom tile is closed with a matching end piece. A hipped bungalow can have four hips and a short ridge to weigh up as one job.
The ridge is also where warm, damp air from the house can leave the roof. In a cold roof, with the loft insulated at ceiling level, the void above needs air moving through it, and BS 5250:2021 is the British Standard on moisture in buildings. Marley's guidance for a cold roof under an HR underlay, which is a non-breathable type, calls for an eaves gap of 25mm running the full eaves for pitches of 15° or less, and 10mm on steeper pitches above 15°. Without an air path, moisture rising from bathrooms and kitchens can settle on the cold underside of the roof.
A dry ridge to BS 8612:2018 is held by its batten, roll, screws and unions instead of a mortar bed. A vented dry ridge has a gap built into the roll or fixing strip, so air can escape along the apex without rain getting in. Not every roof needs one. A roof with a breathable underlay and a well-aired loft may manage without, while condensation on the rafters, mould on stored boxes or damp round the loft hatch can mean the air has nowhere to go. We look in the loft before advising, because a vent at the ridge works only when the eaves are open too. Vented dry ridge explains when it earns its place.
Converting a mortar ridge can change how a roof breathes, in either direction. A solid mortar bed closes the apex; some dry systems open it slightly, others seal it with a closed roll. Where a loft has been converted or the underlay renewed, the ridge choice should follow the ventilation design for the whole roof, not the other way round. If the loft already shows damp, raise it when we survey, so the ridge, the eaves and the loft insulation are looked at together.
| Method | Held by | Upkeep |
|---|---|---|
| Mortar bed alone | Tile weight and the mortar bond | Repointing as the bed cracks |
| Re-bedded with fixings | Fresh mortar plus screws or clips | Joints checked after hard winters |
| Dry ridge to BS 8612:2018 | Batten, roll, screws and unions | Seals and end caps checked |
| Vented dry ridge | As a dry ridge, with an air gap | Gap kept clear so air passes |
Source: BSI; Marley

Chapter 06 of 06
Cost, scaffold and consent for ridge work in Kent
Ridge and verge work is priced on the roof, not over the phone, because the length of the run, the tile profile and the way up to it all move the figure. As a guide, Which? puts a new ridge tile at £80 to £300, ex VAT (Nov 2025), and MyJobQuote gives between £225 and £550 for replacing ridge tiles and between £500 and £2,000 for a dry verge system (Oct 2026). Checkatrade's small-repair rates list ridge tile repairs at £50 to £70 per metre, ex VAT (June 2026). Which? and HomeBuilding each expect higher prices across the South East, a region that takes in Kent.
Those are typical UK ranges from national guides. What sets the figure on your house is matching and reach: an old clay ridge may need reclaimed tiles to blend in, while a concrete ridge can usually be matched new. Hips, a chimney at the ridge end and a bargeboard to renew all count too. Make sure any quote you are given covers VAT as well as the scaffold or access. Ridge tile repair costs goes through what pushes a job up or down.
A ridge is the highest point of the house, so it needs safe access. On a bungalow that may be a tower or a short run of scaffold at one gable; on a three-storey terrace it generally means scaffold along the front or back. Kent County Council must license any scaffold that stands on the footway or the road, under section 169 of the Highways Act 1980, and Kent County Council says the scaffolding company should make the application, 5 working days before the start date. The fee is £52 per week for 2026 to 2027, with a £78 site inspection if the council deems one necessary. The cost of the scaffold depends on the building, so we price it once we have seen the house.
Re-covering or repairing a house roof is normally permitted development under Class C. A listed building is different: listed building consent is needed for works that affect its character, and a change to a visible ridge can do that. Thanet District Council lists 27 conservation areas, among them Margate, Margate Seafront, Broadstairs and several in Cliftonville. If your house sits in one, ask Thanet District Council before swapping a bedded ridge on the street side for capped dry fix. Our pitched roofing page covers the rest of the slope.
A ridge job on its own sits well inside the Planning Portal's building control test: an application is not normally required while less than 25 per cent of the building envelope and less than 50 per cent of the roof is affected. Dover District Council's building control page is stricter for its own district, naming re-covering a roof, like-for-like work included, as needing approval, so for an address in the Dover district we confirm the route if the job grows into a re-roof. If a ridge has come off in a storm, tell your insurer first, make the roof safe and keep photos; roof repairs and emergency make-safes covers that side.

Start with a photo of the ridge
Send a picture of the ridge or verge on WhatsApp, and we will look at the roof before giving you one written price.
Our guarantee
10-Year workmanship guarantee. In writing
- We look at the roof before we price it
- One written price, one total
- We tell you before any extra work
Find us on Google (opens Google Maps in a new tab) What the guarantee covers
Ridge and verge questions from Thanet homes
What is a dry ridge system, in plain terms?
It is a way of holding ridge tiles on with screws and clips instead of a bed of mortar. A timber batten runs along the apex on brackets, a flexible roll is dressed onto the tiles on each side, and every ridge tile is fixed to the batten with a union sealing the joint. BS 8612:2018 is the British Standard that specifies these systems for ridges, hips and verges.
Is a dry ridge better than a mortar ridge?
On an exposed roof it usually holds better, because it does not depend on the bond of a mortar bed that cracks with frost and movement. Marley says mortar alone can no longer be relied on to secure the covering. A bedded ridge with mechanical fixings is still a sound choice, and on a period house in a conservation area it may suit the street better. The roof in front of us decides.
How long will a dry ridge last?
The ridge tiles last as long as the covering they belong to: HomeBuilding gives clay tile 60 to 80 years and plain concrete tile 40 to 50 years, both typical ranges rather than promises. The plastic and rubber parts of a dry system are the parts to watch, so ask for the maker's data sheet and have the unions and end caps looked at whenever the roof is next checked.
Can an existing mortar ridge be converted to dry fix?
Usually, yes. The old ridge tiles are lifted, the mortar is cleaned off them and off the top courses, and the sound tiles go back on a new batten and roll with screws and unions. Damaged ones are replaced with a matching tile. Conversion works best where the ridge tiles suit the system's fixings; an unusual or very old profile may be better re-bedded with mechanical fixings instead.
Why do ridge tiles come loose in the first place?
Mortar shrinks, cracks and weathers, and once its bond to the tile goes the tile is held only by its own weight. Wind lifting across the apex and frost opening hairline cracks finish the job. The Met Office's Manston averages for 1991 to 2020 give 21.43 days of air frost a year and a mean wind speed of 9.86 knots, which is plenty to work on a tired bed.
Is it safe to leave a loose ridge tile until spring?
It is a risk worth taking seriously. A ridge tile is heavy and sits at the highest point of the house, so if it comes off it can break tiles on the way down or land on a path, a car or a conservatory roof. Keep people away from the area below, then call or send us a photo so the tile can be made safe before the next windy spell.
Does every gable end need a dry verge?
Not always. A bedded verge in good order, with the end tiles mechanically fixed, does the same job. A dry verge earns its place where the mortar fillet keeps cracking, where pieces are falling below, or where the roof is being re-covered anyway. On a period house whose gable faces the street, keeping a bedded edge may suit the look better, and we can talk that through when we survey.
Will a dry ridge change the ventilation in my loft?
It can. A mortar ridge closes the apex, while some dry systems leave a small air path along it and others seal it shut. Which is right depends on the underlay and how the loft is ventilated, with BS 5250:2021 as the code of practice for moisture. Where a loft already shows condensation, a vented dry ridge working with open eaves can help the damp air escape.
Read more
Ridge, hip and verge guides and answers
 Guide · 9 min readWhat ridge tile repairs costThe typical UK ranges for repairing or replacing ridge tiles, why three guides give three answers, and how to read a ridge…
 Guide · 9 min readDry verge systems: how they work and when to fit oneHow an interlocking dry verge system holds the edge of a gable roof, which standards sit behind it, and the situations where…
 Guide · 9 min readBS 8612: what the dry-fix standard coversBS 8612:2018 is the British Standard for dry-fixed ridge, hip and verge. Read on for what it covers, how it sits beside…
- GuideRe-bedding ridge tiles in mortar: when it is still right
- GuideRepairing loose and slipped hip tiles
- GuideRepairing cracked verge mortar
- GuideWhat a dry verge system costs to fit
- GuideRidge repairs on a listed building
- GuideVented dry ridge: ventilation at the top of the roof
- GuideWhy ridge tiles work loose in the wind on a coastal roof
- BlogDifferent types of roof vents and what each one does on a British roof
- BlogDry ridge or mortar: which is right for a Margate roof?
- AnswerWhat is a dry ridge system?
- AnswerIs mortar banned for bedding ridge tiles?
- AnswerCan a dry ridge be fitted to an older roof?
- AnswerWhat is the verge on a roof?
- AnswerWhat is a hip on a roof?
- AnswerA ridge tile has fallen off my roof: what should I do?
- AnswerWhy are my dry verge caps coming loose?
- AnswerCan new ridge mortar match the old?
- AnswerCan ridge tiles just be repointed?
- AnswerIs a dry ridge a legal requirement?
- AnswerWill insurance pay for ridge tiles damaged in a storm?
- AnswerCan a dry verge be fitted to a slate roof?
- AnswerWhat is the difference between half-round and angled ridge tiles?
- AnswerWill a ridge vent cure condensation in the loft?
- AnswerCan I fix a loose ridge tile myself?
- AnswerWhat is a verge undercloak?
- AnswerWhy does the mortar on my ridge crack?
- AnswerCan I fit a dry ridge in a conservation area?
- AnswerDo ridge repairs need scaffolding?
- AnswerWhat do ridge tiles do on a roof?
Work on the same roof
- Pitched roofingPitched roofing for slate, clay, peg and concrete tile roofs across Margate and Thanet, from one slipped tile above the gutter to a full…
- Roof repairs & emergencyLeaks traced to where they start, storm damage made safe and lasting roof repairs to slate, tile, lead and felt across Margate, Thanet and…
- Chimney repairsChimney repairs in Margate and across East Kent: repointing, flaunching, lead flashings, pots and cowls, leaning stacks rebuilt and redundant ones taken down, by…
- Lead roofingLead flashings, valleys, soakers, lead roofs over bays and lead flat roofs repaired, renewed or replaced across Margate and Thanet, with the lead code…
Tell us about the ridge
Tell us roughly where the house is and whether the ridge, a hip or a gable verge is moving, and we will arrange a visit.