

Roofers in Minster
5.1 road miles from Margate. Repairs, re-roofs, lead and chimneys in Minster, priced only once we have looked at your roof and sent you photos of every slope.
- Thanet planningFor planning, Minster answers to Thanet District Council.
- Designated 1972Minster conservation area, designated 28 January 1972.
- Thanet building controlThanet's own Building Control team, 01843 577522.
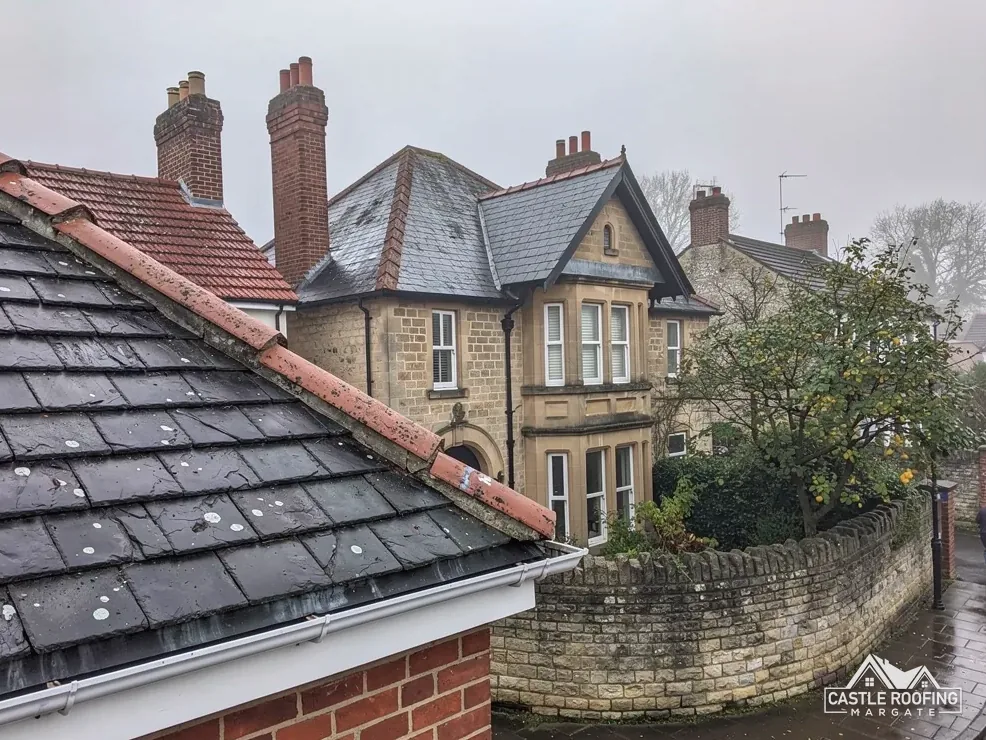
An abbey, a Grade I church and a 1972 line on the map
Two Grade I
Minster Abbey and the Church of Saint Mary hold the top grade, which means a roof question here starts at the register.
Faculty route
Saint Mary's still holds Church of England services, so its roof work goes to a faculty, not a council.
Monument ground
A scheduled monument lies within about 500 metres of the village centre, with its own consent rules.
Village of 3,911 residents
What the heritage record says about Minster
| Council | Thanet District Council |
|---|---|
| Building control | Thanet District Council's own Building Control team |
| Scaffold and skip licences | Kent County Council |
| Conservation area | Minster, designated 28 January 1972 |
| Population, 2021 | 3,911 (Minster parish) |
| From Margate | 5.1 road miles, about 10 min |
| Listed entries within 500 m | 32, National Heritage List |
| Top grade, entered 1958 | Minster Abbey |
| Top grade, entered 1963 | Church of Saint Mary |
| Grade II | Hawthorne Lodge |
Minster is a Thanet village of 3,911 residents with two Grade I buildings a short walk apart and a conservation area that Thanet District Council dates to January 1972.
Sources: ONS Census 2021, Thanet District Council, Kent County Council, OSRM road routing.

Minster, abbey to eaves
Minster roofs under a Grade I abbey, a Grade I church and a 1972 boundary
Three chapters: the listed buildings and the church's faculty route, the conservation area drawn in 1972, then the licences and weather behind a scaffold in the village.

Chapter 01 of 03
Minster Abbey, Saint Mary's and the roofs around them
Minster lies 5.1 road miles from Margate, about 10 minutes by car. In the village the heritage register is the first thing to open, because Historic England's National Heritage List has 32 listed entries within 500 metres of the centre. Minster Abbey (entered on 6 February 1958) and the Church of Saint Mary (entered on 11 October 1963) head that list, both at Grade I, with Hawthorne Lodge at Grade II. Listing is a fact about the building, not the street, so two neighbours can sit under different rules. Where a house has an entry of its own, the roof is handled differently. A house without one may still sit inside the conservation area that the next chapter covers.
Section 7 of the Planning (Listed Buildings and Conservation Areas) Act 1990 asks for listed building consent wherever works affect a listed building's character, and a roof is rarely a neutral part of that character. Think of the pitch, the slates or tiles, the ridge where two slopes meet, a chimney stack and the strips of lead that dress the joint between stack and slope. A change to any of them can alter what the entry protects. On a listed Minster house we describe the job in the entry's own terms, and a like-for-like repair goes to the council as exactly that.
Saint Mary's runs on a different track. The parish still worships there as part of the Church of England, whose buildings in use are exempt, so roof repairs follow the faculty system rather than listed building consent. Alongside the abbey, Historic England schedules the Monastic Grange and Pre-Conquest Nunnery, within about 500 metres of the village centre, and scheduled monument consent governs works to a monument. That makes three separate permissions in one small village, and a house owner only needs to know which one, if any, belongs to the address.
When a listed roof turns out to be slate, or to have lead in it, our slate roofing and lead roofing pages set out how those materials behave. We match what is already up there unless you and the council agree a change, and the photos you receive cover every slope, so the discussion starts from the same pictures.

Chapter 02 of 03
Where the 1972 conservation area line falls
Thanet District Council's designation table gives the Minster conservation area a date, 28 January 1972, and on the national planning dataset it falls within about 0.75 km of the village centre. Minster is one of Thanet's 27 conservation areas. In practice that leaves some streets inside the line, some outside it, and a few where only the map and the survey together will settle the matter, so the boundary map is laid over your address before materials come up.
Inside a conservation area the General Permitted Development Order classes the ground as article 2(3) land, which cuts down what a house may add, and our roof window planning guide sets out those conditions. A plain re-covering is another question. Section 55 of the Town and Country Planning Act 1990 leaves out works that do not materially change how the outside of a building looks, and Thanet's conservation-area page ranks like-for-like work as the lighter planning concern. If a listed building also stands inside the conservation area, both sets of rules apply together, and the consent route is settled first. The same table lists the neighbouring villages of Sarre, Monkton and St Nicholas at Wade, each with a boundary of its own.
Myth
A conservation area means every new roof covering is refused.FactThanet's page ranks like-for-like work as the lighter concern, so the boundary and the exact job decide it.
Myth
A faculty and listed building consent are one permission with two names.FactThey are separate systems: a church still used for Church of England worship takes a faculty, while a listed house needs consent under section 7.
Source: Thanet District Council; LBCA 1990 s7
A house divided into flats sits outside the householder rules, because a building of flats is not a dwellinghouse for permitted development. Thanet places its Article 4 directions in the Pegwell and Ramsgate conservation areas and the Ramsgate Marina extension, and Minster is not among them. Directions can be made, though, so a specific address should go to Thanet District Council for a straight answer.
Building Regulations ask something else entirely. Thanet District Council runs its own Building Control team on 01843 577522 and sends owners to the Planning Portal's Interactive House. That tool puts the line at less than 25 per cent of the building envelope and less than 50 per cent of the roof; as a separate test, any new covering that would raise the roof's load by 15 per cent or more needs approval. The test is a screening question, so a job near either limit gets a conversation with Thanet's team before any work starts.

Chapter 03 of 03
A Minster scaffold, a skip permit and the Manston weather
Standing a scaffold on the footpath in front of a Minster house is a highway matter. Section 169 of the Highways Act 1980 bars any scaffolding that obstructs the highway unless a licence is held, Kent County Council holds the highway powers, and its guidance has the scaffolding company apply for you. Renewals take the same 5 working days of lead time as a first application, so we tell the scaffolder early if bad weather moves the finish date. The fee for 2026 to 2027 is £52 per week, the application has to arrive 5 working days before the start, which makes the scaffold the first booking in any job, and the applicant must carry public liability insurance of £5 million or above. If the council decides an inspection is needed, it charges £78 for the visit.
The conditions on the scaffold itself are specific. Kent County Council sets a 1.2 metre gap between scaffold and carriageway and wants the uprights white-painted for the first 2.5 metres above the pavement. An infringement found on inspection is charged at £120, which is a good reason to book a scaffolder who works to the conditions.
A skip has its own permit, at £45 per week for 2026 to 2027, applied for 5 working days before it is put down. It should not exceed 5 metres in length or 2 metres in width, and a skip on a footway needs express permission and a 1.5 metre wide pedestrian walkway. Put a skip down unpermitted and the charge is an inspection fee of £120 plus a retrospective £45 permit fee. Our waste, from old battens (the timber laths that carry the tiles or slates) to torn underlay (the membrane beneath them), is planned around that permit. Kent County Council highways answer pre-application questions on 03000 41 81 81.
Met Office long-term averages for Manston, 1991 to 2020, give roughly 613 mm of rain annually, spread across 110.05 days of 1 mm or more. They are station averages rather than a forecast for your street, but they show what an opened slope faces. Each stripped slope is therefore felted and battened before we leave for the day, the weather is checked each morning, and fixings are worked out against BS 5534 for the exposure of your site.
Minster job stages, survey to close-in
Survey and photos
Every slope and stack is looked at, then the pictures come to you.
Check the record
List entry, conservation area line and the building control route for the address.
Licence and permit
The scaffolder applies to Kent County Council, and any skip gets its own permit.
Strip and re-cover
One slope at a time, closed in each evening, with a daily update.
10-Year workmanship guarantee. In writing
Around Minster
Across the Minster side of Thanet
Minster shares Thanet District Council, one Building Control team and Kent County Council's licences with Sarre, Monkton, St Nicholas at Wade, Ramsgate and Margate, so a roof job in Minster travels the same paperwork route as theirs.
Roofs near the abbey, the church and the boundary
My Minster house is unlisted but stands near the abbey: does that change the roof job?
A listing covers the building its entry names, so an unlisted house next door falls outside section 7 of the 1990 Act. The conservation area can still apply. Thanet District Council designated Minster on 28 January 1972, and the area lies within about 0.75 km of the centre. Your address is set against both before any price.
How does work on the Church of Saint Mary's roof get approved?
The building is Grade I and still used for Church of England worship. That denomination is exempt, so roof repairs follow a faculty, not listed building consent. We mention it so owners of nearby houses do not assume the same route covers a private roof, which it does not.
Which team checks Building Regulations for a Minster re-roof?
Thanet District Council's own Building Control team, on 01843 577522. The council sends owners to the Planning Portal, where less than 25 per cent of the building envelope and less than 50 per cent of the roof being affected is the usual no-application case. A new covering that lifts the weight by 15 per cent or more needs approval.
Minster scaffold licence: whose job is the application?
Kent County Council wants the scaffolding firm to lodge it at least 5 working days before work begins. The fee for 2026 to 2027 is £52 per week, and the firm must hold public liability insurance of £5 million or more. Skips on the road are permitted on their own terms, at £45 per week, and the dates are planned round both.
Does the scheduled monument beside the abbey stop a house roof being repaired?
Only works to the monument itself need scheduled monument consent. Historic England schedules the Monastic Grange and Pre-Conquest Nunnery at Minster Abbey, within about 500 metres of the village centre. A repair to a house roof nearby does not, but we confirm that against your address before a date is fixed.
Have your Minster roof looked at
Send photos or book a visit to your Minster roof; after the survey you get one written total, and nothing starts until you agree it.