
Pitched Roofing in Margate
Pitched roofing for slate, clay, peg and concrete tile roofs across Margate and Thanet, from one slipped tile above the gutter to a full re-roof of the house.
On a pitched roof
What we repair on a pitched roof
- Slipped and cracked tiles
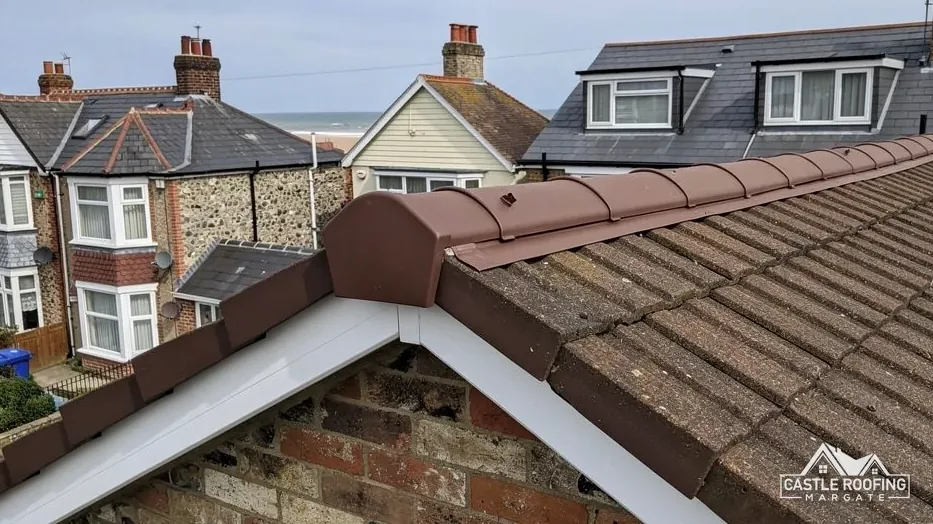
- Ridge and hip tiles
- Verges at the gable
- Valleys between slopes
- Underlay and battens
Tile and slate replacement, re-roofing of one slope or the whole house, new pitched roof installation, and the chimney and lead work wherever a slope meets brick, on houses, flats, shops and holiday lets.

Signs a pitched roof needs work
Light in the loft
Daylight between the tiles or a torn underlay shows where the next downpour will get in.
Tiles in the gutter
Broken pieces at the eaves mean a nail, nib or batten has let go higher up the slope.
A moving ridge
Ridge tiles that rock or show open joints have lost their bedding, their fixings or both.
The pitched roof guide
How a pitched roof in Margate is covered, fixed and kept dry against the wind
Six chapters, from the tiles and slates on Thanet slopes to the rules that apply before a re-roof. Jump to the one that matches your roof.

Chapter 01 of 06
Slate, clay, peg and concrete on Thanet slopes
A pitched roof is any roof built on sloping rafters rather than laid level. Over the rafters runs the underlay, a sheet that catches any rain getting past the covering. On top of that sit the battens, horizontal timber strips that every tile or slate hangs from. The covering is the part you see from the street, and on a pitched roof in Margate it can be one of four quite different materials, each repaired in its own way.
Natural slate is split stone, laid in overlapping courses and fixed with nails, or with hooks on a steep enough slope. Clay plain tiles are small and slightly curved, laid so the tile above covers each joint below. Concrete interlocking tiles are larger and lock into their neighbours at the side, so there are fewer pieces to a slope. Then there is the Kent peg tile, a clay tile that hangs from the batten on a peg pushed through holes near its head, where a modern plain tile hangs on nibs. Peg and plain clay tiles are lapped in the same way, so from the street the two can look alike. If you are unsure what is on your house, our plain guide to the Kent peg tile shows how to tell one from a nibbed plain tile.
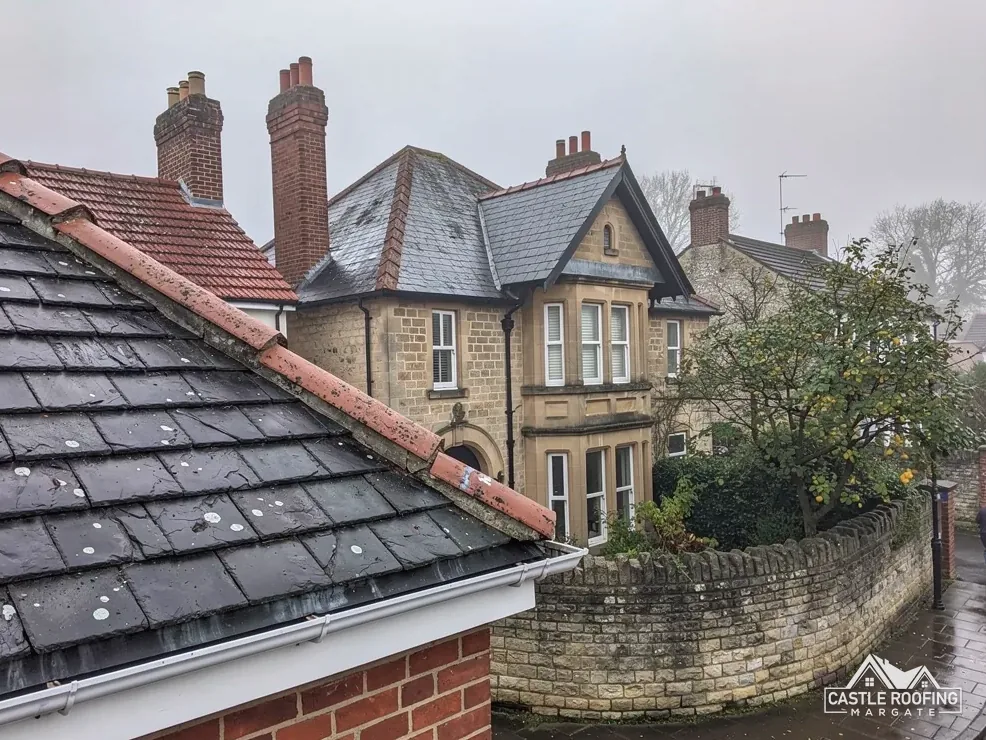
Two of Thanet District Council's conservation area appraisals, both for parts of Cliftonville, show how mixed those roofs can be. Its write-up of Cliftonville Clifftop finds red clay tile and natural slate side by side, while the Northdown Road appraisal finds slate and tile roofs, many of them hidden from the pavement behind parapets, and some dressed in fishscale slates. A parapet is a low wall carried up past the edge of the slope, and behind it there is usually a gutter that needs looking after in its own right.
Each covering lets go in its own way, which is why we name the covering before we name a repair. Slate tends to fail at the nail, so a slope can look sound from the pavement while its fixings rust through. Clay tiles crack, and lose a nib or a peg. Concrete tiles rely on their interlocks and clips, so one lifted in a gale points to a fixing that has gone. Where the slope is natural slate, our slate roofing page goes deeper into re-slating and nail fatigue.
An extended house can carry two coverings at once, with slate on the main slope and concrete tile on a later back addition, and each part is mended in its own material. The same coverings sit on shops with flats above, holiday lets and small commercial buildings across Thanet, and a landlord gets the same survey and the same choices as a homeowner. Where a building has been split into flats, we agree access and the scaffold position with whoever manages the roof before any work is booked. Whatever the building, a pitched roof is surveyed slope by slope, because two faces of the same roof can be in very different states.

Chapter 02 of 06
What the Manston averages mean for a slope
- 613 mmRain in an average year
- 9.86 knMean wind speed at 10 metres
- 11.21 knMean wind speed in January
Source: Met Office, Manston 1991 to 2020
The long-run weather record for this corner of Thanet comes from the Met Office climate station at Manston. The Met Office's Manston averages for 1991 to 2020 put the yearly total at about 613 mm, spread across 110 days that each bring 1 mm or more. Measured at 10 metres, the Met Office's Manston wind averages 9.86 knots over the year and 11.21 knots in January. The same Met Office Manston record gives 21.43 days of air frost in an average year, and frost working into a cracked tile or a soft mortar joint opens it a little further each winter. These are averages rather than storms, yet they describe a roof that spends a good part of its life wet and in moving air.
Set beside an inland station, the picture sharpens. Against Manston, the Met Office's inland South Farnborough station shows 7.07 knots and about 715 mm for the same period, so Manston comes out windier and drier. On a pitched roof the wind usually does the first damage. Suction across the slope lifts the tail of a tile, rocks a ridge and peels a verge, and the next shower then runs into the gap it has opened. A slope can shrug off months of rain and then lose tiles to one gusty night.
That is why exposure is part of the fixing calculation, not an afterthought. Cupa Pizarras, a slate maker, says buildings "positioned on slopes, hills or coastal areas as well as tall buildings will be graded with higher exposure". Marley explains that BS 5534 carries formulas for wind uplift and a method for working out fixing specifications, so on a re-roof we work out the nails, clips and hooks for your own site's exposure. A tall Cliftonville house near the cliff top and a sheltered Garlinge bungalow can need different fixings for the very same tile, and that schedule is settled before the first batten goes on. On a terrace, the end house with an open gable meets more of the wind than its neighbours, so its verge is fixed with that in mind.
Chapter 03 of 06
BS 5534, dry-fix ridges and the end of mortar alone
BS 5534 is the British Standard that sets out how slates and tiles are laid and fixed on a pitched roof, and the edition in force is BS 5534:2014+A2:2018. It is not the law. Marley, the tile maker, says "Installing to BS 5534 isn't required by law". It is still the benchmark a careful roofer works to, and Approved Document C to the Building Regulations says "Each sheet, tile and section of roof should be fixed in an appropriate manner."
Two changes to the standard affect anyone having work done now. Marley says the 2015 amendments made it plain that mortar by itself could no longer be counted on to hold the covering in place. The A2:2018 amendment then brought repairs and ordinary re-roofing inside the standard's scope. So mending a ridge or a run of tiles is covered too, rather than being patched back in sand and cement and left to the weather.
Myth
Sand and cement on the ridge has been banned from roofs.FactMortar is not banned. Marley says it can no longer be relied on by itself to hold the covering, so ridges are fixed mechanically as well.
Myth
BS 5534 only matters on a brand new roof, never on a repair.FactThe A2:2018 amendment brought normal re-roofing work, including repairs, into the scope of BS 5534.
Source: Marley; BSI
Dry-fix ridges, hips and verges
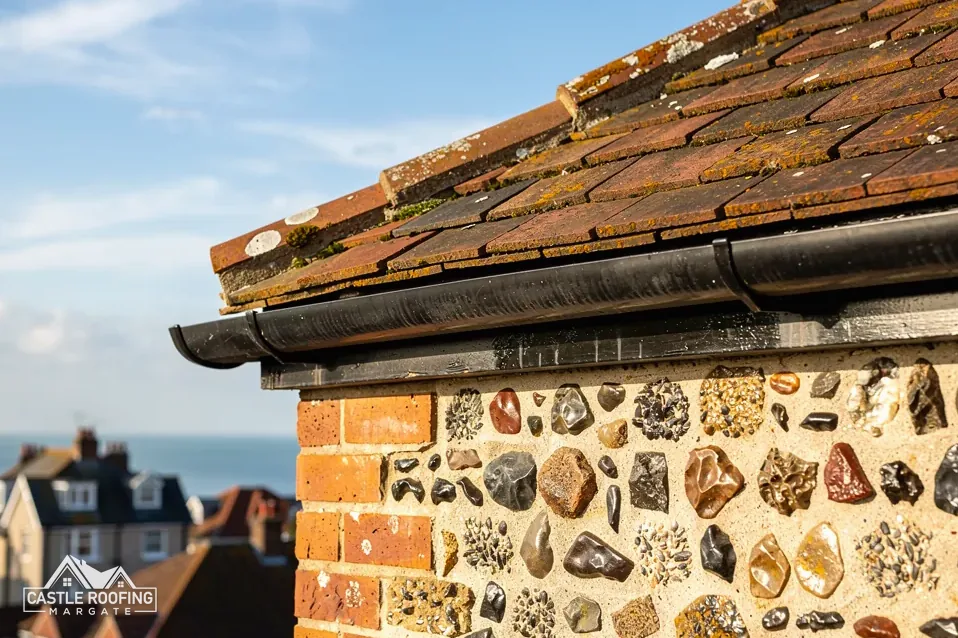
BS 8612:2018 is the specification for dry-fixed ridge, hip and verge systems. A ridge is the run of capping tiles along the top of the roof; a hip is the same detail running down an outside corner; a verge is the edge of the slope where it finishes at a gable wall. Dry-fix means those pieces are held with screws, clips and unions instead of relying on a mortar bed. Marley's page on the choice says "the tensile strength of mortar alone could no longer be relied upon". Mortar is still used and has not been banned. It is simply no longer trusted as the only thing holding the ridge on. A dry system also spares an exposed ridge the cracking and re-pointing that a mortar bed is prone to.
On a Margate pitched roof, the ridge and the verges sit highest and most open to the weather, so they get the closest look on every visit. Where a mortar ridge is sound, repointing the joints and adding mechanical fixings can be enough. Where the bedding has crumbled, we can lift the ridge and relay it as a dry ridge. Verge clips do the same job at the gable, holding the end tiles down against wind lift, and a dry verge replaces the mortar strip that tends to crack and drop into the garden.
Our guide to BS 5534 tile fixing sets out which tiles are nailed, which are clipped and how that changes with the slope. It is worth reading before you compare two prices for the same job, because a lower figure can simply mean fewer fixings. Ask whoever prices your roof which fixings they intend to use; the answer should name nails, clips or a dry system, not just fresh mortar. On our re-roofs the fixing schedule is agreed before work begins, so you can see what each slope will get.
Chapter 04 of 06
Repair or re-roof, and how we decide
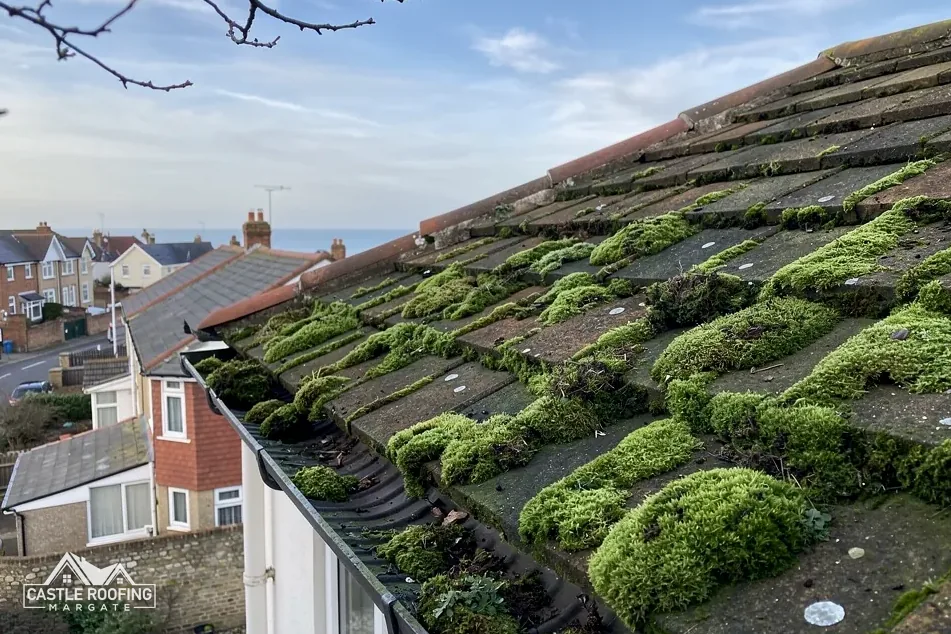
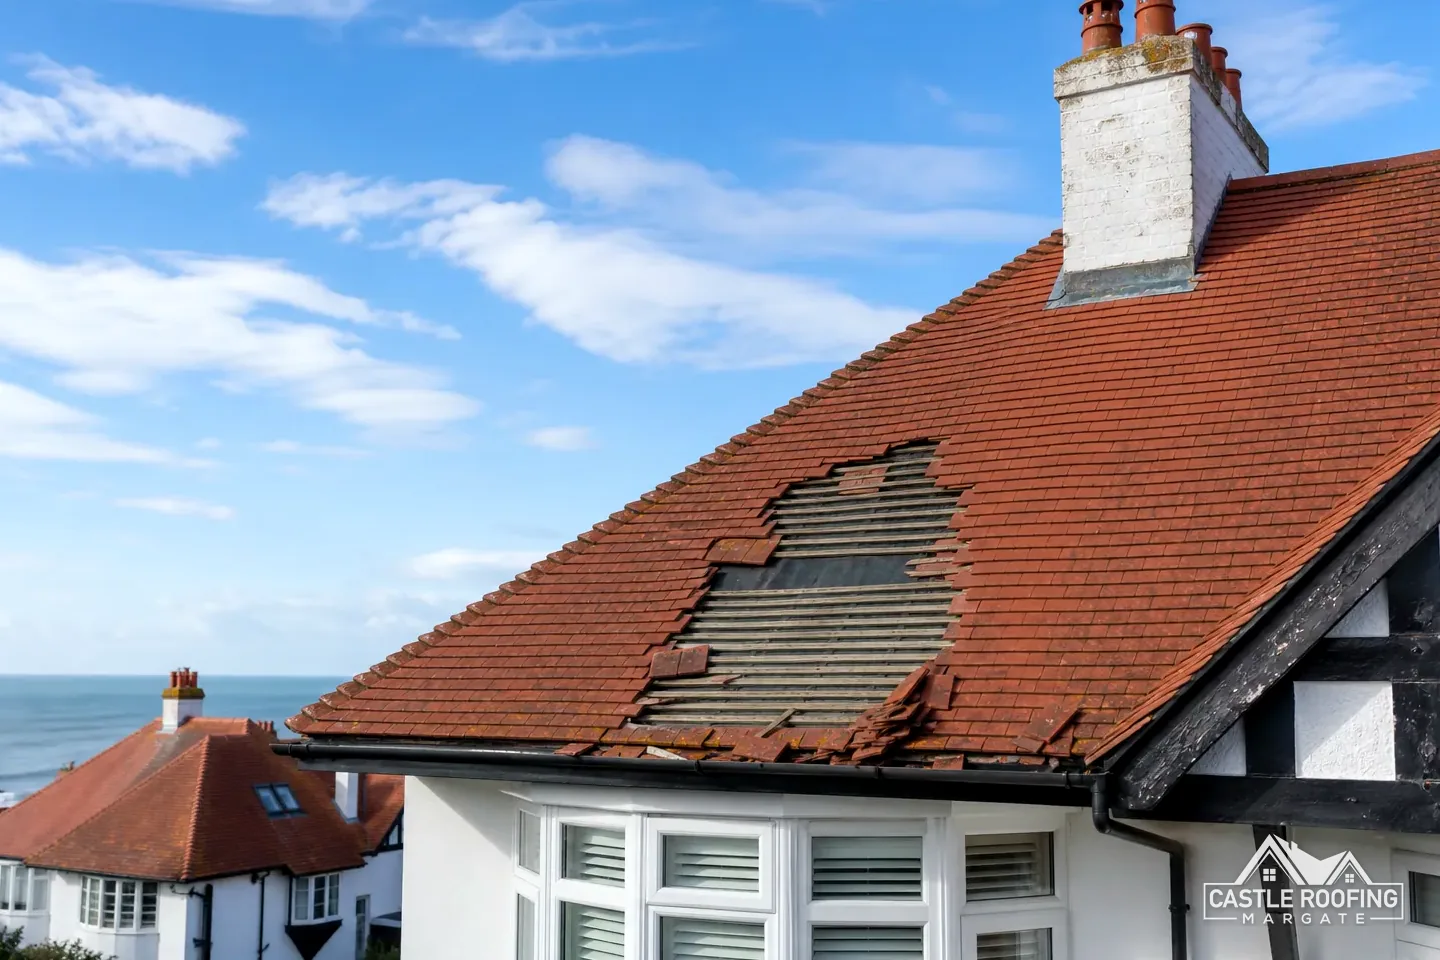
A slipped tile or a brown stain on a bedroom ceiling tells you something has moved, but not why. The question we answer on the roof is whether the fault is local or the whole pitched roof is tired. One cracked tile under an old aerial bracket is local. Tiles sliding at random across a slope point to the nails, nibs or battens behind them, and a handful of new tiles there only buys time. On slate, slips across several courses usually mean the nails have rusted through, which is nail fatigue: the slates may be fine, and it is the fixings that have had their life. Concrete interlocking tiles show it differently: a tile that lifts and drops back in a gale has usually lost its clip or nail, and the tiles beside it may have gone the same way.
For a small repair, Which? gives £75 to £400, ex VAT, for swapping between one and six broken or missing standard tiles, and £80 to £300 for a new ridge tile (Nov 2025). MyJobQuote puts the average cost of replacing roof tiles at around £215 (Oct 2026). Both are typical UK ranges, and Which? expects prices toward the upper end in London and the South East, which takes in Kent. Our pitched roof repair costs guide explains what moves those numbers.
Where a pitched roof meets a flat roof
A flat roof on an extension, dormer or garage often butts against the main slope, sealed by a lead flashing, a strip of lead dressed over the joint to shed water, or by a membrane turned up the wall. A leak that shows indoors near that join can come from either roof, so we check both and tell you which one is letting the water in before anything is touched. A lead joint is checked for splits and lifted edges; a membrane joint for an upstand that has pulled away from the brickwork.
When the battens are soft, the underlay has perished or a whole slope is slipping, re-roofing that slope is usually the better buy than another round of patches, and a part re-roof of one slope is a real option. We say which slopes need it now and which can wait, so the work can be phased where that suits you. Our roof replacement page covers full re-roofs, and a slate re-roof, step by step shows what happens once the scaffold is up. On an old clay roof, sound tiles can often be saved and laid back, as repairing a peg tile roof explains. Between those big jobs, clearing the gutters and re-fixing the odd lifted tile after a hard winter is routine maintenance that stops a small fault reaching the timbers.
Repair or re-roof, weighed up
Find the pattern
One broken tile is local; slips scattered across a slope point to nails, pegs or battens.
Look from the loft
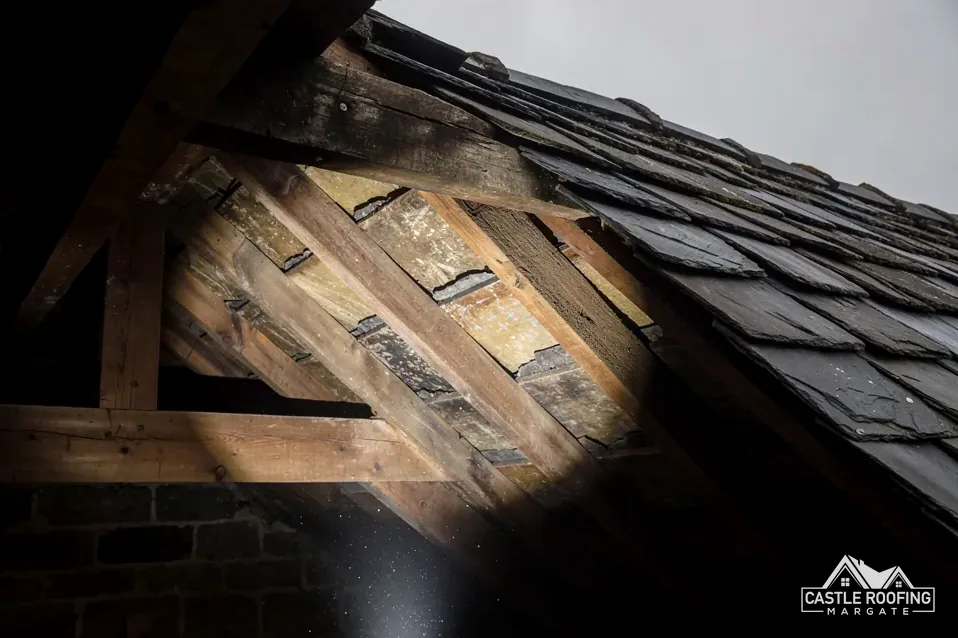
We check the underlay and battens for tears, sag, rot and any daylight showing through.
Weigh the whole slope
If the fixings or battens are spent across the slope, re-covering it outlasts more patching.
Show you the photos
You see photos of your own roof, so the choice between repair and re-roof stays yours.
Chapter 05 of 06
Minimum pitches, lifespans and changing the covering
On a pitched roof, pitch is the angle of the slope, and it decides which coverings can safely go on it. Every tile and slate has a published minimum, below which rain driven up the slope can get past the laps. Marley's minimum pitch table gives 35° for its Plain concrete tile and its Ashdowne clay tile, 22.5° for its Double Roman concrete tile and 15° for its Lincoln clay pantile. Cupa Pizarras says BS 5534 "indicates that the minimum roof pitch for natural slate is 20 degrees", and warns against hook fixings on any pitch under 25°.
Those numbers matter most when someone wants to change the covering. A shallow back addition that suits a concrete interlocking tile may be too low for a clay plain tile, and a slope laid below its tile's minimum can leak in driven rain however well it is fixed. Where a slope sits close to its tile's limit, we look harder at the laps, the underlay and the fixings, because there is less margin left for wind-driven rain. On a steeper slope the choice turns more on weight, looks and what the rest of the street carries. We check the pitch against the product data sheet before suggesting any change of material.

Lifespans are the other half of the choice, and they are typical ranges, never promises. HomeBuilding gives natural Welsh slate 100+ years, clay tile 60 to 80 years and plain concrete tile or Double Roman 40 to 50 years. Marley reports that BRE gives clay tiles a minimum life expectancy of 60 years, and that figure is for clay alone. A covering's life also depends on what holds it: a slate that could last a century is only as good as the nails and battens beneath it, which is why a re-roof can often reuse sound slate on new fixings.
Weight is the third test. The Planning Portal says building regulations approval is needed when a new covering material makes the roof covering 15 per cent or more heavier, and it advises a word with a structural engineer or surveyor before work starts. Swapping one covering for a heavier one can change the load on the rafters, so we raise it at the survey rather than on the scaffold, and you know before the old tiles come off.
Pitch also sets the ventilation at the eaves, the lower edge of the slope where it overhangs the wall and drains into the gutter. BS 5250:2021 is the code of practice for managing moisture in buildings. For a cold roof, where the insulation lies on the loft floor, under an HR underlay, which is a non-breathable type, Marley gives an eaves gap of 25mm along the length of the eaves for pitches of 15° or less and 10mm for pitches of more than 15°. Without that air path, condensation can gather under the slope and stain the rafters.
| Covering | Minimum pitch | Typical life |
|---|---|---|
| Natural Welsh slate | 20° | 100+ years |
| Ashdowne clay tile | 35° | 60 to 80 years |
| Plain concrete tile | 35° | 40 to 50 years |
| Double Roman concrete | 22.5° | 40 to 50 years |
Source: Marley minimum pitch table; Cupa Pizarras citing BS 5534; HomeBuilding, Sep 2025

Chapter 06 of 06
Building control, scaffold licences and planning in Kent
Re-roofing a pitched roof can touch three sets of rules: building control, the highway authority and planning. On building control, the Planning Portal's test is that no application is normally needed where less than 25 per cent of the total building envelope is affected and less than 50 per cent of the roof is affected. A heavier covering changes that, as the chapter on pitch explains. Thanet District Council has its own building control team, on 01843 577522, and sends owners to the Planning Portal. Canterbury and Swale use STG Building Control, on 01634 331133. Folkestone & Hythe District Council's building control team, on 01303 853538, says you may also need approval for replacing roof coverings. Ashford addresses go to Ashford Borough Council's building control. You can use a registered building control approver instead of the council; registration began on 6 April 2024, though private building control existed long before.
Dover addresses are different. Dover District Council's building control page puts the replacement of roof coverings on pitched and flat roofs, even like for like, on its list of work needing approval. For a house anywhere in Dover district, we settle the approval route with the council before a single tile is stripped. That line is Dover's own, and it applies to Dover District addresses only. The same Dover page also lists installing roof lights among the work needing approval.
Scaffolding that stands on the pavement or road needs a licence from Kent County Council under section 169 of the Highways Act 1980. Kent County Council asks the scaffolding firm to make that application on your behalf, 5 working days before the licence is due to start. The fee is £52 per week for 2026 to 2027, plus a £78 site inspection if the council deems one necessary. A skip on the road needs its own Kent County Council permit, at £45 per week for 2026 to 2027. Kent County Council's scaffold conditions also ask for the scaffold to stand at least 1.2 metres clear of the carriageway, standards painted white for at least 2.5 metres from pavement level, and lights at night where the scaffold stands within 45 cm of the carriageway.
Planning, listed homes and conservation areas
Re-covering a house roof is normally permitted development under Class C, which covers "Any other alteration to the roof of a dwellinghouse." A flat has no permitted development rights of its own. A listed house keeps Class C, though listed building consent is still needed for changes that would alter its character. Margate has its own conservation areas, Margate and Margate Seafront among them, and Thanet District Council's page says "If the work you are undertaking is like for like, it is less likely that you will require planning permission." For an address in the Pegwell, Ramsgate or Ramsgate Marina extension conservation areas, check with Thanet District Council, which has Article 4 directions there. Our post on roof work in Margate's conservation areas covers the detail.

Show us the slope first
Send a photo of the roof on WhatsApp or book a visit, and we will look at the pitched roof before pricing it in writing.
Our guarantee
10-Year workmanship guarantee. In writing
- We look at the roof before we price it
- One written price, one total
- We tell you before any extra work
Find us on Google (opens Google Maps in a new tab) What the guarantee covers
Pitched roof questions from Margate and Thanet
How long does a pitched roof last on the Thanet coast?
It depends on the covering, and every figure is a typical range rather than a promise. On HomeBuilding's numbers, Welsh slate runs to 100+ years, clay tile to 60 to 80 and plain concrete tile to 40 to 50. On an exposed slope the nails, battens and underlay often give out before the tiles or slates do, so a sound covering can sometimes be stripped, re-battened and laid back on new fixings.
Should I repair my pitched roof or have it re-roofed?
Repair it when the fault is local: a cracked tile, a loose ridge, a torn flashing. Think about re-roofing the slope when slips are scattered right across it, the battens are soft or the underlay has perished, because new tiles hung on spent fixings will not hold for long. A part re-roof of the worst slope is often the middle way. We show you what we found, so you can weigh it up.
Is slate or clay tile better for a period house in Thanet?
The better choice is usually the material the house was built with, especially in a conservation area or on a listed building. Slate copes with a lower slope, down to the 20 degrees Cupa says BS 5534 indicates for natural slate, while Marley's clay plain tiles need a steeper pitch. Any change of covering also means checking its weight against the Planning Portal's 15 per cent test, and asking the council where consent may apply.
What does a new pitched roof cost in Kent?
Which? puts replacing the whole roof of an average three-bedroom home at £7,000 to £21,000, ex VAT (Nov 2025). HomeBuilding gives £10,000 to £15,000 for a 65 m² semi in plain concrete tile, with Welsh slate that might reach £18,000 (Sep 2025). Both say South East prices sit higher, and Kent is in the South East. Covering, chimneys, valleys and scaffold access all move it. Check that any quote includes VAT and scaffold.
Do I need permission to re-roof in a Margate conservation area?
Re-covering a house roof is normally permitted development under Class C, and Thanet District Council's page says like-for-like work is less likely to need planning permission. Ask Thanet District Council whether an Article 4 direction covers your street. A flat has no permitted development rights, and listed building consent is needed on a listed house. Building control is a separate question, settled by the Planning Portal's test on how much of the roof is affected.
Why do tiles keep slipping off one part of my roof?
A tile hangs from its batten by nibs, pegs or nails, and it slips when one of those gives way: a nail rusts through, a nib or peg snaps, or the batten under it rots. Repeated slips in one area usually point to the batten or the fixings there rather than the tiles themselves. Tiles landing in the gutter or on the path are worth reporting before the next strong wind lifts more.
Can a few new tiles be made to match an old roof?
Often, yes. Tiles salvaged from a hidden slope or an outbuilding on the same house are the closest match, and a reclaimed tile of the same type can come close. New tiles in the same profile start out a different colour and tone down as they weather. On a peg tile roof we keep the sound old tiles for the slope that faces the street, and put any newer ones round the back.
What do you check when you inspect a pitched roof?
On the outside of a pitched roof: slipped or cracked tiles and slates, the ridge, hips and verges, valleys, lead flashings at chimneys and walls, and the gutters at the eaves. From the loft: daylight, torn underlay, damp battens and stains on the rafters. We note where a flat roof or dormer meets the main slope, then tell you which faults matter now and which can wait for routine maintenance next year.
Read more
Pitched roof guides, answers and posts
 Guide · 10 min readA slate re-roof in Thanet, step by stepEach stage of a natural slate re-roof in Thanet, from the survey and Kent County Council's scaffold licence to the strip, the…
 Guide · 9 min readClay or concrete roof tiles: which suits your roof?Choosing between clay and concrete tiles comes down to lifespan, roof pitch, weight on the structure and what the neighbours' roofs look…
 Guide · 9 min readWhat pitched roof repairs cost, and what moves the pricePublished prices for pitched roof repairs vary widely, and with good reason. This guide sets out the figures from named guides and…
- GuideHow to tell when roof underlay and battens have failed
- GuideBS 5534 explained: how tiles and slates should be fixed
- GuidePlain tile roofs: how they are built and repaired
- GuideRepairing the tiles on a listed house
- BlogHow proper roof ventilation stops condensation and moisture damage in a pitched roof
- BlogWhy do roof tiles slip? Nails, clips and fixings on coastal roofs
- BlogConservation areas in Margate: what roof work needs permission?
- BlogWhat is a Kent peg tile? A plain guide for Thanet homeowners
- BlogRepairing a peg tile roof without losing its character
- AnswerWho applies for a scaffold licence in Kent?
- AnswerCan a single broken roof tile be replaced on its own?
- AnswerHow long do concrete roof tiles last?
- AnswerHow long do clay roof tiles last?
- AnswerWhat is the minimum pitch for roof tiles?
- AnswerWhy is my loft damp under a pitched roof?
- AnswerCan you walk on a tiled roof without breaking it?
- AnswerDo roof tiles need clips and nails?
- AnswerCan I swap my concrete roof tiles for clay?
- AnswerDo I need planning permission to change my roof tiles?
- AnswerIs a breathable membrane better than traditional roofing felt?
- AnswerWhat is torching on a tiled or slate roof?
- AnswerWhat is a valley on a roof?
- AnswerHow big should the eaves ventilation gap be?
- AnswerCan old peg tiles be reused on a re-roof?
- AnswerWhat is the difference between peg tiles and plain tiles?
- AnswerCan a tiled roof be repaired in winter?
- AnswerDoes home insurance cover slipped roof tiles?
- AnswerHow do roofers match old roof tiles on a repair?
- AnswerWhy do my roof tiles rattle in the wind?
Other services on the same roof
- Slate roofingSlate roof repairs, re-slating and new roof work in natural slate for period houses in Margate, Cliftonville, Ramsgate and across Thanet, from a single…
- Roof replacementRoof replacement and new roofs for houses, flats and shops across Margate and Thanet, from re-covering one tired slope to stripping the whole roof…
- Dry ridge & vergeRidge tile repairs, dry ridge conversions and dry verge systems for Margate and Thanet roofs, from one loose ridge tile to a whole gable…
- Chimney repairsChimney repairs in Margate and across East Kent: repointing, flaunching, lead flashings, pots and cowls, leaning stacks rebuilt and redundant ones taken down, by…
Tell us about your pitched roof
Say which town the house is in and which slope is giving trouble, and we will book a time to come and look.