
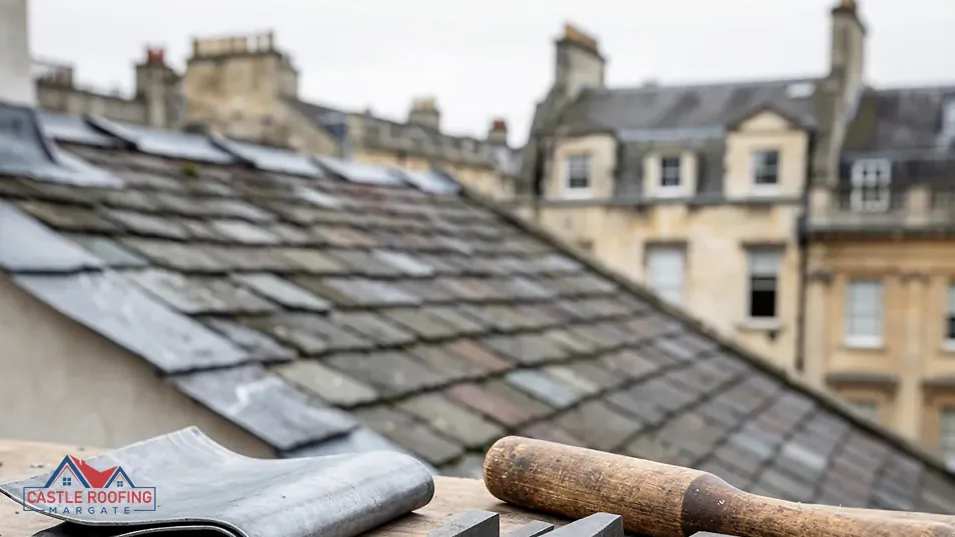
Roof Replacement in Margate
Roof replacement and new roofs for houses, flats and shops across Margate and Thanet, from re-covering one tired slope to stripping the whole roof back to its rafters.
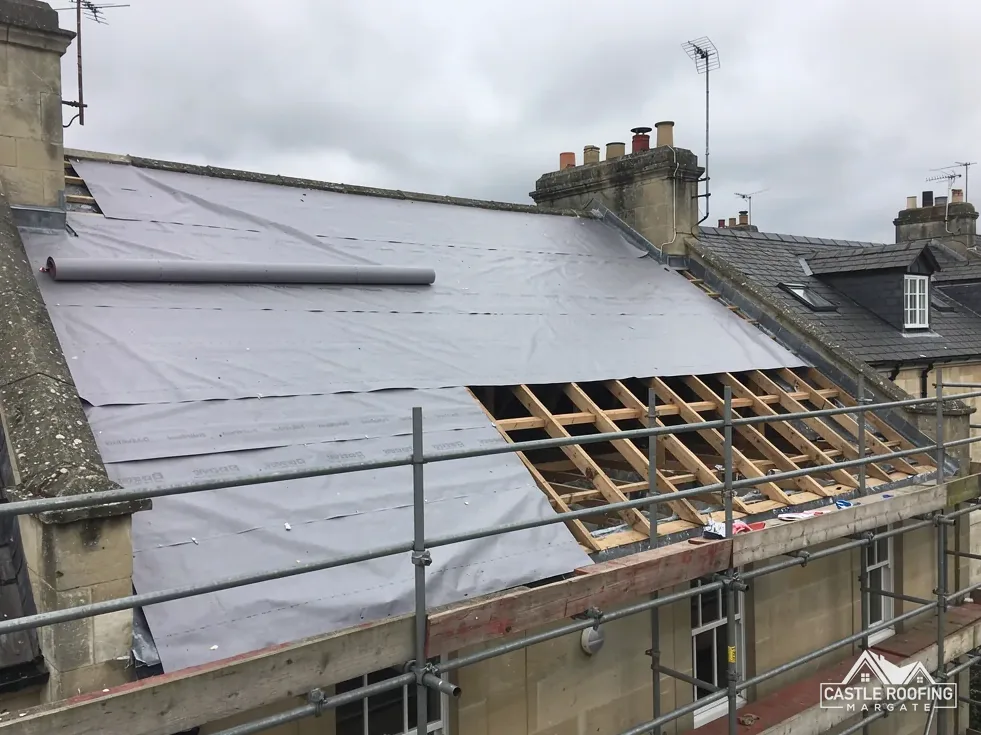
On a re-roof
What we replace when a roof is renewed
- Slates or tiles
- Underlay over the rafters
- Tiling battens
- Ridge, hips and verges
- Flashings at walls and stacks
Full and part re-roofs on pitched slopes, new flat roof coverings on extensions and garages, and new roofs on outbuildings and back additions, with the chimney, lead and gutter work that stripping an old roof brings to light.

Signs the roof needs replacing, not patching
Patch on patch
Repairs keep landing on the same slope, and each winter opens a fresh leak beside the last one.
Soft battens
Seen from the loft, battens bow, crumble or show rot, and the underlay has torn or turned brittle.
Random slips
Slates slide out here and there across a slope, because the nails holding them have rusted through.
The roof replacement guide
Replacing a roof in Margate, from the first look in the loft to the last ridge tile
Six chapters on when a roof is worn out, the approvals, the new covering, the layers beneath it, the order of work and the budget.
Chapter 01 of 06
When a roof is past repair and needs replacing
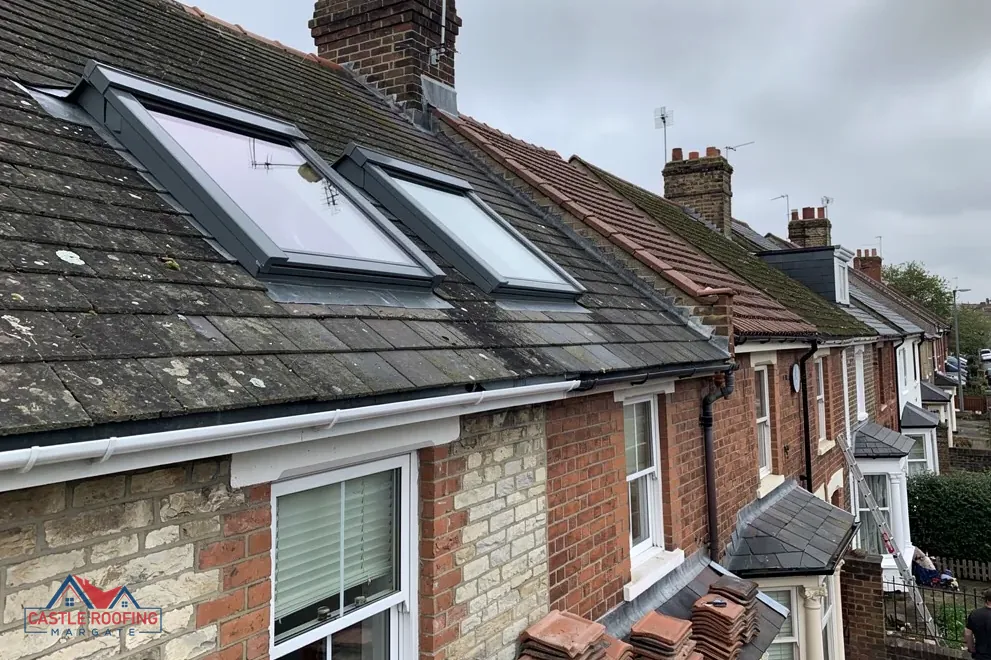
A single leak, one cracked slate or a ridge tile lying on the path calls for a roof repair, and replacing a whole roof for any of those would be money spent in the wrong place. A roof replacement starts to make sense once the faults stop being isolated. The question on the survey is whether the parts you cannot see from the street are still sound across the slope. Underlay is the sheet laid over the rafters to catch any rain that gets past the covering; battens are the timber strips that every slate or tile hangs from. When those have worn out, fresh slates hung on tired battens soon start slipping again.
On a slate roof the end can come through nail fatigue: the iron nails rust through, slates slide out one after another, and the slates themselves may still be good enough to lay back on new fixings. On clay and concrete tiles it shows as snapped nibs, battens gone soft at the eaves where damp gathers, and underlay that has split or sagged between the rafters. In the loft, a torch run along the underside of the slope tells its own story: daylight at the laps, dark stains on the timber, crumbs of perished felt on the insulation. You see photos of what we find on your own roof before any option is put to you.
When the flat roof on the back addition has had its day
Flat roofs over extensions, dormers and garages wear out on a clock of their own. HomeBuilding gives torch-on felt 10 to 15 years, and Less puts it at 10 to 20 years. For EPDM, a synthetic rubber sheet laid in one piece, the two guides differ: HomeBuilding says 25 to 30 years, Less 30 to 50. Felt that blisters, holds puddles and splits at the upstands, where the covering turns up a wall, is usually past patching, and the replacement is a new covering on sound decking. Under Approved Document L, a new waterproof layer over a flat roof is renovation work, which can bring insulation into the job. Our flat roofing page compares the coverings in more depth.
Replacing one slope rather than the whole roof suits a house where the slope facing the weather has failed and the other still has years in it. On a terrace or a semi, the new covering has to meet next door's roof cleanly at the party line, so that join is planned before anything is stripped. Where the right answer is still a repair, that is what we price, and our pitched roofing page covers mending slates and tiles in place. A part re-roof also leaves the rest of the roof to be done later, once the remaining slopes show they need it.
Myth
One bad leak means the roof needs replacing from ridge to gutter.FactOne leak usually means one fault. Replacement is the answer when underlay, battens or fixings have failed across a slope.
Myth
New tiles can go straight over the old ones.FactOverlaying buries the worn battens and underlay and adds weight; the Planning Portal says 15 per cent or more heavier needs approval.
Myth
Moss on the tiles means the roof is finished.FactMoss is a cleaning job. Age shows underneath, in soft battens and rusted nails.
Source: Planning Portal
Chapter 02 of 06
Building control and the share of the roof replaced
- 25 per centOf the building envelope, the upper limit
- 50 per centOf the roof itself, the upper limit
- 15 per centHeavier covering that needs approval
Source: Planning Portal
A roof replacement is building work, so the first question is whether building control needs to see it. The Planning Portal draws the line this way: you would not usually apply where the work touches less than 25 per cent of the total building envelope and less than 50 per cent of the roof. The building envelope means the walls, floor, roof, windows, doors, roof windows and rooflights taken together. A heavier covering, 15 per cent or more over the old weight, does need approval, as does one that would perform very differently in a fire. Our answer on the 50 per cent rule for re-roofing works through what counts as half a roof.
Who you deal with depends on the district. Thanet District Council runs its own building control team, on 01843 577522, and points owners to the Planning Portal. Keep the completion certificate with the house papers; Thanet District Council charges £54, including VAT, for a copy from its register. Canterbury and Swale use STG Building Control, on 01634 331133, which takes in Herne Bay, Whitstable and Faversham. Folkestone & Hythe District Council's team, on 01303 853538, includes re-covering a roof among alterations that may need its approval, while noting that most repairs and maintenance need none. Ashford addresses go to Ashford Borough Council's building control. Instead of the council, you may choose a registered building control approver; registration began on 6 April 2024, though private building control was in place well before then.
Dover goes further. Dover District Council's building control page puts a new roof covering, whether the slope is pitched or flat and even where it matches the old one, on its list of work that needs approval. That line is for houses in Deal, Dover, Sandwich and the rest of Dover District, and nowhere else, so for a house there we confirm the route with the council before the strip begins. Wherever the house is, you know which route applies before a slate comes off.
Chapter 03 of 06
Choosing slate, clay or concrete for the new slopes
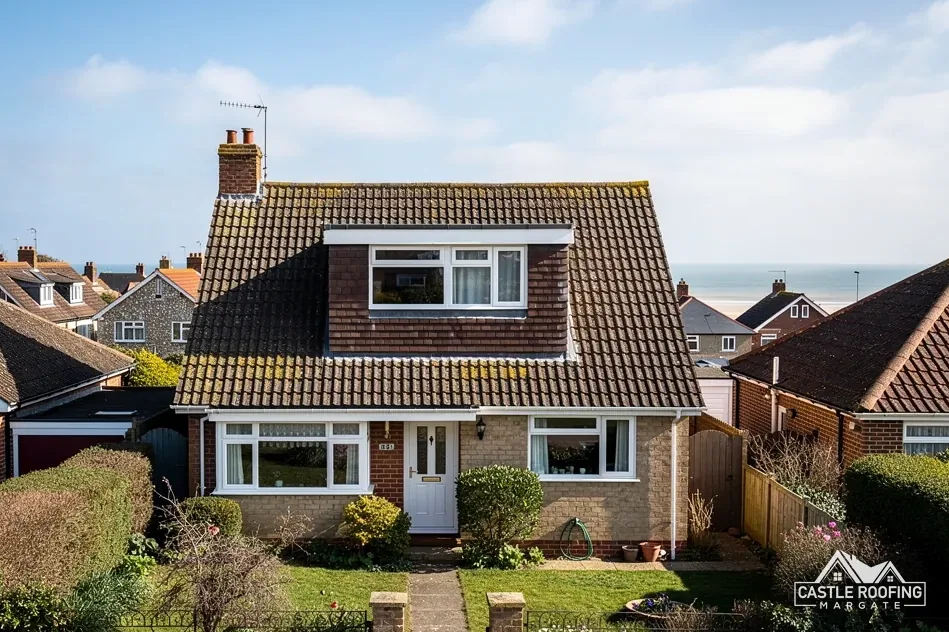
A re-roof is the one point in a roof's life when the covering can change, and the choice is narrower than it first looks. The existing covering, the pitch, the load the rafters were built for and the street the house stands in all have a say. Natural slate is split stone, hung in overlapping courses. Clay plain tiles are small and lapped over one another. Interlocking concrete tiles come bigger, and each one hooks into the next at its side edge, so a slope needs fewer of them. On a Margate terrace the street matters as much as the rafters, because one house in concrete tile stands out in a row of slate.
Pitch sets the floor. Cupa Pizarras says BS 5534 indicates a minimum pitch of 20 degrees for natural slate, and warns against hooks on anything shallower than 25°. Marley publishes 35° as the lowest pitch for both its Ashdowne clay tile and Plain concrete tile, but 15° for its Mendip concrete tile, so a shallow back addition can take some tiles and not others. Weight is the second test: on the Planning Portal's wording, a covering 15 per cent or more heavier needs approval, and the Portal suggests asking a structural engineer or surveyor first.
| Covering | Typical life | Published by |
|---|---|---|
| Welsh slate | 100+ years | HomeBuilding |
| Spanish slate | 75 to 100 years | HomeBuilding |
| Reclaimed Welsh slate | 50 to 80 years | HomeBuilding |
| Plain concrete tile | 40 to 50 years | HomeBuilding |
| Clay tile | 60 years minimum | Marley |
Source: HomeBuilding, Sep 2025; Marley
Life expectancy is a typical range, never a promise. HomeBuilding gives Welsh slate 100+ years, Spanish slate 75 to 100 years and reclaimed Welsh slate 50 to 80 years, with clay tile at 60 to 80 years and plain concrete tile at 40 to 50. Marley reports the BRE figure for clay: at least 60 years, and it applies to clay alone. Cupa grades buildings on coasts and hills with higher exposure, so whichever material goes on a Margate or Westgate roof, its fixings are calculated for that site under BS 5534. Our guide to choosing the covering for a new roof sets the options side by side.
Conservation areas, listed houses and flats
Re-covering a house is normally permitted development under Class C, but a few cases need more care. Flats are different: a flat carries no permitted development rights at all, so a converted house or a block needs its own check. A listed house keeps Class C but needs listed building consent for work affecting its character. In the Faversham conservation area, Swale Borough Council's Article 4 direction covers roof coverings on principal elevations facing a public highway. Across Thanet's 27 conservation areas, Thanet District Council's own guidance treats like-for-like re-covering as less likely to need a planning application, and Article 4 directions apply in the Ramsgate Marina extension, Pegwell and Ramsgate conservation areas, so check with the council there. Our answer on re-roofing in a conservation area goes further.

Chapter 04 of 06
Underlay, battens and fixings under the new covering
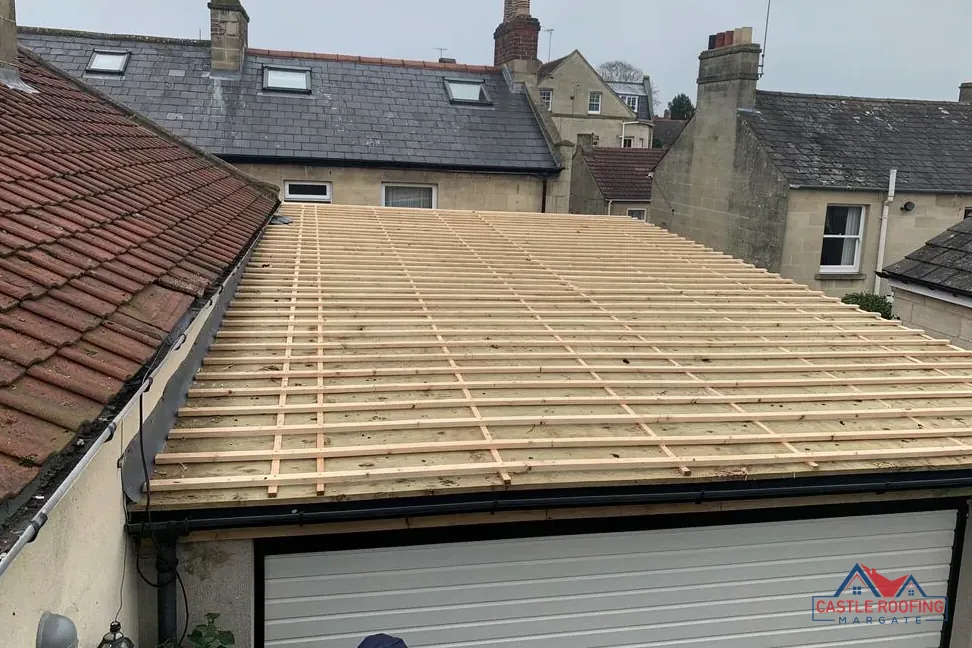
Once the old covering is off, the roof is down to its rafters, the sloping timbers that carry everything above, and its purlins, the beams that run across the rafters part way up the slope. This is the moment to look at them in daylight. A split rafter, a sagging purlin or old beetle damage can be put right while the slope is open, far more easily than once the new covering is on. Old mortar fillets, rusted nails and broken battens all come out in the strip, leaving clean timber to build on. If we find timber that needs work, we show you before any of it is touched.
New underlay goes on next. A breathable membrane lets water vapour out of the loft while shedding any rain that gets past the covering. HR underlay, a high-resistance type, is non-breathable, so a cold roof under it, one where the loft above the insulation stays cold, needs air moving at the eaves. For that roof, under BS 5250:2021, which deals with moisture, Marley gives an eaves gap of 25mm for pitches of 15° or less and 10mm for pitches over 15°.
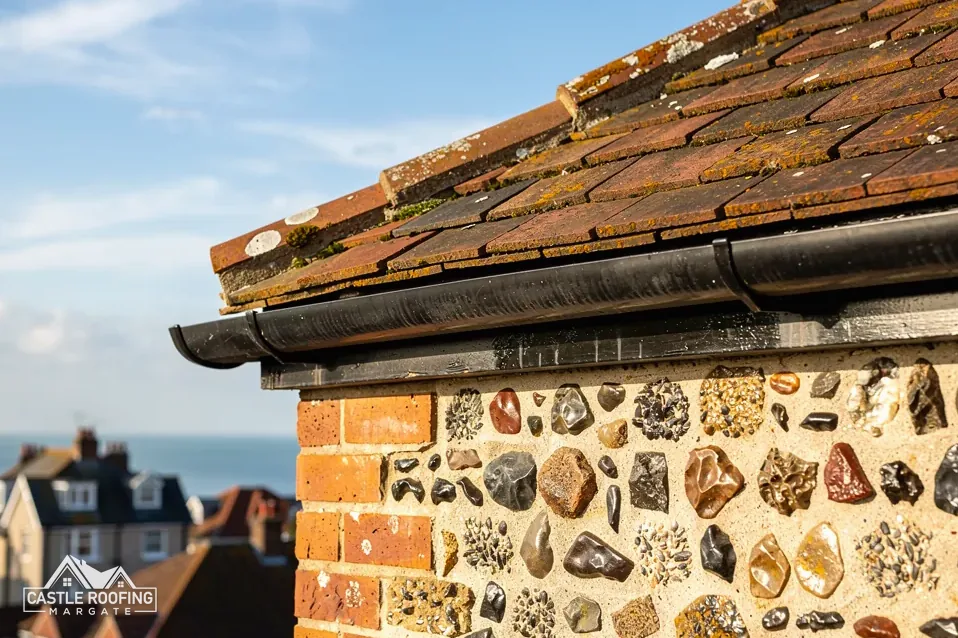
New battens are then fixed across the rafters at the gauge the covering needs, and the slates or tiles go on to a fixing schedule worked out for the site's exposure under BS 5534:2014+A2:2018. That standard is not the law, but its A2:2018 amendment brought ordinary re-roofing and repairs into its scope, and Marley says the 2015 changes settled that mortar on its own was not enough to hold a covering down. On a Cliftonville clifftop slope, the schedule decides how many nails and clips each course carries.
At the top and the edges sit the ridge, the line of capping pieces that seals the peak, the hips, where two slopes meet on an outside corner, and the verges, where a slope ends at a gable. BS 8612:2018 covers dry-fix systems for ridges, hips and verges, which use mechanical fixings such as screws and clips rather than a bed of mortar working alone. Mortar is still allowed, and on a house in a conservation area a bedded ridge may suit the street, provided it is fixed mechanically as well.
Where a slope runs into a wall or a chimney, the lead is renewed with the covering. Flashings are lead dressed to throw water off a joint, and soakers are small lead pieces slipped under each slate or tile where the slope meets the wall. The Royston Lead table recommends Code 3 for soakers only; for every other detail, the job specification fixes the code. A re-roof is also the natural time to add or swap roof windows, which Approved Document L asks to reach 1.4 W/m²K (a Window Energy Rating of Band B is the alternative), and to rebuild a tired stack while the scaffold is already up.

Chapter 05 of 06
What happens on site, from licence to last tile
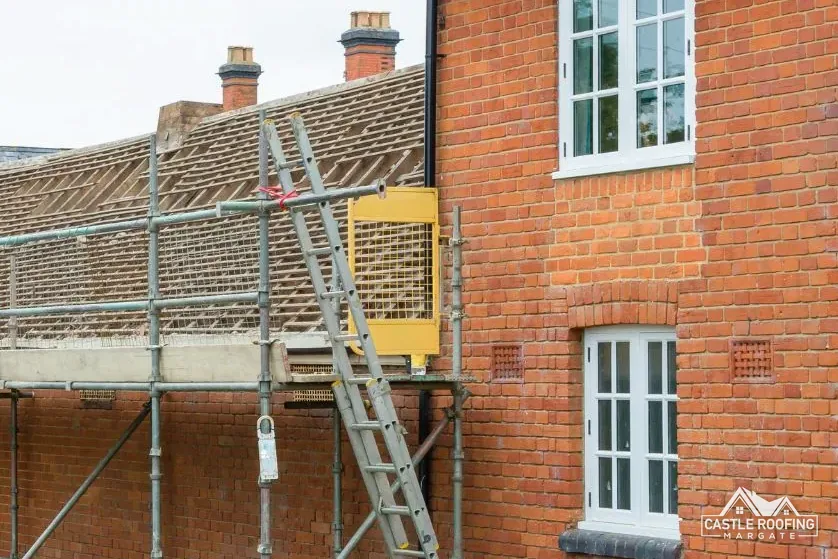
Before anyone climbs, the scaffold goes up, and on a terraced street in Margate or Ramsgate that tends to mean scaffolding on the pavement. Scaffolding on the highway needs a licence from Kent County Council under section 169 of the Highways Act 1980, and Kent County Council expects the scaffolding company to apply 5 working days ahead. For 2026 to 2027 the fee is £52 per week, plus £78 for a site inspection if the council wants one. The firm applying must keep a minimum distance of 1.2 metres between scaffold and carriageway, paint the standards white for 2.5 metres up from the pavement, and light the scaffold at night where it stands within 45 cm of the carriageway. Skips standing on the road have their own Kent County Council permit at £45 per week for 2026 to 2027, and can be no longer than 5 metres and no wider than 2 metres. Where the scaffold has to cross a neighbour's frontage, that is agreed with them before it goes up.

A roof can be home to wildlife as well. GOV.UK's bat guidance names roof replacement as work that can affect bats, and bat roosts are fully protected: damaging one is an offence even without meaning to. Nests are protected too, under section 1 of the Wildlife and Countryside Act 1981, against anyone who intentionally damages or destroys one in use or being built. Signs of either found at the survey are planned round before a start date is fixed.
The work then runs in a set order, one area at a time where the weather allows, so only part of the roof is open at once and an opened area is sheeted before the end of the day. You hear each day what is planned, the site is kept tidy, and the old battens, felt and broken slates leave in the skip rather than in your garden. Sound slates and tiles kept back at the strip are stacked safely until they go back on, and gutters and downpipes are protected from falling debris while the strip is under way.

Under regulation 7(1) of the CDM 2015 regulations, where one contractor does the whole job, a domestic client's duties pass to that contractor, so the construction phase plan sits with us rather than with you. Regulation 6(3) of the Work at Height Regulations 2005 asks employers to prevent, so far as reasonably practicable, any fall liable to cause injury, which is what the scaffold lifts and edge protection are for. How many days the job runs depends on how big the roof is and what the weather does, and our guide to how long a re-roof takes works through it.
From licence to clear-up
Licence and scaffold
Kent County Council's licence is in place before scaffold meets the pavement.
Strip one area
Sound slates are set aside, and old battens and underlay come away.
Check the timbers
Rafters and purlins are checked, and any repair is shown to you first.
Underlay and battens
New underlay is lapped down the slope, then battens go on at gauge.
Cover and clear
Covering, ridge, verges and lead go on; gutters are cleared and the scaffold comes down last.

Chapter 06 of 06
What a new roof costs, and reading a re-roof quote
Published figures for a roof replacement vary widely, so treat them as a guide to scale. Which? puts replacing the entire roof of an average three-bedroom house at £7,000 to £21,000, ex VAT (Nov 2025). HomeBuilding gives £10,000 to £15,000 for a 65 m² semi in plain concrete tiles, and says Welsh slate might reach £18,000 (Sep 2025). MyJobQuote's average for a new roof is around £5,250, and for a slate roof around £7,800 (Oct 2026). All of these are typical UK ranges, and Which? and HomeBuilding both expect South East prices to sit higher, which takes in Kent.
What moves the number on a Thanet house is the roof itself. A hipped roof needs more cutting than a plain gable. Chimneys, valleys, dormers and parapet gutters add lead and time. A tall Cliftonville house needs more scaffold than a Birchington bungalow. Reusing sound slates changes what has to be bought, and rotten timber found under the old covering has to be put right. Where a valley or a stack proves worse than it looked from below, you hear about it, with a photo, before that work goes ahead. Scaffold, skip and disposal belong to every re-roof, so when comparing quotes, see that VAT and scaffold are both in. The standard VAT rate is 20%, though HMRC Notice 708/6 zero-rates insulation fitted in a home until 31 March 2027, so ask how any new insulation in the job is treated. The Financial Ombudsman lists wear and tear and gradual damage among the usual exclusions in home insurance, so a roof replaced because it has worn out is unlikely to be met by a policy.
What a sound re-roof quote describes
A quote for a new roof should describe the job in plain words: the covering and whether old slates are reused, the underlay, new battens, how the ridge and verges are fixed, the lead at chimneys and walls, the scaffold and skip, and which building control route applies. Citizens Advice recommends at least 3 written quotes from different traders, and you can ring the Citizens Advice consumer helpline on 0808 223 1133. The full cost picture is set out in what a full roof replacement costs in the UK, and grant schemes have their own post, on whether a grant can help with a new roof in Kent.
A contract signed at your kitchen table after the survey is an off-premises contract, and you have 14 days to cancel it without giving a reason. If you want the work to start inside those 14 days, you ask for that in writing. One exception matters on a roof: where you specifically asked a roofer to visit for urgent repairs, no cancellation right applies. Under section 49 of the Consumer Rights Act 2015, a trader must take reasonable care and skill over the work, and section 308 of the DMCC Act 2024 asks the trader to tell you about any ADR scheme available if a complaint ends unresolved.
Myth
Homeowners never pay VAT on building work, because of the reverse charge.FactThe domestic reverse charge applies between VAT-registered businesses reporting within the Construction Industry Scheme. It never reaches a homeowner's bill, and GOV.UK gives 20% as the standard VAT rate.
Myth
Once a contract is signed at home, there is no way out of it.FactUnder the Consumer Contracts Regulations 2013, an off-premises contract can be cancelled within 14 days without a reason, or up to 12 months more if no cancellation information was given.
Source: GOV.UK; Consumer Contracts Regulations 2013
Let us see the roof first
Send photos on WhatsApp or book a survey, and the written price for your new roof follows once we have looked at it.
Our guarantee
10-Year workmanship guarantee. In writing
- We look at the roof before we price it
- One written price, one total
- We tell you before any extra work
Find us on Google (opens Google Maps in a new tab) What the guarantee covers
New roof questions from Thanet and East Kent
How much is it to replace the whole roof of a three-bed house?
Which? gives £7,000 to £21,000, ex VAT, for the entire roof of an average three-bedroom house (Nov 2025), while MyJobQuote's average for a new roof is around £5,250 (Oct 2026). The spread is wide because roofs differ: size, covering, chimneys, valleys, height and access all move the figure, and Which? expects prices toward the top of its range in the South East, Kent included. Ask whether a quote includes VAT and scaffolding.
Can a grant pay towards replacing my roof?
Check before you count on one. Every grant scheme sets its own rules on who qualifies and which work it pays for, and those rules change, so read the scheme's own terms before signing any contract. Be wary of anyone at the door promising a grant-funded roof. Where insulation goes in during a re-roof, ask the scheme directly whether that part qualifies. Our Kent grants post covers where to look.
How long does a full re-roof take on a terraced house?
It depends on the size of the roof, the covering, the number of chimneys and dormers, and the weather, so you get a planned length for your own house after the survey. The order never changes: licence and scaffold, strip, timbers checked, underlay and battens, covering, then ridge, verges and lead, and the clear-up. The scaffold licence alone needs 5 working days' notice to Kent County Council, so allow for that before the start.
Does replacing my roof need planning permission or building control?
They are separate questions. Re-covering a house is normally permitted development under Class C, though flats carry no permitted development rights, and listed building consent applies to a listed house. For building control, the Planning Portal's test asks whether the work affects less than 25 per cent of the building envelope and less than 50 per cent of the roof. Dover District Council asks for approval even for like-for-like re-covering.
Do we have to move out while the roof is off?
Usually not. The roof comes off and goes back one area at a time, so the rooms below stay covered, and any opened part is sheeted before the end of the day. Expect noise, and dust in the loft, so clear the loft of anything you value before the strip starts. If a bat roost or an active nest turns up, the plan changes round it, because the law protects both.
Can one slope be replaced and the rest of the roof left alone?
Yes, when the survey shows one slope has failed and the others still have life. Replacing a single slope keeps the outlay down now, though the joins at the ridge and hips need care, and new tiles start out a different colour from weathered ones. On a slate roof, sound slates from the stripped slope can be kept back to mend the slope that stays, so any patch there matches the slates around it.
What should a re-roof quote tell me, and what should worry me?
A sound quote names the covering, the underlay, the battens, how the ridge and verges are fixed and the lead work, says who applies for the Kent County Council scaffold licence, and states whether VAT is included. Worry about a price given from the pavement, pressure to sign before you have had time to think, or a large payment up front. Getting 3 written quotes, as Citizens Advice recommends, gives you a fair comparison.
Does a new roof have to be better insulated than the old one?
It can. The Building Regulations treat the replacement of a layer in a roof as renovation, and Approved Document L Table 4.3 then sets a threshold U-value of 0.35 for a roof and an improved value of 0.16, relaxed where it cannot be done or the payback would run beyond 15 years. The revised Approved Document L takes effect on 24 March 2027. Building control confirms what applies.
Read more
Guides and answers on replacing a roof
 Guide · 9 min readWhat a full roof replacement costs in the UKNo single number answers what a new roof costs. Three published guides give three different pictures, and this page sets them next…
 Guide · 9 min readHow long does a re-roof take from scaffold up to scaffold down?The order of work in a re-roof is fixed, but the time it takes depends on the roof, the weather and what…
 Guide · 9 min readChoosing the covering for a new roofSlate, clay or concrete: what each is known to last, why weight and pitch can rule one out, and where a conservation…
- GuideWhat re-roofing a terraced house involves for you and your neighbours
- GuideRe-roofing a listed building: consent and like-for-like materials
- GuideReplacing the roof on a bungalow
- BlogBenefits and types of eco-friendly roofing for a British home
- BlogKey considerations for a successful roof installation
- BlogUnderstanding why roof insulation matters, and what Part L asks when you re-roof
- BlogRepair or replace? A straight answer for your Margate roof
- BlogCan I get a grant for a new roof? An honest answer for Kent homeowners
- BlogRe-roofing in Thanet: Building Regulations, planning and what to expect day by day
- AnswerWhat does the 50 per cent rule for re-roofing mean?
- AnswerDoes a heavier roof covering need Building Regulations approval?
- AnswerCan a whole roof be replaced in winter?
- AnswerCan I stay at home while my roof is replaced?
- AnswerDoes a new roof need planning permission?
- AnswerHow long does a new roof last?
- AnswerWho notifies building control about a re-roof?
- AnswerDo I need a structural engineer for a new roof?
- AnswerShould I re-roof at the same time as a loft conversion?
- AnswerDoes a new roof always mean new felt and battens?
- AnswerCan new tiles go on over the old ones?
- AnswerWhat are the signs that a roof needs replacing?
- AnswerDo new roofs cost more in the South East?
- AnswerWill home insurance pay for a new roof?
- AnswerShould I fit solar panels while my roof is being replaced?
- AnswerWhat does strip and re-cover mean on a roof?
- AnswerCan I re-roof a house in a conservation area?
- AnswerDoes a like-for-like re-roof need approval in Dover District?
- AnswerWhat changes when the roof is over a house converted into flats?
- AnswerHow should payments for a new roof be staged?
Services that sit alongside a re-roof
- Pitched roofingPitched roofing for slate, clay, peg and concrete tile roofs across Margate and Thanet, from one slipped tile above the gutter to a full…
- Flat roofingFlat roofs on Margate and Thanet extensions, dormers, bays, garages and shop units, repaired or re-covered in GRP, EPDM rubber, torch-on felt or single-ply…
- Slate roofingSlate roof repairs, re-slating and new roof work in natural slate for period houses in Margate, Cliftonville, Ramsgate and across Thanet, from a single…
- Roof inspectionsA roofer's inspection of your slopes, loft, chimney and gutters in Margate and across Thanet, with photos of what we find and a plain…
Ask for a re-roof survey
Tell us the town, roughly how old the house is, and whether one slope or the whole roof is worrying you.