A buyer's guide to picking the covering for a new roof: published lifespan ranges, the weight rule, the cost spread, and the planning checks that apply in Faversham, Dover, Ramsgate and other protected streets.
Taste gets the credit for a choice of roof covering, though the house makes most of the decision. The pitch of the roof limits the tiles you can lay. The rafters limit how much weight they can carry. The street, if it is protected, may limit what you can change. Taste comes in after those three have narrowed the field.
This guide starts with the published lifespans for slate, clay and concrete, because they are the natural place to start. It then looks at cost, the 15 per cent weight rule that sends some changes to the council, and the conservation area and Article 4 checks that matter in parts of Thanet, Dover and Swale.
It is one of the guides under our roof replacement service. Nothing here is a recommendation for a particular product. The survey looks at your roof first, and the covering is chosen from what that roof can take.
What narrows the choice before taste does
Four facts about the house do most of the choosing, and you can gather most of them before anyone visits.
- Pitch. Each tile has a lowest pitch below which water can be driven up the laps, and natural slate has one too. A shallow roof rules some coverings out.
- Weight. More weight means more load on the rafters and walls, and a rise of 15 per cent or more brings Building Regulations approval into play.
- Exposure. Cupa, the slate maker, grades a tall building, a hilltop house or a coastal one as more exposed. Fixings are then calculated to match under BS 5534, so the covering you pick affects the fixing method as well.
- Protection. A listed house, a conservation area or an Article 4 direction can limit what you change.
Write down what you already know: the roof's approximate age, the covering now on it, whether there is a loft conversion or one planned, and any council letters about the house. Those notes make the survey faster and keep the conversation about your roof rather than roofs in general.
Once those four have been checked, the remaining question is how the roof will look from the street and what the budget allows. Looks include colour and texture, and also the size of the unit: a plain tile and a large concrete interlocking tile give very different roof surfaces.
It is worth knowing that a different covering is not always a better one. Replacement is only the honest answer when the roof has reached the end of what a repair can do. When it has, the same covering back on, with new battens, underlay and fixings, is often the simplest route through the approvals. Where it has not, repair is the cheaper road, and you hear that from us at the survey.
How long each covering is published to last
Lifespans are ranges from published guides. They describe how long a covering usually lasts when it is laid and maintained properly, and they are not promises. A warranty is not a lifespan either: Marley is explicit that the figure it gives for concrete tiles guarantees nothing and is no warranty.
| Covering | Typical life | Source |
|---|---|---|
| Welsh slate | 100+ years | HomeBuilding |
| Spanish slate | 75 to 100 years | HomeBuilding |
| Reclaimed Welsh slate | 50 to 80 years | HomeBuilding |
| Clay tile | 60 to 80 years | HomeBuilding |
| Plain concrete and Double Roman | 40 to 50 years | HomeBuilding |
Clay has a second figure. BRE gives a minimum life expectancy of 60 years for clay tiles, as reported by Marley. That figure belongs to clay alone and is not a claim about concrete.
The ranges also differ by origin and condition. HomeBuilding separates Welsh from Spanish slate, and reclaimed slate from new, so the word slate on its own is not a single number.
Read the ranges as a comparison, not a countdown. A well-laid concrete tile on sound battens can outlast a poorly fixed clay one. A tile can outlast its fixings, so the published figure describes the tile and not the whole roof. What shortens any covering is nail fatigue, trapped moss, damaged underlay and wind lifting a loose tile. The battens and underlay under the covering age on a different schedule from the tiles, which is why a re-roof renews all three together.
What the choice does to the price
The published cost ranges are wide and the sources disagree, so here are the figures with their names. They are typical UK ranges, not our prices, and they cannot be added or multiplied into a quote for your house.
| Figure | Amount | Source |
|---|---|---|
| Whole roof, average three-bedroom house | £7,000 to £21,000, ex VAT | Which?, Nov 2025 |
| Three-bed semi, 65 m², plain concrete tiles | £10,000 to £15,000 | HomeBuilding, Sep 2025 |
| Same semi in Welsh slate | might reach £18,000 | HomeBuilding, Sep 2025 |
| Slate roof, average | around £7,800 | MyJobQuote, Oct 2026 |
The gap between concrete and Welsh slate on one house, in the HomeBuilding figures, is the clearest view of what the covering alone can do to the price. Both Which? and HomeBuilding say that the South East costs more than the national picture.
Two things the table cannot show are the state of the structure and the difficulty of access. A heavier covering may need the rafters checked, and a tall or steep roof raises what the scaffold must do. Those are settled at the survey, not read off a guide.
A longer-lasting covering costs more at the start and may cost less over the life of the roof. Whether that pays off turns on how many years you will stay and whether the structure can carry it. You get one written total price once the roof has been surveyed, and the covering you choose is stated in it.
The weight rule, and why it matters
Whatever you choose goes onto a structure built for something else. On weight, the Planning Portal draws the line at 15 per cent or more added to what the old covering weighed. Approved Document A words the same idea slightly differently, as a significant change in loading, meaning an increase of more than 15%. The two are close but not identical.
The Planning Portal also suggests getting a structural engineer or surveyor involved before work begins, when weight is in question. A covering whose fire performance would differ significantly from the old one's needs approval as well. Ask whoever writes your quote to name the covering and its weight class, so the approval question is answered before anything is ordered.
In practice this means three things:
- a like-for-like covering of similar weight keeps you in the simplest route
- a heavier covering needs a weight check on the rafters and walls before it is ordered, not after it arrives on a lorry
- a lighter covering can look easier, but it still needs fixings calculated for the exposure of the site
If the structure is in doubt, a structural engineer's check is a small cost beside ordering a covering the roof cannot carry. Our guide to how long a new roof lasts covers what limits a roof's life.
For the detail of what approval involves, see heavier roof covering approval. The national test also has a separate 25 per cent and 50 per cent rule about how much of the building is affected, which does not depend on weight.
Protected streets and Article 4
If your house stands in a conservation area, the covering is one of the things a council may care about, because roofs make up so much of a street's character. Thanet's page on conservation areas lists 27 in the district and adds that a change which copies the existing roof is less likely to need permission. Canterbury has 97, Dover 57 and Swale 51.
An Article 4 direction lets a council take away chosen permitted development rights inside a set area. It is where the covering question gets sharp:
- Faversham: Swale's direction reaches roof coverings, as well as doors and windows, on the street-facing main elevations
- Dover: a direction there may cover alterations to the roof, wherever the home fronts a road, a stretch of water or a public open space
- Thanet records Article 4 directions in three conservation areas, and Thanet District Council can say which classes apply at each address
Raise it with the council at the start. For Canterbury and Folkestone & Hythe, and anywhere else, the safest move is to put the question to the council before you order anything: does a direction cover this address?
A listed house keeps the permitted development classes for roofs but works that touch its character call for listed building consent too. Our guide to re-roofing in a conservation area goes through the consent route in more detail, from the first question to the council onwards.
Matching the street and the roof beneath
A sound choice looks at the roofs around the house as well as the one on it, and at how a town has been built up over the years. Thanet's own conservation area appraisals are a good guide to what a district records. The Cliftonville Clifftop appraisal records a roof palette that is quite mixed, red clay tile beside natural slate, while many tall stacks survive. The Northdown Road appraisal says roofs there are usually slated or tiled and often concealed by parapets, with some of them in fishscale slate.
Those are descriptions of two small areas, and they are not a rule for the district. What they show is why matching matters: a terrace re-covered in a very different tile from its neighbours reads as a gap in the street.
Walk the street before you decide. Look at the ridge lines, the colour against the sky, how the neighbours' roofs weather, and where the sun falls on a slope. A covering looks very different new, in rain, and after five winters, and the neighbours' roofs are the best preview you will get. Photograph the ones you like and show them at the survey.
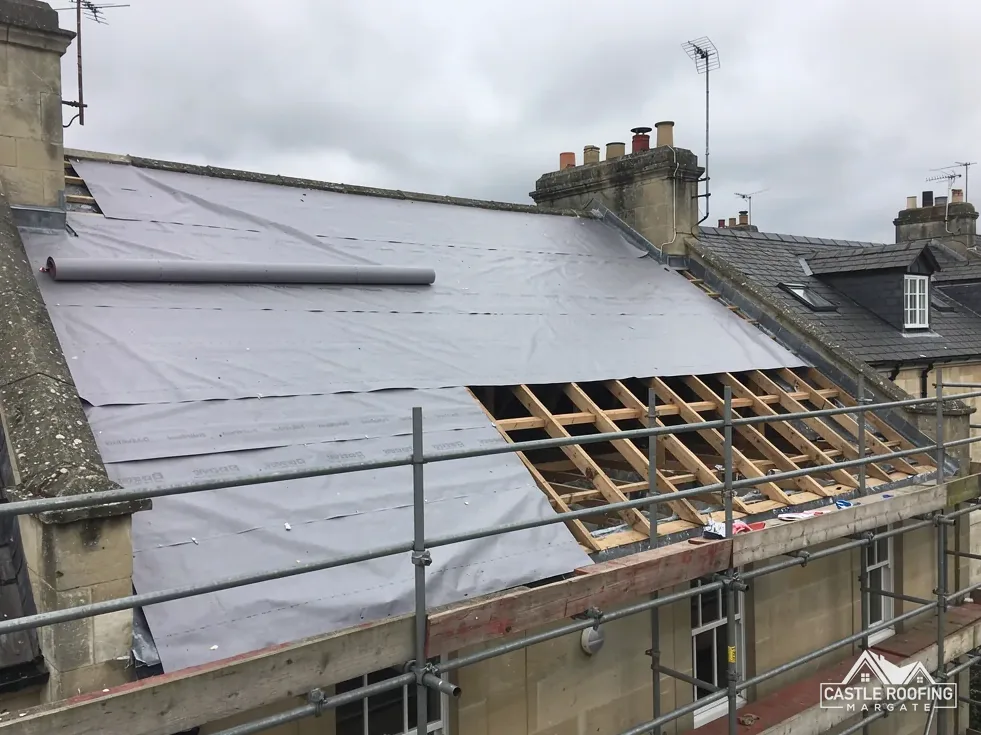
Beneath the covering, three components decide how long the job lasts:
- battens sized and spaced for the tile or slate chosen
- underlay suited to the pitch and the loft ventilation
- fixings, meaning clips and nails, calculated for the site's exposure under BS 5534
BS 5534 is guidance on good practice rather than law, and its 2014 edition, amended in 2018, is the current reference for slating and tiling. Marley adds that the amendments settled one point: mortar on its own can no longer be what holds a covering down. Ridge, hip and verge parts are where that shows up first.