Learn which parts of a terrace roof touch next door, who answers party wall questions, how the scaffold licence works on a street frontage, and how to keep the people either side informed and their homes protected.
A terraced house has its own roof, yet the roof is rarely detached from the ones beside it. Slopes meet at a wall that belongs to two households, a chimney stack may serve both, and the scaffold needed to reach the ridge usually stands on a public pavement that the whole street uses. A re-roof on a terrace is therefore a small piece of neighbourhood planning as well as a building job.
The sections below take five questions in turn. Which details are shared, who decides whether a party wall notice is needed, how the scaffold licence is obtained from Kent County Council, what to say to the neighbours and when, and how the work is kept off their side of the line. None of it is difficult if it is done in the right order, and all of it is harder if it is left until the scaffold is already booked.
The advice suits terraces in Margate, Ramsgate, Broadstairs, Deal and the market towns around them. For the full sequence of a strip and re-cover, see our roof replacement service, where the same steps are laid out for any house type.
The parts of a terrace roof that touch next door
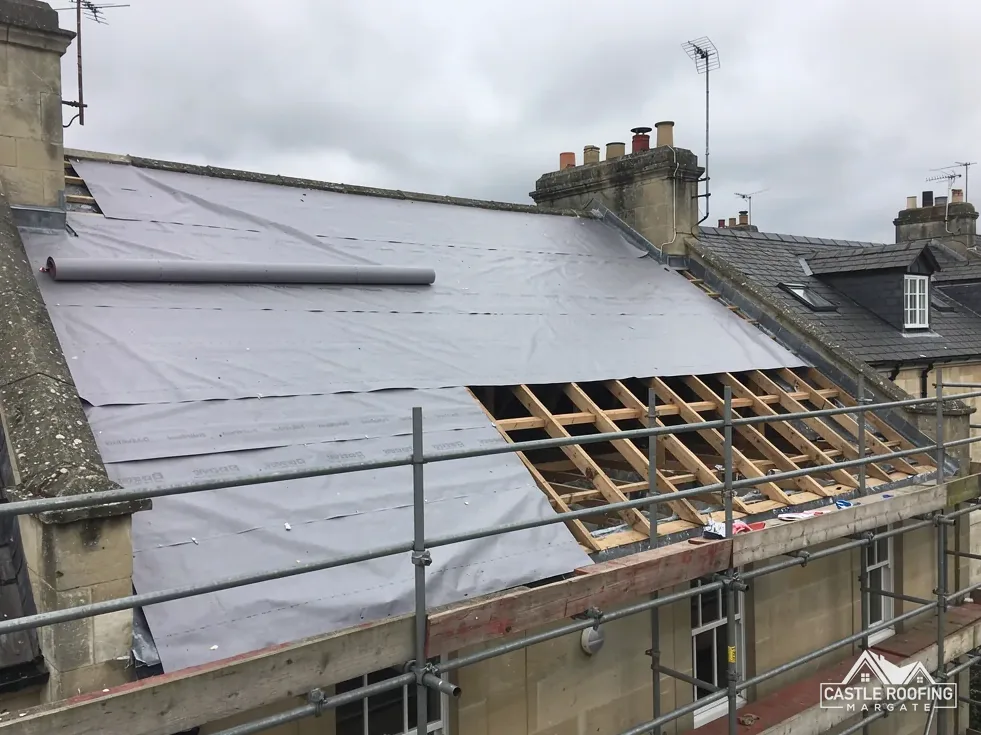
On paper each house in a terrace owns its own slope. In practice the slopes are joined along the wall between the houses, and several details sit across that line. Spotting them at the survey is what stops surprises on the second day of the job.
A party wall is the wall shared by two neighbouring properties. Where it rises through the roof it is finished in one of a few ways, and the finish decides how much of the work touches next door. A flashing is sheet metal, usually lead, dressed over a junction to keep water out; an abutment is the place where a slope runs up against a wall.
- the ridge, which often runs unbroken along several houses or stops at a wall the neighbours share
- the abutment and its flashing along the wall between your slope and theirs
- a chimney stack that serves two fireplaces on either side of the wall
- the gutter and downpipe at the point where two eaves meet
- any parapet, the low wall that rises above the roof edge, that continues past the property line
Each of these can be repaired from your side or needs access from theirs, and that single fact sets the conversations you need to have. We note them with photos at the survey, and you are shown the pictures we took. Where a detail is shared and in poor condition, it is put in front of you before any price is settled, not discovered halfway up the scaffold.
Party walls: ask a party wall surveyor
Whether the Party Wall etc. Act 1996 reaches a particular roof detail is a question for a party wall surveyor. Building control cannot answer it, because its remit is the Building Regulations. The Act lists the work that needs notice, and one item that can arise on a roof job is cutting away part of a projecting chimney breast, or its jamb or flue, on a party wall (section 2(2)(g)).
Where notice is required, section 3(2) sets the lead time at two months before the work begins. Under section 3(3)(a) the work can start sooner if the adjoining owners and occupiers consent in writing. GOV.UK adds two points that are easy to forget:
- a surveyor has to be appointed where you and next door disagree
- a neighbour's silence is not consent, and GOV.UK warns against reading a lack of reply that way
| Question | Ask |
|---|---|
| Does the Act cover this detail? | A party wall surveyor |
| Is Building Regulations approval needed? | The building control team |
| Does the scaffold need a highway licence? | Kent County Council |
Taking a chimney breast out always needs Building Regulations approval, as the Planning Portal treats the breast as part of the structure, and the notice route above applies as well if the breast shares a wall with next door. We flag any shared detail like this at the survey, so the right person is asked early.
A scaffold on the pavement: the Kent County Council licence
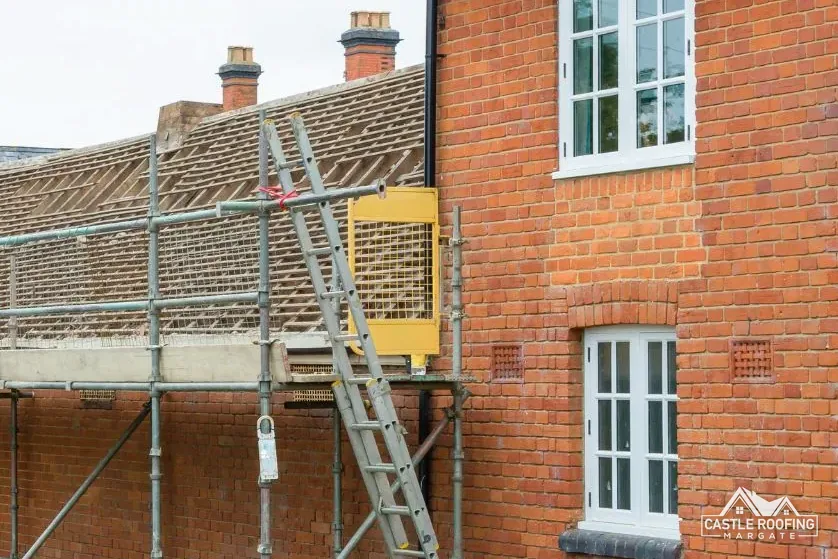
Where the front door of a terrace gives straight onto the pavement, any scaffold at the front stands on the highway. Section 169 of the Highways Act 1980 bars anyone from erecting or retaining scaffolding that obstructs a highway unless a licence is held. Across East Kent the licence comes from Kent County Council as highway authority, and a district council grants none.
Under Kent County Council's rules the scaffolding contractor makes the application for you, so no form lands on your doormat. The conditions it attaches are plain:
- the application, a renewal included, reaches the council 5 working days ahead of the first licensed day
- the fee is £52 per week for 2026 to 2027
- a site inspection, where the council judges one needed, costs £78
- a minimum of 1.2 metres is left between the scaffold and the carriageway
- vertical standards are painted white for the lowest 2.5 metres above pavement level
- a scaffold in the carriageway, or within 45 cm of it, carries lights at night
A skip placed on the carriageway needs its own permit. Kent County Council charges £45 per week for 2026 to 2027 for a skip, wants 5 working days' notice, and limits it to 5 metres by 2 metres.
Because the scaffold fronts every house it passes, the dates matter to the street as well as to you. The highways line at Kent County Council, 03000 41 81 81, answers questions ahead of an application.
Telling the neighbours, and when
The best moment to speak to the people either side is before the licence dates are fixed, because their answers can change the plan. It is a courtesy and a practical step, and for work that falls under the Party Wall etc. Act it is a legal one too. Do it in person where you can and follow with a short note, so everyone holds the same dates.
What to cover, in this order:
- the start date, how many days the work is planned to take, and what the weather could do to that
- where the scaffold stands and whether it blocks a neighbour's window, gate or step
- whether any shared detail, such as the ridge, an abutment or a stack, needs access from their side
- the daily working hours and where the skip will stand
- a contact name and number for anything that comes up while the job is under way
Ask each neighbour whether anything on their side concerns them, such as a loose slate, a damp patch on a party wall or a nest in the eaves. Those are far easier to deal with while the roof is open than afterwards.
If a neighbour is away, or says nothing, do not take that as a yes. A second note, a word with the neighbour's family or managing agent, or a delay of a few days costs far less than a dispute once the scaffold is up.
Protecting their side of the roof and their home
The job is done on your side of the line, but the dust, the noise and the weather do not stop at it. We plan for the neighbour's property in the same way we plan for yours.
Regulation 6(3) of the Work at Height Regulations 2005 requires measures against falls from height, so far as reasonably practicable. On a terrace those measures protect the people in the next garden and on the pavement as well as the crew on the roof.
- debris goes down a chute or in a controlled lift, never over the edge
- a neighbour's gutter and flashing are kept clear of dropped slate, batten ends and dust
- the roof is sheeted at the end of every working day, and at any break in the weather, so water does not travel along the shared wall
- the pavement is brushed clean last thing each working day and the skip is kept within its permit
- any shared flashing is dressed back so it does not lift in the wind while the job is half done
Under CDM 2015, regulation 7(1), where one contractor carries out a domestic job the client's duties fall to that contractor. The firm doing the work therefore owns the safety planning on site, and that covers how the adjoining houses are protected. If an old nest, a bat roost or damage turns up on a shared stretch of roof, work on that stretch stops and you are told before it resumes, with photos, so a decision is made with the neighbour rather than around them.
Building control, planning and matching the row
The Building Regulations apply to a terrace re-roof as they do to any house. Two Planning Portal figures decide the national position: less than 25 per cent of the building envelope and less than 50 per cent of the roof affected, and normally no application follows. A whole-roof re-cover goes past the roof figure, which is why the council gets a call first. The Planning Portal also requires approval where a new covering weighs 15 per cent or more above the old, so a structural check is the sensible opening step.
Who answers the call depends on the district. Thanet District Council has its own building control team on 01843 577522. Canterbury City Council and Swale Borough Council both use STG Building Control, on 01634 331133. Folkestone & Hythe District Council's team is on 01303 853538. Dover District Council lists a new roof covering as work needing approval whether or not it matches the old one; apply that to Dover addresses alone. For an Ashford address, ask Ashford Borough Council's building control.
Planning permission for the roof of a house is normally covered by Class C. The conditions on roof windows and other alterations are set out in our roof window planning guide. If the terrace stands in a conservation area, read our page on re-roofing in a conservation area, because the council may have an Article 4 direction in force.
Matching matters too. A new covering beside an old one will look different in colour for some time, and the row reads best when the ridge, eaves and verge lines still line up. If you are one of the first on the terrace to re-roof, tell your neighbours which covering you have chosen, so they hear it from you.