

Roof Inspections and Surveys in Margate
A roofer's inspection of your slopes, loft, chimney and gutters in Margate and across Thanet, with photos of what we find and a plain written account of it.
On an inspection visit
The parts of a roof an inspection covers
- Slates and tiles
- Ridge, hips and verges
- Flashings and valleys
- Chimney stack and flaunching
- Loft, underlay and battens
Each part is checked from outside and, wherever it can be reached, from the loft as well, so the report records what is sound as clearly as what is failing.
When a roof is due a closer look
A stain upstairs
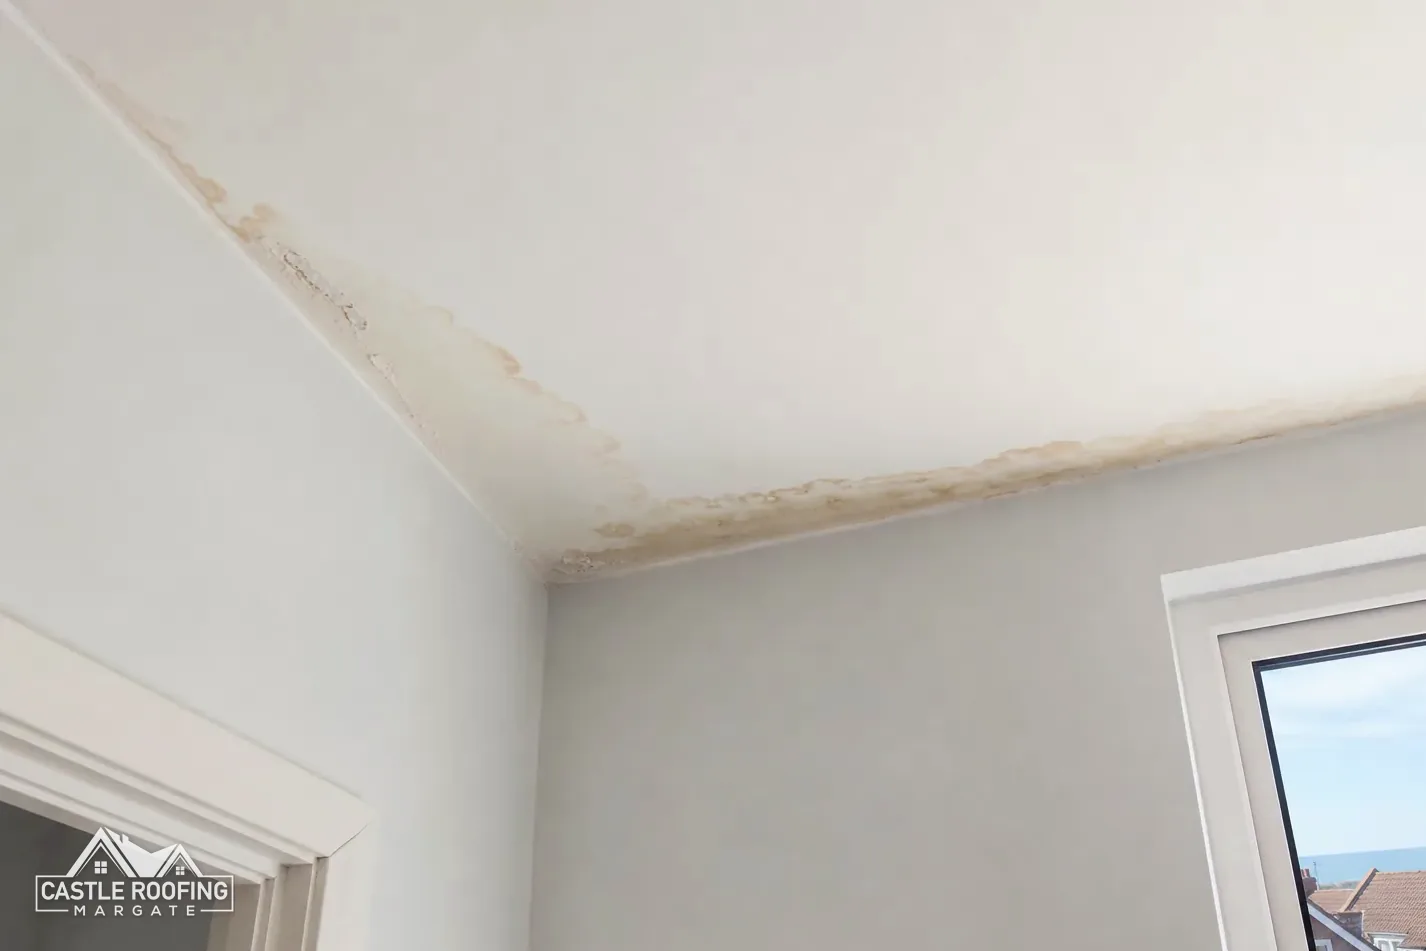
A brown ring on a bedroom ceiling after rain means water is getting past the covering above.
Debris on the path
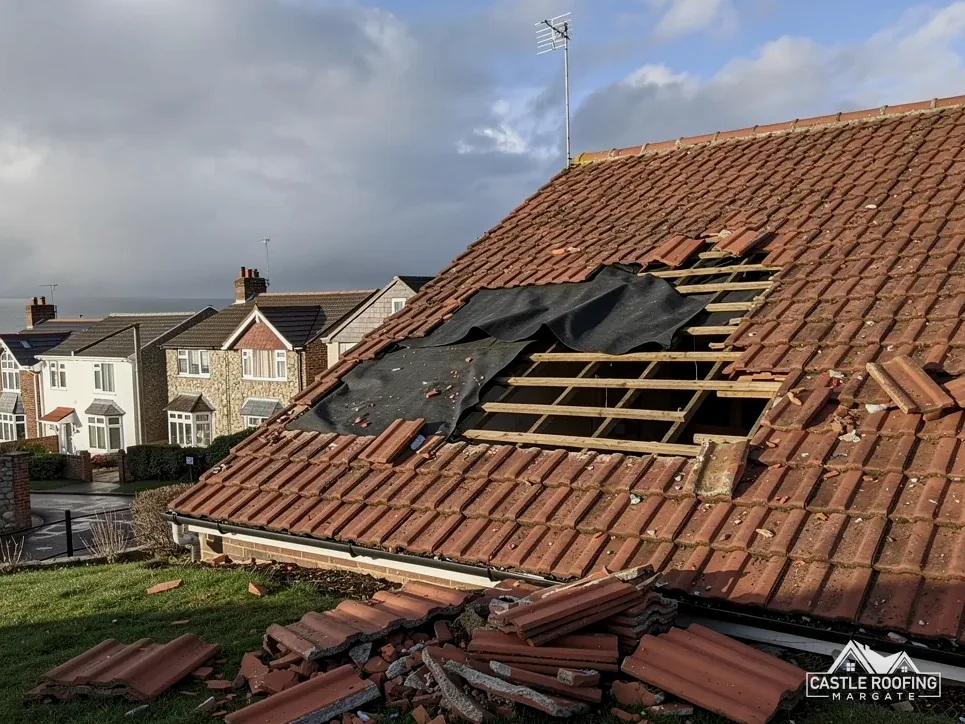
Fragments of slate or tile under the eaves show that something on the slope has cracked or slid.
A house purchase
Buying a period house in Thanet is the moment to learn what its roof will need next.
The roof inspection guide
What a roof inspection in Margate checks, records and leaves you holding
Six chapters on how a visit runs, the age of a covering, buying a house, tracing leaks, storm damage and access, each built from what a roofer sees up close.
Chapter 01 of 06
How a visit runs, from the street to the loft
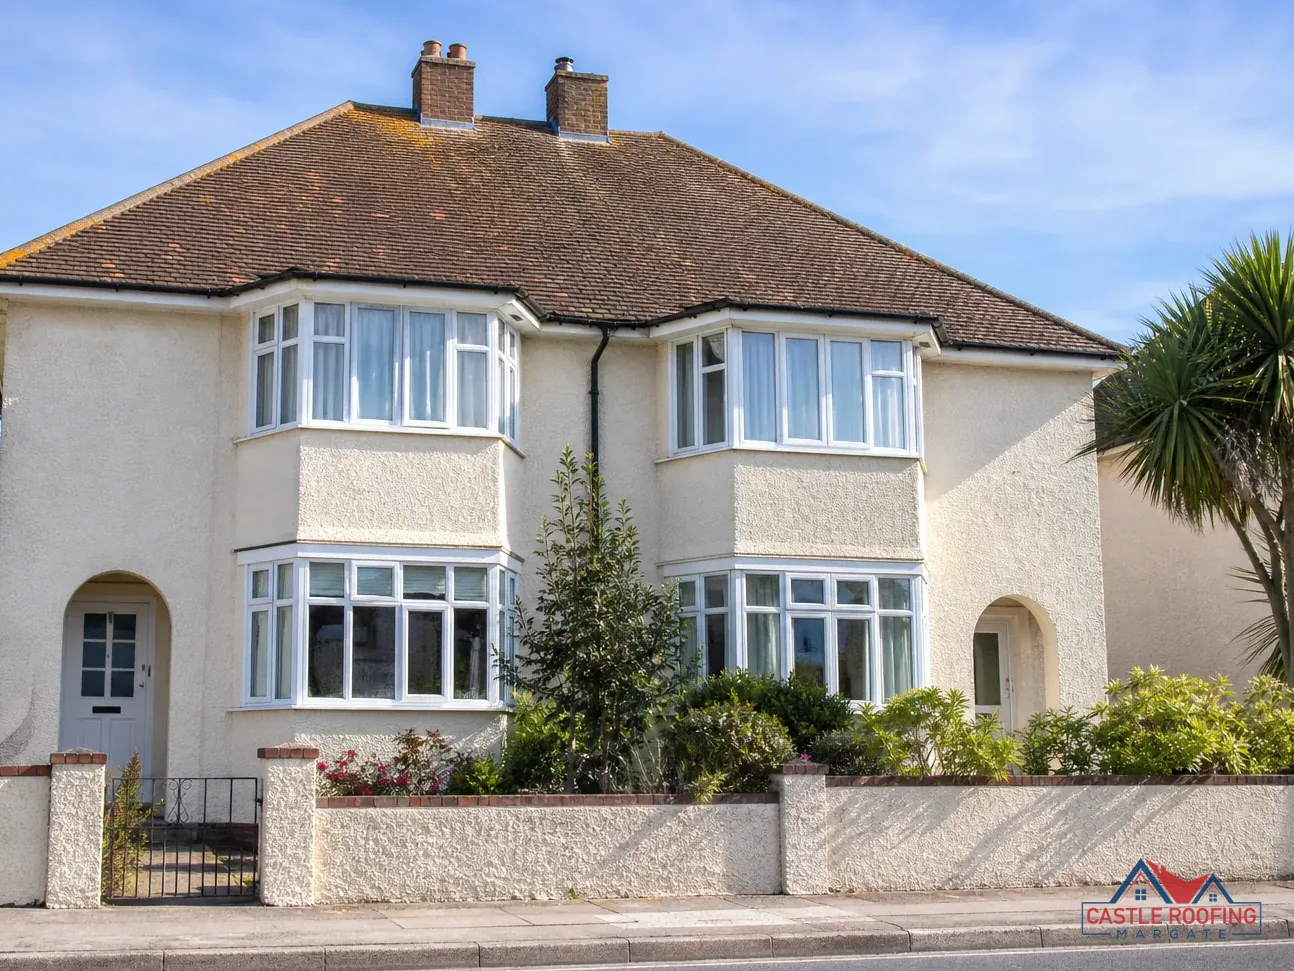
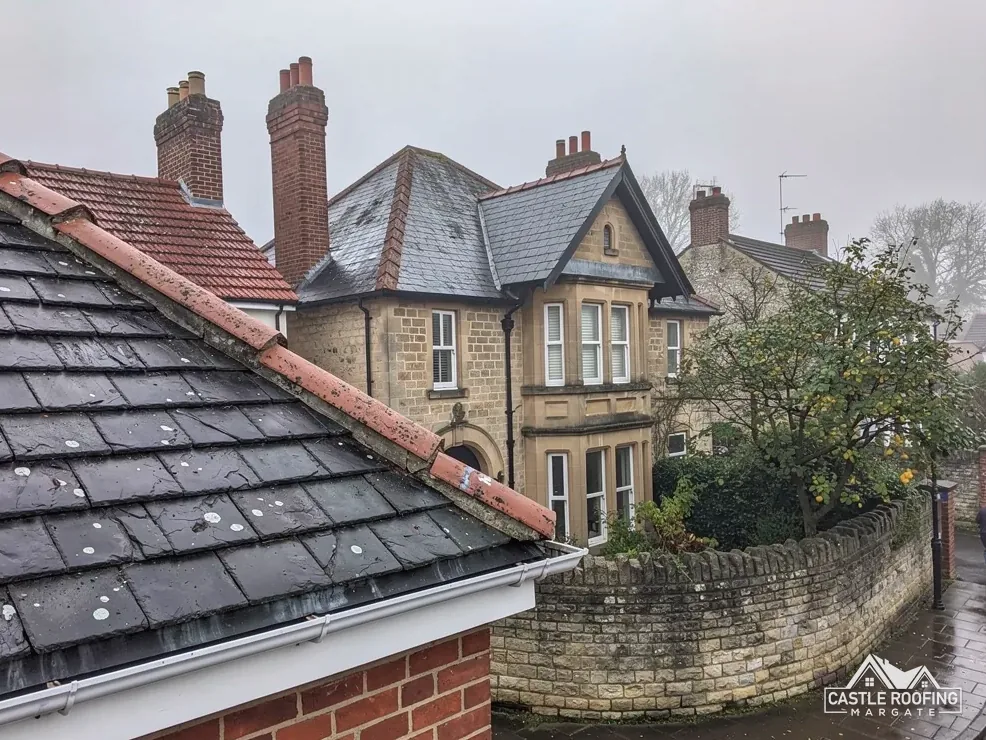
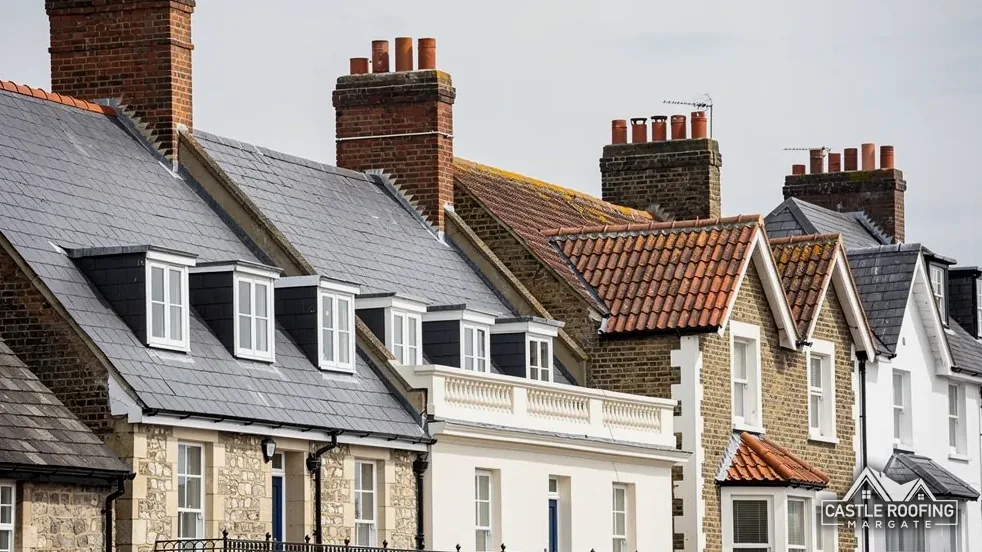
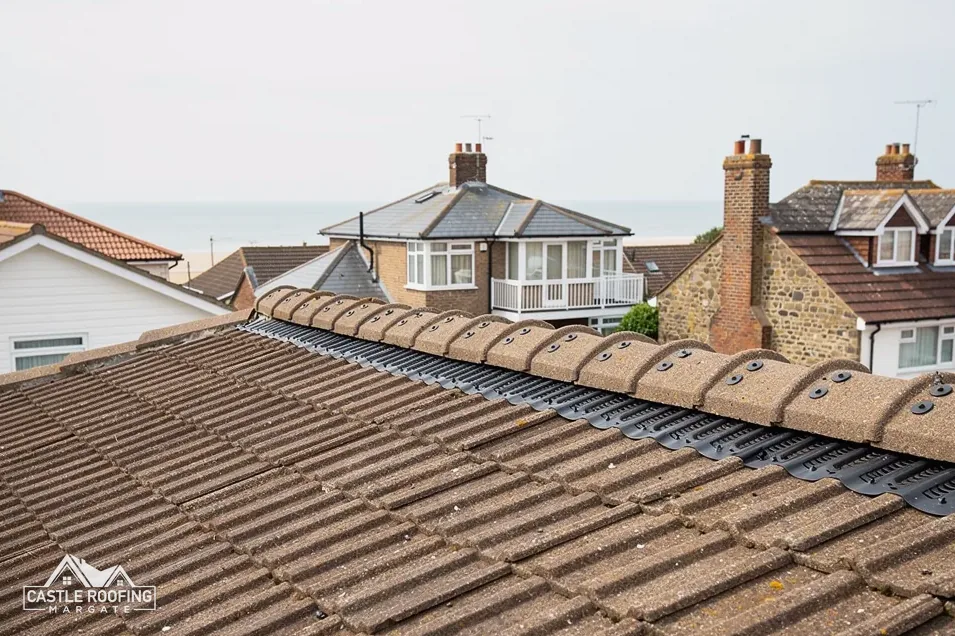
A roof inspection is a close look at every part of a roof that keeps the weather out, written up so you can act on it. On a Margate terrace that means the front and back slopes, the ridge along the top, the verges at the gable ends, the valleys where two slopes meet, the chimney stack and the lead that seals it to the slates, and the gutters that carry the water away. The verge is the run of slates or tiles along the top of each gable wall, finished with mortar or a dry-fix cap. A valley is the inside angle where two slopes join, and it takes the rain from both of them at once.
We start at ground level and walk round the house reading the roof line. A ridge that dips, a slope that sags between rafters or a course of slates that no longer sits straight tells us where to go first once we are up. Then we climb by ladder where it is safe, and work across the covering course by course: slipped and cracked slates, broken tile nibs, nails rusted through, mortar dropping out of the ridge and the verge. On an exposed slope we also ask whether the fixings suit the site. BS 5534:2014+A2:2018, the British Standard a roofer follows when hanging and nailing a covering, includes wind uplift formulas for working out fixings, so they are calculated for the exposure of each roof rather than borrowed from a neighbour. Marley notes the standard is no legal requirement, yet careful roofers work to it all the same.
Inside the loft
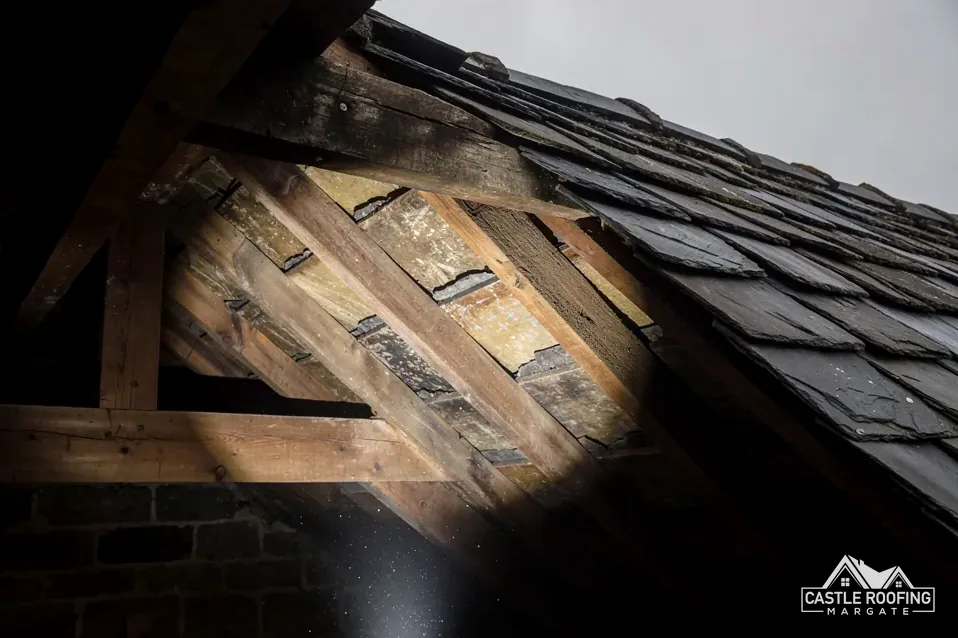
The loft tells the other half of the story. With a torch we look at the underside of the covering: the underlay, which is the felt or membrane laid under the battens as a second line of defence, and the battens themselves, the timber strips that the slates or tiles hang on. Daylight showing through, torn or sagging underlay, damp on the rafters, tide marks round the chimney breast and rusty nail tips all point to faults that cannot be seen from outside. If the loft is boarded or packed with stored boxes, we say before the visit which parts need to be clear.
Flat roofs on a back addition, a dormer or a garage get the same treatment. We look for splits, blisters, standing water and lifted edges, and check the upstands where the membrane turns up a wall and the outlets where it drains. Through the whole visit we take photos of each defect and of the sound areas too, so the roof survey report shows your own roof rather than a description of a typical one. Where a part simply cannot be reached or seen, the report says that in so many words, and suggests how it could be checked later.
An inspection visit, in order
Read the roof line
From the street and garden we note dips, sags and gaps before anyone climbs.
Work the covering
Slates, tiles, ridge and verges are checked course by course for slips and failed fixings.
Test the leadwork
Flashings at the chimney, walls and valleys are checked for splits and lifting.
Go into the loft
Underlay, battens and rafters are checked by torch for daylight, damp and rot.
Write it up
You receive the photos and a plain report on what is sound and what is failing.
Chapter 02 of 06
Reading the age of a covering against its typical life
- 100+ yearsNatural Welsh slate, typical life
- 60 yearsClay tile minimum, cited by Marley
- 40 to 50 yearsPlain concrete tile, typical life
Source: HomeBuilding, Sep 2025; Marley citing BRE
One of the first things an inspection weighs is how far through its life the covering has come. Slates and tiles do not fail on a set date, but published figures give a fair guide. HomeBuilding (September 2025) gives natural Welsh slate a typical life of 100+ years, Spanish slate 75 to 100 years and reclaimed Welsh slate 50 to 80 years. For clay tiles, Marley cites BRE for a minimum life expectancy of 60 years, and HomeBuilding puts clay at 60 to 80 years. Plain concrete and Double Roman concrete tiles come in lower, at 40 to 50 years in the HomeBuilding figures. Read each as a guide to what such a covering tends to manage, never a promise for your own roof.
The slate or tile is not always the part that gives up first. On a slate roof the nails can rust long before good slate wears out, so slates begin to slide one at a time while the slate itself is still sound. Roofers call it nail fatigue, and it is the reason an old Welsh slate roof can sometimes be stripped and relaid on new battens with its sound slates kept. On flat roofs the spread is wider again: HomeBuilding gives torch-on felt 10 to 15 years and EPDM rubber 25 to 30 years, while Less puts EPDM at 30 to 50 years. A felt roof on a garage can reach the end of its life long before the slate roof of the house beside it.
The age of a roof is not always on record. Deeds and a seller's paperwork sometimes help, and the materials give clues of their own: the type and size of slate, the underlay or the lack of one, the style of the ridge, the way the lead has been dressed. A slope patched in several different slates or tiles has probably been mended more than once, which hints at tired fixings. In the report we give our reading of the covering's condition against these ranges, and say which parts have years left and which need work soon. Our answer on how old a roof is has more. Knowing this lets you plan a repair or a re-roof on your own timetable rather than after a leak.

Chapter 03 of 06
Before you buy: period houses, shared roofs and hidden layers
Buying a house is when a roof inspection earns its keep. A survey of the whole property covers a great deal in one visit, and where it flags the roof for further investigation, a roofer's inspection is the closer look that follows. We go onto and into the roof, check the details a general survey can only note from a distance, and give you a written account to take back to the seller, the agent or your own surveyor before you exchange. Our guide to a RICS survey or a roof inspection sets the two side by side.
Thanet's period streets bring checks of their own. In its Cliftonville Clifftop appraisal, Thanet District Council finds a mix of red clay tile and natural slate on the roofs, with tall stacks still standing in many places. The council's Northdown Road appraisal finds slate or tile roofs that parapets often hide from the street, some of them in fishscale slates. A parapet hides its gutter behind the front wall, so a buyer looking up from the pavement sees nothing of the part that holds standing water when an outlet blocks. On those houses we check the parapet gutter, its lead lining and the outlet that carries the water through to the back.
Myth
A survey of the whole house tells you everything about the roof.FactA general survey covers the whole property in one visit; a roofer's inspection looks at fixings, leadwork and underlay up close.
Myth
Spray foam in the loft shows the roof has been upgraded.FactRICS says covered timbers cannot be fully seen or inspected, and in March 2023 noted lender concerns.
Myth
If the slates look tidy from the street, the roof is sound.FactRusted nails, a blocked parapet gutter or torn underlay can sit behind a neat front slope.
Source: RICS consumer guide and press release, March 2023
Large houses split into flats raise another question: who owns and repairs the roof. In a converted villa in Cliftonville, Ramsgate or Broadstairs the roof may be shared between several leaseholders or held by a freeholder, and the lease sets out who pays. Before you buy a top-floor flat it pays to know the state of the whole roof, not only the slope over your own rooms, because the cost of a re-roof can be shared across the building. We inspect the roof as one structure and report on it that way, so a managing agent or a group of owners can work from the same photos.
Spray foam and asbestos
Two hidden layers can change a purchase. Spray foam sprayed under the slopes coats the rafters and the back of the slates, and the RICS consumer guide says that if the timber roof structure is covered with spray foam "it cannot be fully seen or inspected". RICS also said in March 2023 that some lenders, such as equity release providers, had concerns about spray foam, so check with your mortgage provider before you commit. Our guide to inspecting a roof with spray foam covers what can still be checked. The second layer is asbestos. HSE tells owners to assume asbestos is there whenever a building dates from, or was refurbished, before 2000, and it names external soffits among the places asbestos insulating board turns up. Where we see a sheet or board that could contain it, the report says so and recommends testing before anyone cuts or drills it.
None of this is meant to put you off a house. A worn parapet gutter or a run of slipped slates is a known cost you can plan for, and knowing it before exchange gives you something firm to discuss with the seller.

Chapter 04 of 06
Tracing a leak back from the ceiling stain
A leak does not always come in directly above the stain. Water that gets past a slate can run down the underlay or along a rafter for some distance before it drips onto the ceiling. So leak investigation starts in the loft, where we follow the wet timber, the tide mark or the drip back up the slope to the place the water first got in. We also ask what weather brings it on: a leak that only shows in driving rain from one side points to a different fault from one that appears in any shower, and a leak that only shows after frost may be a cracked slate rather than a failed joint.
Flashings are where we look hardest. A flashing is the strip of lead, or sometimes mortar, that seals the joint between the covering and a wall, a chimney or a window. Soakers are small lead pieces, one under each slate or tile along a wall, with a stepped flashing dressed over them. Royston Lead keeps Code 3 for soakers alone, and every other lead detail takes whatever code the specification for that job sets. On a chimney we check the apron at the front, the back gutter behind the stack, the steps up each side and the flaunching on top, which is the mortar bed that holds the pots and sheds water off the stack. Cracked flaunching lets rain straight down the inside of the chimney.
Valleys get the same attention. A lead valley can split or lift at its laps, and a valley lined with mortar and cut tiles can crack along its edges. On the flat roof of a back addition we check whether water still stands hours after rain. BS 6229:2025 now covers flat roofs laid with a continuous membrane, and the guidance on it keeps a minimum 1:80 finished fall for general roof areas, so ponding tells us the fall is not doing its job. Where a leak cannot be traced by eye, a controlled water test, running a hose over one area at a time while someone watches inside, can narrow it down.
Damp that is not a roof leak
Not every wet patch upstairs comes from the roof. Condensation in a cold loft can drip from the underside of non-breathable underlay, and BS 5250:2021 is the code of practice on moisture in buildings. A blocked gutter can soak the wall below the eaves, and a leaking tank or pipe in the loft can pass for a roof fault. Part of a leak investigation is ruling these out, so you are not paying for roof repairs that leave the water still coming in. When the cause is the roof, the report shows the entry point in a photo and says what will cure it, whether that is one replaced slate or a new length of flashing.
Chapter 05 of 06
After a storm: damage, making safe and the insurer
After high winds the questions come quickly: what has gone, is water getting in, and what will the insurer want to see. Met Office averages for Manston over 1991 to 2020 give a mean wind speed of 9.86 knots at 10 metres, rising to 11.21 knots in January. The same Manston record shows about 613 mm of rain annually, spread across 110.05 days with at least 1 mm. Those figures are averages, not storms, but they are the ordinary load of wind and rain that every ridge, verge and flashing here has to take. In 1987 the Great Storm reached Dover and Folkestone: the Met Office records that one vessel at Dover went over in the wind, and that near Folkestone a Channel ferry ended up on the shore.
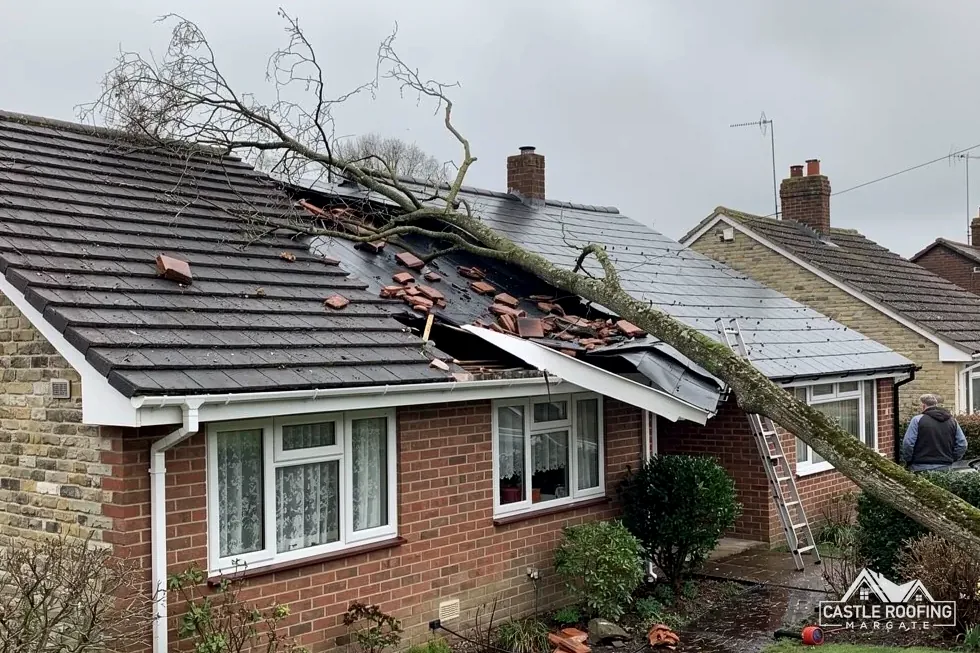
An inspection after a storm records the damage before anything is moved. Slipped and missing slates or tiles, a ridge that has lifted, a verge that has shed its mortar, lead peeled back from a wall: each is photographed where it lies. If water is getting in, an emergency make-safe comes first, with a temporary cover over the opening so the house stays dry while the permanent repair is arranged. The Institution of Structural Engineers says photographs are vital for an insurance claim because they give visual evidence of the damage, and the usual order is to tell your insurer first, make safe, and keep the photos and receipts together. Where slates or tiles have come down whole, we set the sound ones aside for refixing, because an old covering is easiest to match with its own pieces.
Whether a claim succeeds is a matter between you and your insurer. The Financial Ombudsman Service describes a storm as normally meaning violent wind, generally along with rain, hail or snow, and accepts that rain, hail or snow on its own can count. It adds that some insurers only treat winds above a set point on the Beaufort Scale as storm force, which is why it pays to read your policy's own storm definition. Common exclusions include gradual damage and wear and tear, which is why a report that separates fresh storm damage from older defects is useful to you. The Financial Ombudsman Service helpline is 0800 023 4567 if a dispute with the insurer cannot be settled between you.
The report describes what we found as we found it, with fresh damage shown as fresh and older wear shown as older wear. Where a slope was already near the end of its life, the report says so, and it sets out the repair that puts the storm damage right next to any wider work the roof needs. Our page on a roof inspection after a storm follows that visit step by step, from the first call to the written report. For a landlord, the same report is a dated record of the roof's condition to keep with the property's papers.
| In the report | Why it matters |
|---|---|
| Photos of each defect in place | IStructE: visual evidence of the damage |
| Fresh damage set apart from wear | FOS: wear and tear is a common exclusion |
| Slow faults named as such | FOS: gradual damage is a common exclusion |
| The make-safe carried out | Shows the opening was covered against more rain |
Source: IStructE; Financial Ombudsman Service

Chapter 06 of 06
Ladders, scaffold and what sets the cost of a survey
How we reach a roof decides much of what an inspection costs and how close it can get. A bungalow or a two-storey terrace can be checked from a ladder at the eaves and from the loft. A three- or four-storey villa, a roof behind a high parapet or a slope above a conservatory may need a tower or a scaffold to reach safely. Regulation 6(3) of the Work at Height Regulations 2005 obliges employers to take suitable steps, as far as reasonably practicable, to stop anyone falling far enough to be hurt. That duty, not convenience, sets the access we choose. Inside, a loft hatch too small to climb through limits the check to what a torch can reach from the top of the ladder, and the report notes that limit.
Scaffold standing on a pavement or road needs a licence. Kent County Council issues it under the Highways Act, with the application made by the scaffold firm rather than by you. Kent County Council charges £52 per week for 2026 to 2027 and needs 5 working days' notice, and the applicant must hold public liability cover before applying. If Kent County Council decides a site inspection is needed, that is £78. Scaffold is not always needed for an inspection alone, but where a repair follows straight on, the same scaffold can serve both jobs.
On cost, MyJobQuote gives the average cost of a roof survey as around £300, a typical UK figure. Which? puts the South East at the upper end of its own scale, and HomeBuilding reports dearer labour there; Kent is part of that region. What moves the figure is the size and height of the roof, how it is reached, whether the loft can be entered, how many slopes and details there are, and how much the report needs to say: a buyer's report for a negotiation runs longer than a check on one leaking valley. Our guide to roof inspection cost goes into each of these.
An inspection ends in one of a few places. Some roofs need nothing beyond a cleared gutter and a note to look again in a few years. Some need a targeted repair: a handful of slates, a length of flashing, new flaunching on the stack. Some have reached the point where patching will cost more over time than re-covering, and then a new roof through our roof replacement service is the straight answer. On the Planning Portal's test, re-covering normally needs no building control application when less than 25 per cent of the building envelope and less than 50 per cent of the roof is affected, though a new covering that adds 15 per cent or more to the weight does need approval. Dover District Council is stricter for homes in its own district: new roof coverings there need building control approval even when they simply match the old ones.
Have your roof looked at first
Send a photo on WhatsApp or ask for a visit; after the inspection you get the report and one written price for any work.
Our guarantee
10-Year workmanship guarantee. In writing
- We look at the roof before we price it
- One written price, one total
- We tell you before any extra work
Find us on Google (opens Google Maps in a new tab) What the guarantee covers
Questions about roof inspections and surveys in Margate
How much does a roof inspection cost in Margate?
MyJobQuote gives the average cost of a roof survey as around £300, a typical UK figure rather than a local one, and Which? expects homes in London and the South East to land at the upper end of its price scale. The size and height of the roof, the access it needs, whether the loft can be reached and how detailed a report you want all move the figure up or down.
Should I pay for a roof inspection before buying a house?
On an older house it is money well spent. Which? prices replacing a whole roof on a typical three-bed house at £7,000 to £21,000 excluding VAT, a typical UK range. Set against that, an inspection that finds a worn parapet gutter, tired flashings or rusting slate nails before exchange gives you facts to negotiate with, or reassurance that the roof has years left in it.
What does a roof inspection report include?
It walks through the roof part by part: covering, ridge and hips, verges, valleys, flashings, chimney, gutters, any flat sections and the loft. Each item gets a short note on its condition, a photo where it helps, and a plain view on whether it needs work now, soon or not at all. Anything that could not be reached or seen is listed as well.
How long does a roof inspection take?
It depends on the house. A small bungalow with an open loft is quick to cover, while a tall Cliftonville villa with several slopes, a parapet gutter and a stack on each party wall takes much longer, and a roof shared by flats may need access through more than one home. We tell you what the visit involves when it is booked, so you can plan around it.
Can you find where my roof is leaking?
That is what a leak investigation is for. We start in the loft and follow the wet timber or tide mark back up the slope, then check the flashings, valleys and chimney above that point from outside. If the entry point still hides, a controlled water test over one area at a time narrows it down. Condensation and plumbing leaks are ruled out along the way, so the fix goes where the water actually enters.
Is a roof inspection the same as a building survey?
No. A building survey looks at the whole property, inside and out, and may note the roof from the ground or a window. A roofer's inspection concentrates on the roof alone, from a ladder, from the loft and on the slopes where safe, and goes into fixings, leadwork and underlay in detail. If your surveyor recommends further investigation of the roof, this is that step.
Do I need to be home, and will you need the loft?
Someone needs to be there to let us into the loft, because the underside of the roof shows faults the outside cannot. A clear path to the hatch and a little space around it helps. For a flat in a converted house, we may also need the freeholder or a neighbour to open up the shared loft or a top-floor hatch. If the loft cannot be reached on the day, the report says so.
How do I spot a dodgy roofer after a storm?
Be wary of anyone who knocks unasked, wants cash up front or presses you to sign on the spot. Citizens Advice says to try for 3 written quotes from different traders before choosing. A contract signed at home normally carries 14 days to cancel, though not for an urgent repair visit you asked for. The Citizens Advice consumer helpline is 0808 223 1133.
Read more
Guides to roof inspections, surveys and reports
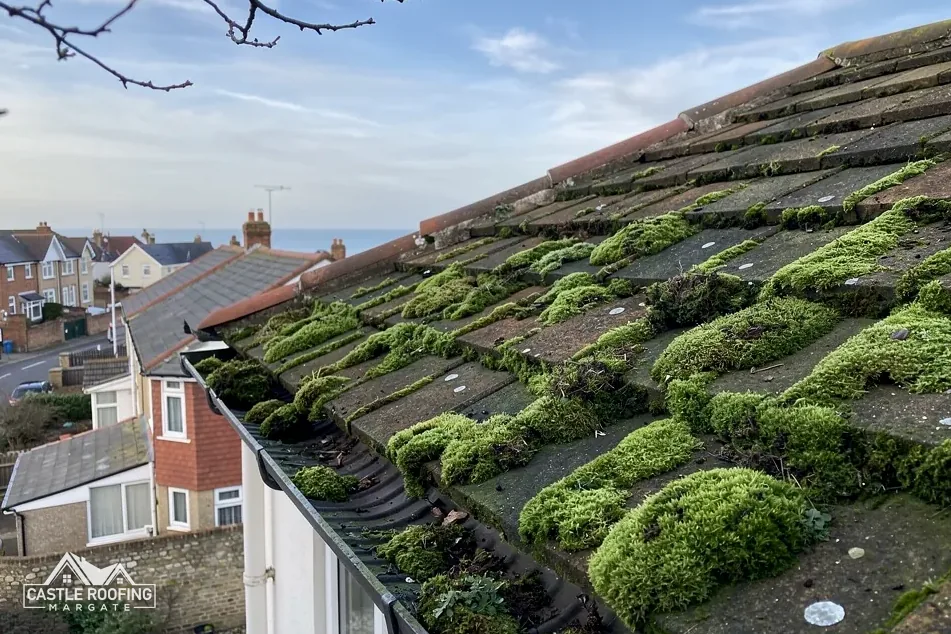
 Guide · 9 min readWhat a roof inspection costsA national cost guide puts a typical roof survey at around £300. Here is what sits behind that figure, what raises or…
 Guide · 9 min readWhat a roof survey report should includeWhat a written roof survey report should contain, from labelled photos and a condition note for each part of the roof to…
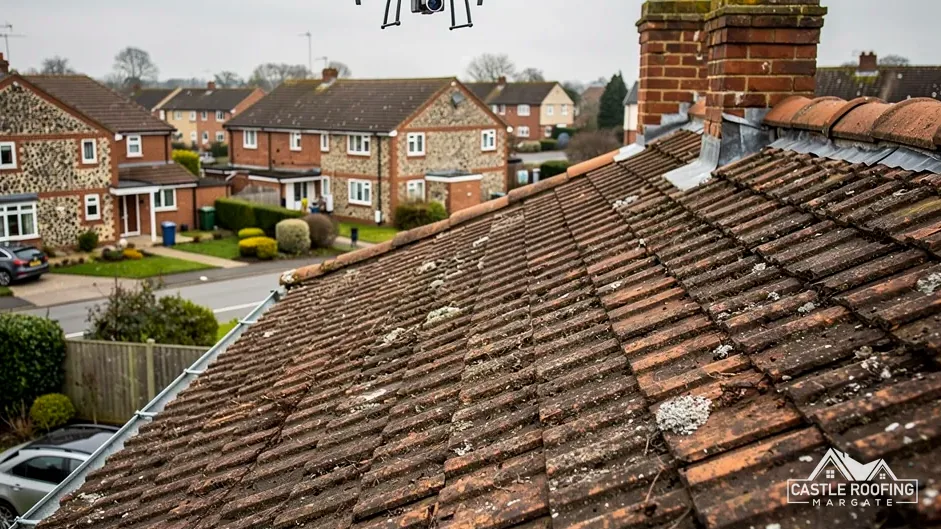
 Guide · 9 min readHow a roof can be inspected without scaffoldingA roof inspection does not always need scaffold. This guide sets out the ground view, ladder work, reach poles and the loft…
- GuideWhat a roof inspection after a storm looks for
- GuideA RICS survey or a roofer's inspection: what each covers
- GuideWhat to look for in the loft when checking a roof
- GuideWhat a flat roof inspection checks
- GuideRoof inspections for landlords and letting agents
- GuideWhat an inspection of a period roof looks for
- GuideAsbestos found during a roof survey: what happens next
- BlogTop tips for extending the lifespan of your roof, from the ground up
- BlogBuying a house in Margate? What a roof check should cover
- AnswerHow often should a roof be inspected?
- AnswerShould I pay for a roof inspection?
- AnswerDoes a homebuyer survey check the roof properly?
- AnswerHow long does a roof inspection take?
- AnswerShould a roof inspection include photos?
- AnswerHow much can be seen of a roof from the ground?
- AnswerDo I need a roofer's report for an insurance claim?
- AnswerShould I get my roof checked before selling my house?
- AnswerWhat signs mean a roof needs inspecting?
- AnswerCan a roof be inspected while it is raining?
- AnswerHow do I check a new roof once it is finished?
- AnswerCan thermal imaging find problems in a roof?
- AnswerWhat does an inspection of a listed building's roof involve?
- AnswerIs a roof inspection the same as a quote?
- AnswerWhat should a roof check before winter cover?
- AnswerCan a roof with spray foam insulation be inspected?
- AnswerHow can I tell how old my roof is?
- AnswerWhat does a roofer check when inspecting a chimney?
- AnswerWho can carry out a roof survey?
- AnswerWill my mortgage lender ask for a roof report?
Work an inspection can lead to
- Roof repairs & emergencyLeaks traced to where they start, storm damage made safe and lasting roof repairs to slate, tile, lead and felt across Margate, Thanet and…
- Roof replacementRoof replacement and new roofs for houses, flats and shops across Margate and Thanet, from re-covering one tired slope to stripping the whole roof…
- Chimney repairsChimney repairs in Margate and across East Kent: repointing, flaunching, lead flashings, pots and cowls, leaning stacks rebuilt and redundant ones taken down, by…
Book a roof inspection
Send a photo of the stain or the slope on WhatsApp and we will fix a date for the inspection.