
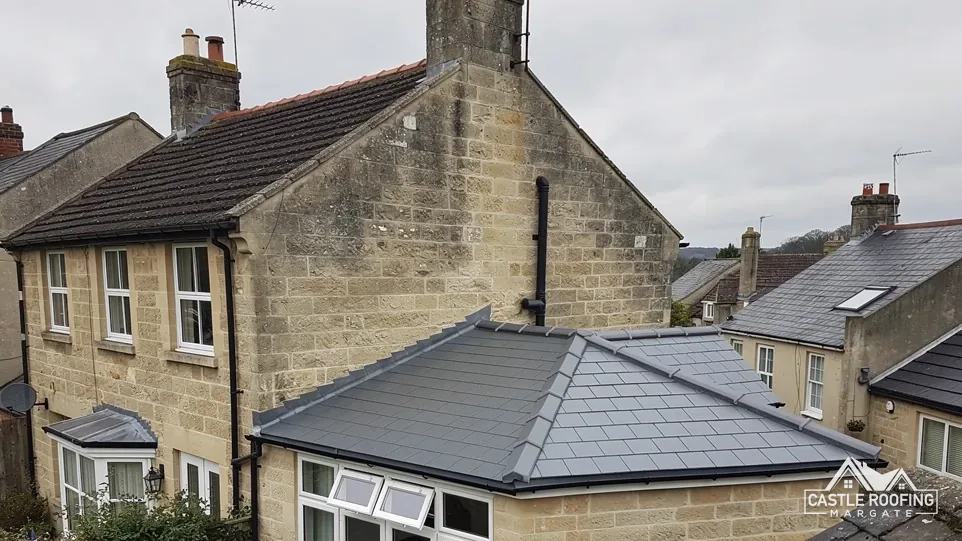
Conservatory Roof Replacement in Margate
Conservatory roof replacement for homes in Margate and Thanet: solid tiled warm roofs, new glass or polycarbonate, and the wall flashings and gutters that let rain into the room.
On a conservatory roof
The parts of a conservatory roof we put right
- Glazing bars and end caps
- Polycarbonate or glass panels
- Lead flashing at the wall
- Box gutter and outlets
- Ring beam on the frame
We take off tired polycarbonate and glass roofs and fit a solid tiled warm roof or new glazing, re-seal and re-flash roofs that leak, and check that the frame below can carry whatever goes on top.

When a conservatory roof is telling you something
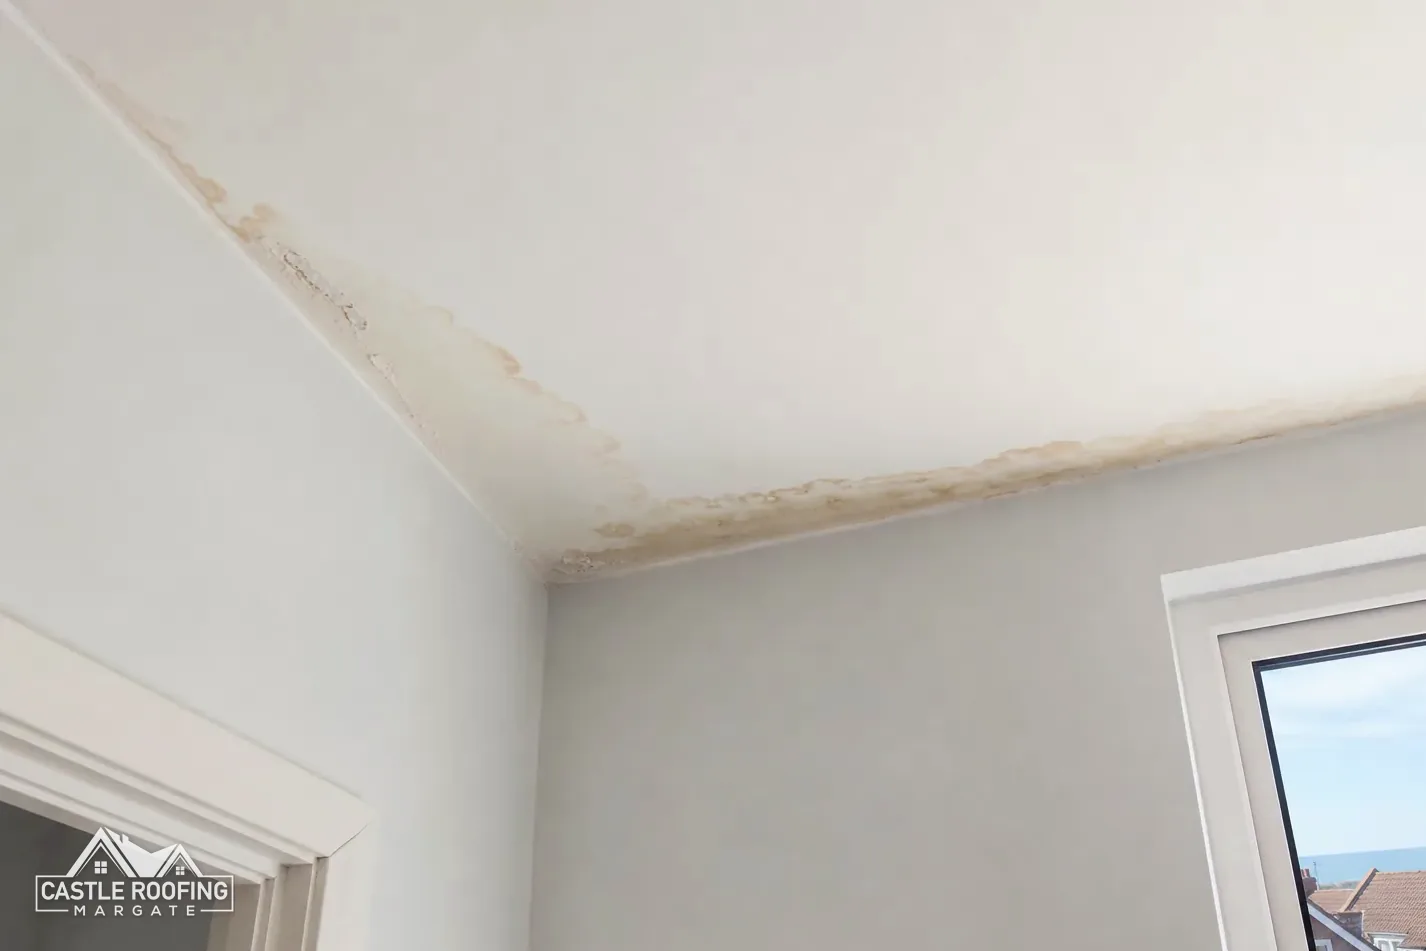
Drips at the wall
Water running down the house wall inside the room points to the flashing where roof meets brick.
Cloudy, green sheets
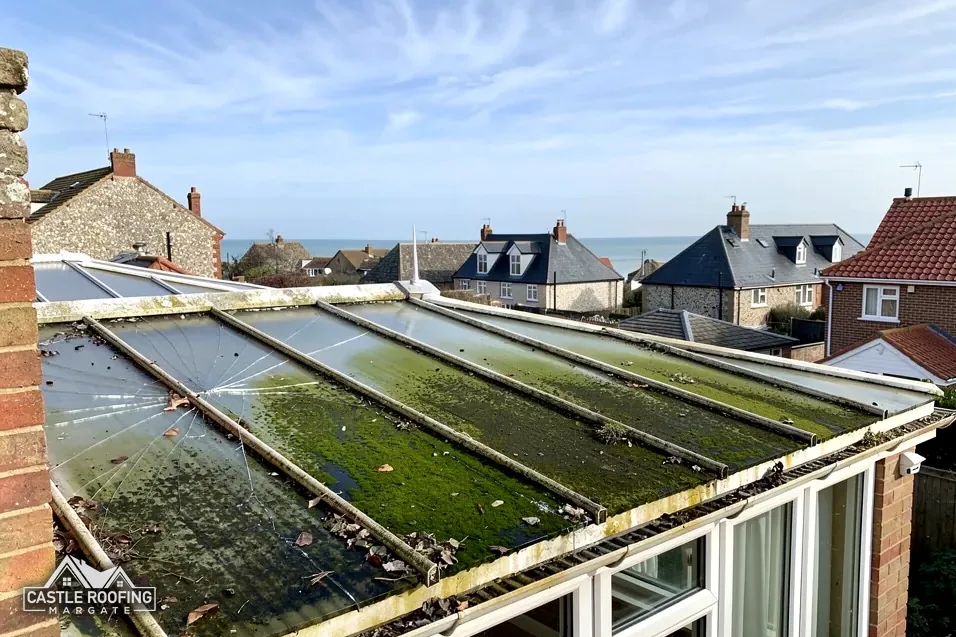
Polycarbonate that has yellowed, misted inside or grown algae is close to the end of its life.
A room left empty
Too hot by June and too cold by November, the room sits shut for half the year.
The conservatory roof guide
What sits on top of a Margate conservatory, and what it takes to keep the rain out
Six chapters on frames, failing sheets, wall flashings, roof choices, the regulations and the survey. Start with whichever one matches the trouble in your own garden room.
Chapter 01 of 06
The frame, the base and the weight above them
A conservatory roof is a light frame of glazing bars, the slim aluminium or uPVC ribs running from the house wall down to the outer edge, with polycarbonate sheets or sealed glass units clipped in between them. At the house end the bars hang from a wall plate, a rail fixed to the brickwork. At the outer end they rest on the ring beam, the horizontal member that runs round the top of the window frames and spreads the roof's load into them. Below that come the frames themselves, then a dwarf wall or the slab, and finally the footings in the ground. Every one of those parts was sized for the roof the conservatory was first built with, and nothing heavier.
This is where a roofer looks at the job differently from a window salesman. Polycarbonate and glass are light. A solid replacement brings rafters, insulation, boards, membrane, battens, tiles and a plastered ceiling, and all of it bears down on frames that were never asked to hold a slope of tiles. Approved Document A, the Building Regulations guidance on structure, treats an increase of more than 15% in the loading on a roof as a significant change. The Planning Portal adds that "A new roof must comply with building regulations to ensure it is structurally safe, energy efficient and properly ventilated." So before anything is priced, we look at what is underneath: whether the frames stand plumb, whether the ring beam has bowed, whether the dwarf wall has cracked and whether the slab has pulled away from the house.
Some conservatories pass that check and some do not. A frame that has dropped at one corner, a base laid on shallow footings, or doors that already stick in warm weather all point to movement that a heavier roof would make worse. In those cases the better answer may be new glazing on the existing frame, or a solid roof carried on its own new structure inside the line of the old frames, which is a larger job and is priced as one. We tell you which way the survey points and show you photos of your own conservatory, so the decision rests on what is actually there rather than on a brochure picture.
The weather adds a second kind of load. The Met Office climate station at Manston gives an average wind of 9.86 knots over 1991 to 2020, rising to 11.21 knots in January, and Cupa Pizarras, a slate maker, says buildings in coastal areas are graded with higher exposure. A light roof in an open garden near the cliffs meets that wind as suction, lifting sheets and prising at caps. A solid roof answers with weight instead, and its tiles are fixed for the site's own exposure under BS 5534. Either way the roof has to be tied down firmly at the wall plate and the ring beam, and those fixings are among the first things we test on any conservatory in Cliftonville, Westgate or Birchington.
Chapter 02 of 06
Why polycarbonate and glass roofs wear out
- 10 yearsTypical life of a polycarbonate roof
- 10 to 15 yearsThe Eco Experts' range for polycarbonate
- 110 daysRain days of 1 mm or more
Source: HomeBuilding; The Eco Experts, 29 April 2024; Met Office, Manston 1991 to 2020
Polycarbonate is a plastic sheet with hollow walls inside it, and it went onto conservatories because it is light and easy to fit. Its weakness is time. HomeBuilding gives a polycarbonate conservatory roof a typical lifespan of 10 years, and The Eco Experts put it at about 10 to 15 years. Over that span the sheets yellow and grow brittle, dirt and algae creep into the hollow channels, and the seals at the end caps harden and shrink back. Those are typical figures and never promises: a sheltered roof may run past them while an exposed one falls short.
The comfort faults are the ones owners notice first. A thin roof lets heat straight through, so the room bakes under summer sun and loses its warmth fast on a cold night, and Manston averages 21.43 days of air frost a year. Then there is the noise. The Met Office's Manston averages for 1991 to 2020 show 110 days a year with 1 mm or more of rain, and under polycarbonate each of those days arrives as a drumming overhead. Older glass roofs have faults of their own: the seals between the panes of early double-glazed units give way and the units mist, and glazing bars that swell and shrink with the sun slowly work their caps loose. On a survey we run an eye along each sheet for hairline cracks at the fixings, and along the end caps for gaps where the seal has pulled away, since those are where the first drips find a way in.
None of that means the whole roof must go. A conservatory with a sound frame and one tired run of sheets can have those sheets replaced, and a glass roof with failed seals can take new units, so we price the smaller fix where it will hold. When the sheets have aged right across the roof and the room has become one the household avoids, a new roof is the better spend. The choices for what replaces it, from a solid tiled roof to fresh glazing, are laid out in the chapter on options below.
Chapter 03 of 06
Where the conservatory roof meets the house wall
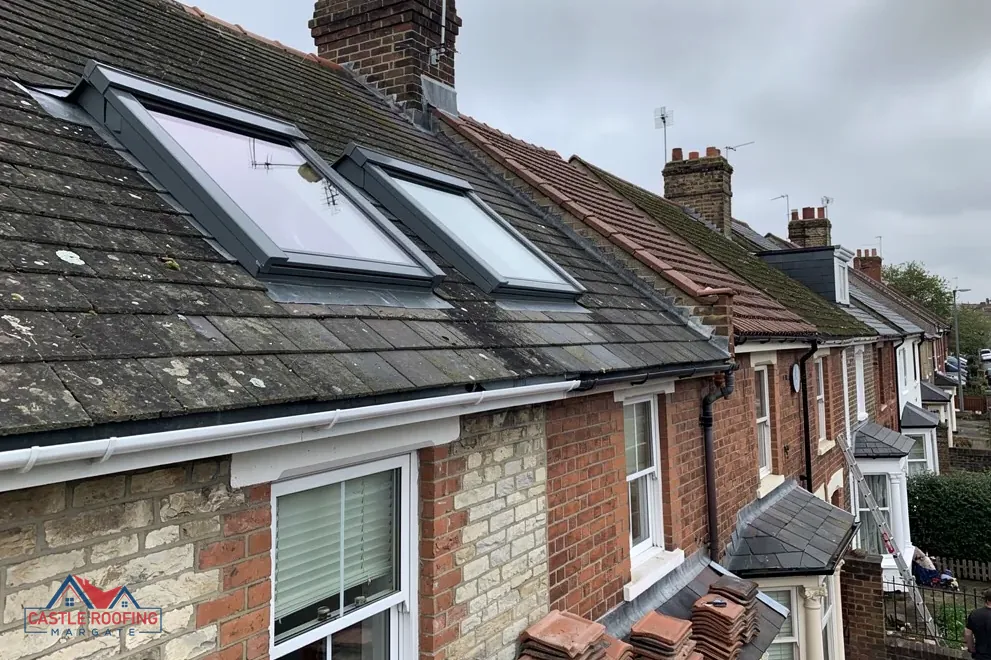
When a conservatory leaks, the house wall is the first place we look. The roof hangs from a wall plate fixed to the brickwork, and the joint above it is covered by a flashing: a strip of lead, or on some roofs a moulded trim, tucked into a mortar joint in the wall and dressed down over the top of the glazing bars, so rain running down the brick is carried onto the roof rather than behind it. If the flashing has been stuck to the face of the wall with sealant instead of chased into a cut joint, or the pointing that holds it has crumbled, water slips behind it and shows up inside as a drip along the wall or a stain on the plaster just below the roof line.
Lead is what we use for that joint wherever we can. The lead code, a number that sets the sheet's thickness, is fixed in the specification for each detail, and Code 3 is for soakers only, the small pieces of lead tucked under tiles where they meet a wall. Lead flashing can last for over 80 years on MyJobQuote's figure, and that marks a floor, never a promise. On a solid roof the wall joint changes shape: the top edge takes a lead apron, a strip dressed down over the highest course of tiles, and any side that runs up against brick takes soakers and a stepped flashing, just as a house roof does. Our lead roofing page covers that work in its own right.
Myth
A bead of silicone along the wall joint will cure a conservatory leak.FactSealant on the face of the brick lets go as the wall weathers and moves. A lasting joint has its flashing chased into the mortar and dressed over the roof.
Myth
Code 3 lead will do for every flashing on the roof.FactRoyston Lead's table recommends Code 3 for lead soakers only. The code for each other detail is set in the specification.
Source: Royston Lead
Repairs short of a new roof
A leaking conservatory roof is not always a replacement job. Re-sealing the glazing bars, fitting new end caps and gaskets, swapping two or three failed sheets, clearing a blocked box gutter and re-flashing the wall joint are all repairs in their own right. A box gutter is the channel along the top of a conservatory where it joins the house, or between a conservatory and an extension, and when its outlet silts up the water backs over the edge and into the room. Our answer on water getting in where the conservatory meets the house goes through the signs, and repairing a conservatory roof sets out each repair in turn.
A repair is the right buy when the sheets and the frame are sound and the fault sits at one joint. It stops being the right buy when the sheets are past their life, the caps are failing all over the roof, or the room is still too hot and too cold once it is dry again. On a conservatory at the end of a terrace or in an open garden near the cliff top, we also check the caps along the outer edge, which meet the wind before any other part of the roof. At that point the money spent patching is better put towards a new, watertight roof, and we tell you that plainly at the survey.

Chapter 04 of 06
Solid tiled warm roofs, new glass and the hybrids between
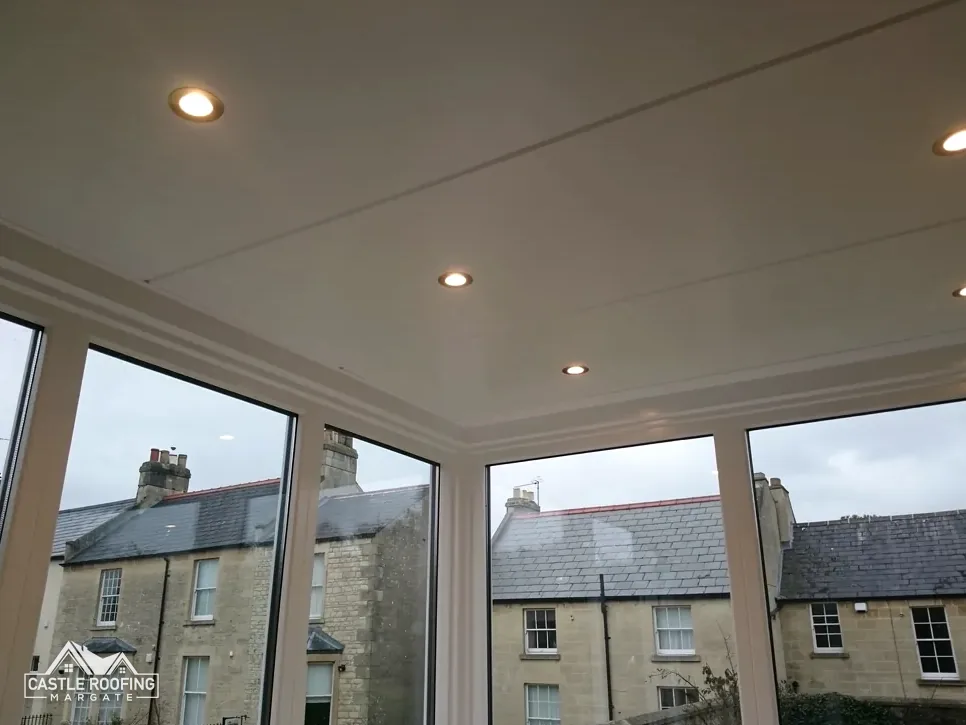
A solid tiled roof, often sold as a warm roof, replaces the glazing with an insulated roof built like a small house roof: rafters, insulation between and over them, a breathable membrane, battens and a lightweight tile or slate-effect covering outside, with a plastered ceiling within. The Planning Portal describes owners replacing a traditional polycarbonate conservatory roof with a solid tiled roof for better thermal efficiency, and that is the main gain. The room stops swinging between hot and cold, rain goes quiet, and the conservatory becomes a room the house uses in every season.
The trade-off is light. A fully solid roof turns a glass room into one lit only through its walls, and on a conservatory facing north that can feel dim. One answer is a hybrid: a solid roof with one or two roof windows, or with a glazed panel kept in the slope. Approved Document L's Table 4.2 covers both in an existing home: 2.2 W/m²K for a rooflight, and for a window, roof windows included, 1.4 W/m²K or Window Energy Rating Band B. Our roof windows and skylights service fits them, and whether a solid roof makes a conservatory dark looks at the question room by room.
New glass is the other route. Modern sealed units keep far more daylight than any solid roof and weigh less than tiles, so they can suit a frame that would struggle under a solid one, though the bars, caps and seals must be in good order. Fresh polycarbonate is the lightest swap of all, better suited to a lean-to utility porch than a room people sit in.
Lean-to, Victorian, Edwardian and gable shapes
The shape of the conservatory matters as much as the material. A lean-to has a single slope falling away from the house wall, and it can be shallow, which narrows the tiles that will work on it: every tile has a published minimum pitch, and Marley's table gives 35° for its Plain concrete tile and 12.5° for its Mendip 12.5. A Victorian conservatory has a faceted, bay-shaped end where several hips meet at a point, a hip being the sloping outside corner where two slopes join. An Edwardian one is square-ended with a ridge and hips, and a gable-fronted conservatory has an upright triangular front with two equal slopes. Hips and valleys add cutting and detail, so a Victorian roof carries more of both than a lean-to over the same floor, and our guide to lean-to conservatory roofs covers the simplest shape in depth.
Tiles for a conservatory roof are picked for weight as much as looks. Purpose-made lightweight tiles and slate-effect panels exist for this job, fixed under BS 5534 for the garden's exposure. Matching the main roof matters most on a listed house or in a conservation area, which the next chapter covers.
| Roof | Light | Warmth and quiet | Load on frame |
|---|---|---|---|
| Solid tiled warm roof | Through the walls only | Highest | Heaviest |
| Solid with roof windows | Good under the windows | High | Heavy |
| New glass units | Full | Moderate | Light |
| New polycarbonate | Full, diffused | Lowest | Lightest |
Source: Planning Portal; Approved Document L 2021

Chapter 05 of 06
Building Regulations, the exemption and planning in Kent
A conservatory can be exempt from the Building Regulations, and the exemption is narrow. Under Schedule 2 of the Building Regulations 2010 and paragraph 0.14 of Approved Document L, it applies where the conservatory is built at ground level, its floor area does not exceed 30 m², the wall, door or window separating it from the house is kept or replaced, and the home's heating system is not extended into it. Its glazing still has to meet Part K, the safety rules for glass. Break any one of those conditions, by knocking through to the kitchen or running a radiator off the central heating, and the exemption no longer holds.
A solid roof changes the picture. A new solid conservatory roof needs Building Regulations approval, and the Planning Portal's test is the one quoted in chapter one: structurally safe, energy efficient and properly ventilated. That takes in the frame and footings, the insulation in the new roof and the ventilation that stops condensation forming beneath it, which BS 5250:2021, the British Standard on moisture, deals with. Our guide to conservatory roofs and Building Regulations walks through the application.
Who you apply to depends on the address. Thanet District Council runs its own building control team, on 01843 577522, for Margate, Broadstairs, Ramsgate and the rest of the district. Canterbury City Council and Swale Borough Council use STG Building Control, on 01634 331133, so a conservatory in Canterbury, Whitstable, Herne Bay or Faversham goes through STG. Folkestone & Hythe District Council's own team is on 01303 853538, and Ashford addresses go to Ashford Borough Council's building control. Dover District Council's building control page counts some conservatories and porches among work needing approval, adding that while many are exempt, they must be separated from the house by doors and cannot be heated, so for any Dover District address we check with that council first. A registered building control approver is the private alternative; registration started on 6 April 2024, though private building control was in place long before.
Planning, listed homes and flats
Planning is a separate question from building control. Roof alterations to a house are normally permitted development under Class C, the class in the planning order that deals with changes to a house roof. Flats are another matter, and Canterbury City Council puts it plainly: "Flats and maisonettes don't have any permitted development rights". The same rule applies in Thanet, where a garden conservatory on the ground-floor flat of a converted house sits outside the rights a house enjoys, so the council's planners need to see the proposal first. A listed house keeps its permitted development rights but needs listed building consent for any change that affects its character. Thanet has 27 conservation areas, and Article 4 directions apply at Pegwell, Ramsgate and the Ramsgate Marina extension, so for a period house in any of them, check with Thanet District Council before a glass roof turns solid.
Myth
Every conservatory is exempt from the Building Regulations, whatever is done to it.FactThe exemption in Schedule 2 of the Building Regulations 2010 needs ground level, no more than 30 m² of floor, the separation from the house kept, and no extended heating.
Myth
Swapping a glass roof for tiles is a simple like-for-like repair.FactA new solid conservatory roof needs approval, and the Planning Portal says a new roof must be structurally safe, energy efficient and properly ventilated.
Source: Building Regulations 2010, Schedule 2; Planning Portal

Chapter 06 of 06
From the first visit to the finished room
Every conservatory roof job starts with a visit. We look at the roof from the garden and from inside the room, check the wall joint, the box gutter and its outlets, measure the frame, and look for movement in the base and the dwarf wall. You get photos of your own roof and a plain account of what we found: whether a repair answers it, whether the frame will carry a solid roof, and which of the options suits the way you use the room. If a heavier roof is on the cards, we also note where the house wall would take the new lead and how the box gutter would drain once the glazing is gone.
For the new roof itself, MyJobQuote puts conservatory roof replacement between £3,200 and £6,000 (Oct 2026), and The Eco Experts give between £2,300 and £6,000 (29 April 2024). Both are typical UK ranges, and HomeBuilding notes that labour rates are higher in London and the South East, which takes in Kent. What moves a price within them is the size of the roof, its shape, solid tiles against glass, the number of roof windows, any strengthening the frame needs, the plastering and lighting inside, and how the old roof comes away. We price all of that as one written total after the survey, and any quote you compare it with should say whether VAT at 20% is included. Our guide to conservatory roof replacement cost takes the figures further.
Where the conservatory is at the back of the house, the work is done from the garden and no highway licence comes into it. Old sheets and glass leave in a skip, and if that skip must stand in the street, Kent County Council issues its permit, at £45 per week for 2026 to 2027, with 5 working days' notice. If you sign the contract at home after the survey, you have 14 days to cancel, and work starts inside that time only if you ask for it in writing. Citizens Advice suggests written quotes from at least 3 traders, and its consumer helpline is on 0808 223 1133.
Conservatories we reach from Margate
We replace and repair conservatory roofs across Margate and Thanet, from Cliftonville, Westgate and Birchington to Broadstairs, Ramsgate and Minster, and out to Herne Bay, Whitstable, Canterbury, Sandwich, Deal and Dover, all within about 30 road miles. The building control route changes at each district boundary, as the chapter on consent sets out, and we confirm it for your address before a date is booked. While the work is on, you are told what happens each day, the garden is kept tidy and every scrap of the old roof is taken away.
A conservatory roof replacement, in order
Survey and photos
Roof, wall joint, gutter, frame and base checked, with photos for you.
Approval in place
A solid roof's Building Regulations application is accepted before work starts.
Strip the old roof
Sheets or glass, bars and caps come off; the bare ring beam is checked.
Build the new roof
Rafters, insulation, membrane, battens and tiles go on, lead dressed into the wall.
Finish the room
Ceiling boarded and plastered, lights fitted, waste cleared away.
Building control sign-off
The finished solid roof is inspected and signed off.
Start with a look at the frame
WhatsApp us a few photos of the conservatory, or ask for a visit, and the roof and frame are checked before anything is priced.
Our guarantee
10-Year workmanship guarantee. In writing
- We look at the roof before we price it
- One written price, one total
- We tell you before any extra work
Find us on Google (opens Google Maps in a new tab) What the guarantee covers
Before you replace a conservatory roof in Kent
How much does a conservatory roof replacement cost in Margate?
MyJobQuote gives between £3,200 and £6,000 (Oct 2026) and The Eco Experts between £2,300 and £6,000 (29 April 2024), both typical UK ranges, and South East labour sits at the higher end. The size and shape of the roof, solid tiles or glass, roof windows, frame strengthening and the work inside the room all move the figure. Ask that every quote states whether VAT is in the total.
Do I need Building Regulations approval to put a solid roof on my conservatory?
Yes. A new solid conservatory roof needs approval, because the roof has to be structurally safe, energy efficient and properly ventilated. A glazed conservatory can be exempt only while it stays at ground level, no more than 30 m² in floor area, separated from the house and outside the home's heating. In Thanet the application goes to the council's own team; in Canterbury and Swale it goes to STG Building Control.
Can every conservatory take a tiled roof?
No. The frames, ring beam, dwarf wall and footings have to carry far more weight than polycarbonate or glass ever put on them, so we check each of those before a solid roof is discussed. Where the frame has moved or the base is weak, the choice is either new glazing on the existing frame or a solid roof on its own new structure, which costs more.
Will a solid roof make my conservatory dark?
It can, particularly on a north-facing room, because the light then comes only through the walls. A roof window or two in the solid slope brings much of it back, and a glazed panel left in the roof is another route. Either way the room keeps the warmth and quiet of an insulated roof while losing less daylight than a fully tiled one.
How long does it take to replace a conservatory roof?
It turns on the shape of the roof, the work the frame needs, the number of roof windows and how much finishing there is inside, and the weather has its say on an open roof. Once the survey is done we give you a timetable for your own conservatory, and while the work is on you are told each day what is happening next.
Can a leaking conservatory roof be repaired instead of replaced?
Often it can. A leak at the house wall usually traces to the flashing or its pointing, and a leak further down to a failed seal, a cracked sheet or a blocked box gutter. Each can be mended on its own. Replacement makes sense when the sheets are past their life across the whole roof or the room is still too hot and cold once dry.
Is a warm roof worth it compared with new glass?
If the room is unused for half the year, a warm roof usually gives the bigger change, because insulation stops the swing between heat and cold and quietens the rain. New glass keeps more daylight and weighs less, which suits a frame that cannot take tiles. The worth of either depends on the frame, the direction the room faces and how you mean to use it.
Why is my polycarbonate conservatory roof so loud in the rain?
Polycarbonate is a thin, hollow plastic sheet, so rain striking it drums straight through into the room, and the Met Office's Manston averages show 110 days a year with 1 mm or more of rain. Ageing sheets that have lost their seals can rattle in the wind as well. An insulated solid roof takes that noise away, and new glass reduces it.
Read more
Conservatory roof guides and answers
 Guide · 9 min readWhat a conservatory roof replacement costsTwo published national ranges for a conservatory roof replacement, the things that push a Kent price up or down, and what a…
 Guide · 9 min readSolid, glass or polycarbonate: choosing a conservatory roofA conservatory roof can be solid, glass or polycarbonate, and each changes the room differently. This guide sets the three side by…
 Guide · 9 min readConservatory roofs and Building Regulations: what appliesWhat Building Regulations say about a conservatory and its roof in Thanet and East Kent: the Schedule 2 exemption, the energy conditions,…
- GuideHow long a polycarbonate conservatory roof lasts
- GuideTiled conservatory roofs: what they involve
- GuideInsulating a conservatory roof: panels and their limits
- GuideWhy a conservatory roof leaks, and how it is fixed
- GuideWhat changes when a conservatory roof turns it into an extension
- GuideReplacing the roof on a lean-to conservatory
- GuideReplacing a conservatory roof in a conservation area
- BlogEmerging roofing trends in UK architecture: solid roofs, glazing and green roofs
- BlogCan my conservatory take a solid roof?
- AnswerDo I need planning permission for a solid conservatory roof?
- AnswerWhen is a conservatory exempt from Building Regulations?
- AnswerWhy is my conservatory too hot in summer?
- AnswerWhy is my conservatory too cold in winter?
- AnswerCan a polycarbonate conservatory roof be replaced with glass?
- AnswerWhy does my conservatory roof drip with condensation?
- AnswerWhy is my polycarbonate conservatory roof so noisy in the rain?
- AnswerHow long does it take to fit a new conservatory roof?
- AnswerWhy does water get in where my conservatory meets the house?
- AnswerDoes self-cleaning glass work on a conservatory roof?
- AnswerDoes a conservatory roof need vents?
- AnswerCan I add heating to my conservatory?
- AnswerShould I fit roof blinds or replace the conservatory roof?
- AnswerWhy are the gutters on my conservatory leaking?
- AnswerCan I replace the conservatory roof on a listed house?
- AnswerWhat are lightweight conservatory roof tiles?
- AnswerWhat is the difference between an orangery and a conservatory roof?
- AnswerCan a conservatory roof be fitted in winter?
- AnswerCan a conservatory roof be repaired instead of replaced?
- AnswerDoes a solid roof make a conservatory dark?
Other work where the conservatory meets the house
- Lead roofingLead flashings, valleys, soakers, lead roofs over bays and lead flat roofs repaired, renewed or replaced across Margate and Thanet, with the lead code…
- Roof windows & skylightsRoof windows, skylights and flat-roof rooflights fitted, replaced and mended across Margate, Thanet and East Kent, from a misted Velux sash to a new…
- Roof replacementRoof replacement and new roofs for houses, flats and shops across Margate and Thanet, from re-covering one tired slope to stripping the whole roof…
- Flat roofingFlat roofs on Margate and Thanet extensions, dormers, bays, garages and shop units, repaired or re-covered in GRP, EPDM rubber, torch-on felt or single-ply…
Tell us about the conservatory
Say which town you are in and whether the roof leaks, overheats or both, and we will book a visit to see it.