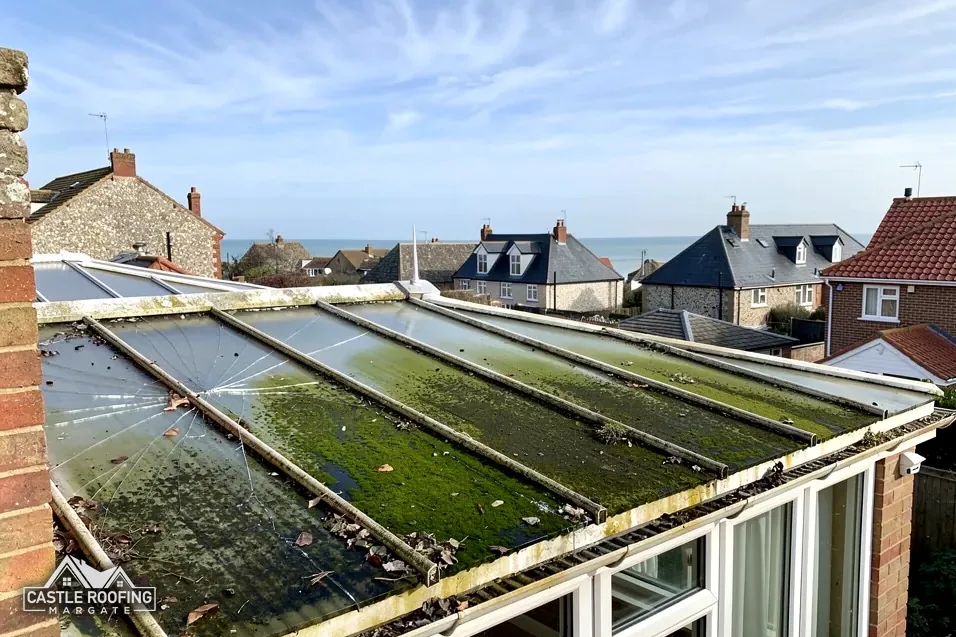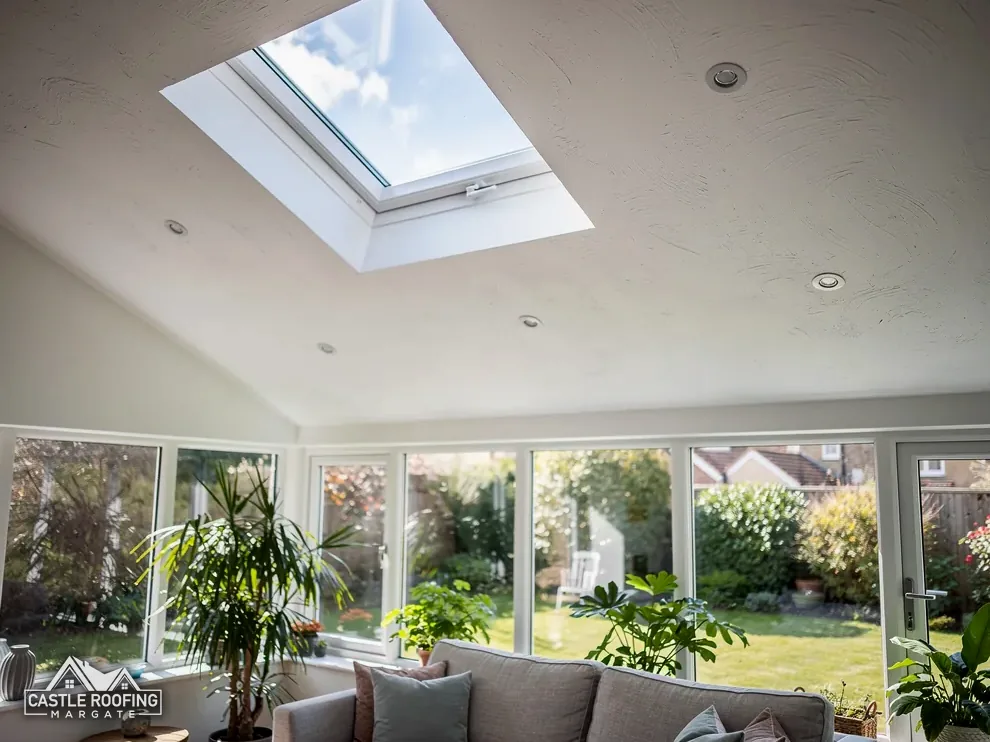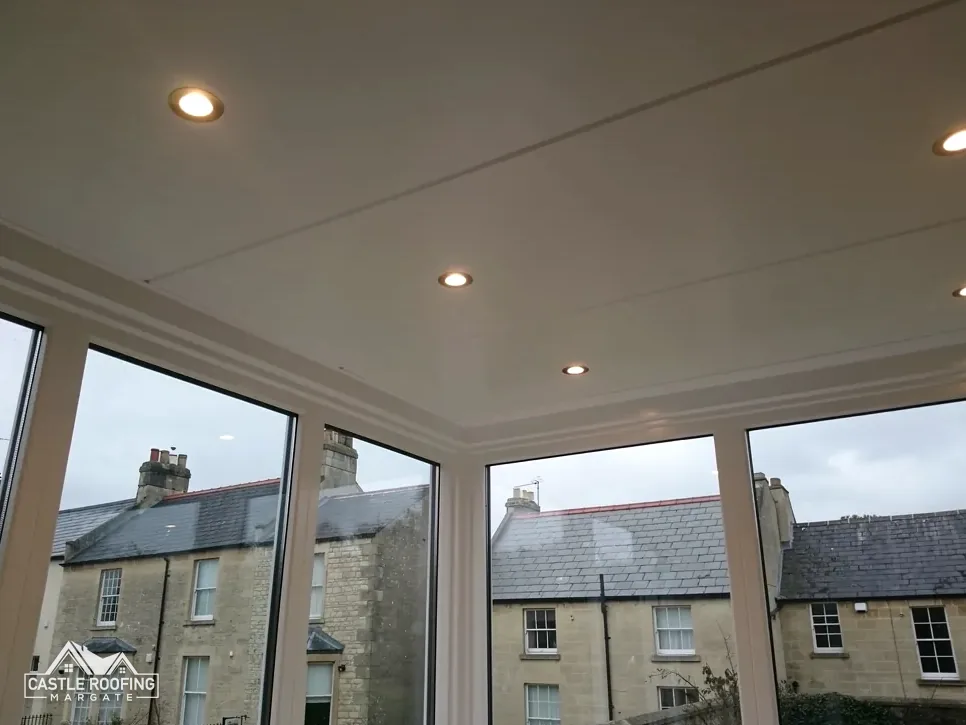
This guide covers the three things that settle a lean-to roof replacement: how low the slope is and which coverings it allows, how the roof is flashed to the house wall, and which rules apply to a new roof.
A lean-to conservatory is the simplest shape of the type. One slope falls from the house wall to the front, with no ridge of its own and no hips. That makes the roof easier to measure and often easier to replace than a Victorian or Edwardian style. It also puts all the weight of the design on two details: the angle of the slope and the joint along the wall.
The slope is usually shallow. The wall above it, the window heads of the house and the height of the room all limit how steep the roof can be. A low pitch rules some coverings out and sets conditions on others, and the minimum for any tile or slate is on the maker's data sheet, not in anyone's memory.
The wall joint carries the whole length of the roof on one side, so a failure there shows quickly. This guide takes the pitch first, then the flashing, then the frame and the rules. It belongs to our conservatory roofs work, where we measure the pitch on site before a covering is suggested.
Why a lean-to roof sits so low
A lean-to has to fit under something. The sills of the first-floor windows, the eaves of the house, the soffit of the main roof and the height of a patio door all set a ceiling for the high side. The front edge is set by the doors and the frame. What is left between them is the slope.
Pitch is the angle of that slope from the horizontal, measured in degrees. A low pitch is not a fault. Many lean-to roofs are shallow by design, and a glazed roof copes with that happily. The trouble arrives when the covering is changed. A pitch that suits sheets or glass may be too shallow for tiles, and the survey needs that number before a covering is chosen.
What the survey measures on a lean-to:
- the pitch of the slope, in degrees, at the highest and lowest points
- the rafter or bar length from the wall to the front edge
- the height of the wall plate and of the window heads above it
- the width and the number of bays between the side walls
- the fall to the gutter and the position of the downpipe
A rectangular lean-to is easy to measure. One built against a bay window, a step in the wall or a corner is harder, because the roof may need hips or valleys that change how it drains. Those details are why a photograph from the garden is useful, and why the survey does not stop at a single measurement. A photo taken level with the eaves also shows whether the slope is straight or has sagged between the bars.
Minimum pitch, covering by covering
Every tile and slate has a lowest pitch that its maker allows. Below it, rain can be driven or can run back up under the laps, and the covering stops doing its job. The figure to use is the one on the product data sheet for the exact tile. Marley publishes minimum pitches for its range, and Cupa gives the slate figure from BS 5534.
| Covering | Minimum pitch | Source |
|---|---|---|
| Concrete, Mendip 12.5 | 12.5° | Marley |
| Clay, Lincoln pantile | 15° | Marley |
| Concrete, Edgemere | 17.5° | Marley |
| Concrete, Double Roman | 22.5° | Marley |
| Concrete, plain tile | 35° | Marley |
| Natural slate | 20° | Cupa, BS 5534 |
The slate figure is for moderate exposure with a 500 mm slate and a 115 mm lap, and on a slope shallower than 25° Cupa rules out hook fixings altogether. The Marley figures are for particular products, so a different tile in the same family can differ. A figure in a brochure, in a web article or from a friend's roof is not a substitute for the sheet that comes with the tile you are buying.
The table shows how quickly a shallow lean-to narrows the choices. At 15° only a few tiles qualify. At 22.5° the Double Roman joins them, and a plain tile needs 35°, which a shallow lean-to cannot reach. Tiles are also heavier than glazing, which brings the frame into the question.
When the pitch is too low for tiles
If the measured pitch falls below the minimum for the covering you want, there are four routes.
- Choose a covering with a lower minimum. Some products are made for shallow slopes, and the data sheet says which.
- Keep a glazed roof. Polycarbonate or glass systems are designed for shallow roofs, and the maker's literature gives the fall each one needs.
- Use a continuous membrane or lead. Flat and low-slope roofs are covered with sheet materials, not laps, and a lean-to with a shallow slope can be treated that way.
- Alter the frame to raise the slope. This is rare, since the wall and the window heads usually stop it.
We do not push a pitch past its limit. The data sheet minimum is the line, and a quote that ignores it is a quote for a roof that will let in water. A written survey note states the measured pitch and the covering it allows.
BS 6229:2025 is the current standard for membrane roofs, and IKO recommends a design fall of 1:40 for single-ply. Lead roofs follow BS 6915. These are flat roof standards, and a lean-to with a visible slope sits above them, but they show that shallow roofs are a recognised category with their own rules.
Our guide to a tiled conservatory roof covers the solid-roof route in more detail, including the weight a frame must carry.
Lead flashing along the house wall
The joint with the house wall runs the full width of a lean-to, so it is the longest single detail on the roof. It has to take the rain that runs down the wall above, the water that blows against the brickwork, and the movement between a conservatory frame and a house that do not settle at the same rate.
The standard detail for it is lead. The flashing is a strip that sits into a cut in the mortar and laps down over the roof covering. On a sloping brick wall it can be cut in steps that follow the courses. Where a roof meets a wall, a short sheet of lead called a soaker may be slid under the covering and tucked beneath the flashing.
What a good wall joint includes:
- a groove cut into the mortar course, not a bead of sealant on the brick face
- the lead tucked into that groove and secured, then pointed
- a lap down over the roof covering that sheds water onto it
- soakers where tiles or slates meet the wall
- a clear path for the water to reach the gutter at the end of the run
Royston Lead's table recommends Code 3 for lead soakers only, while the lead for each other detail gets its code from the job's specification. On lead flashing, MyJobQuote gives a life of over 80 years, which is a lower bound and not a promise. AD C points to BS 6915 for lead sheet roofs.
Our answer on a conservatory wall flashing leak covers how a failed joint is put right when the roof itself is sound.
Building Regulations for a new lean-to roof
A conservatory attracts an exemption from the Building Regulations that a normal extension does not. Schedule 2 of the Building Regulations 2010 exempts a conservatory built on the ground whose floor is no larger than 30 m2. Approved Document L adds that the separation from the house stays and that the home's heating is not extended into the room.
A new roof is where that exemption stops helping. The Planning Portal says a new solid roof needs to comply with the Building Regulations, so a lean-to going from polycarbonate to tiles needs approval. A replacement glazed roof is a different job from a solid one, and the safe step is to describe the work to building control and ask.
The council that answers depends on the address:
- Thanet District Council, on 01843 577522, runs its own team.
- Folkestone & Hythe District Council runs one on 01303 853538.
- Dover District Council has its own service.
- Canterbury and Swale addresses use STG Building Control, on 01634 331133.
- Ashford addresses go to Ashford Borough Council's own Building Control team.
On Dover District Council's page, the exempt conservatories are those divided from the dwelling by doors and not heated from it, which is Dover's phrasing of a national exemption: Schedule 2 of the Building Regulations 2010 and Approved Document L set the same test in every district.
If the house is in a conservation area or is listed, ask the council's planning team too, because a change to the roof's look can need permission or consent. Our Building Regulations guide for conservatory roofs covers the approval route in full.
A lean-to replacement, in order
The work follows a fixed order, and the pitch and flashing decisions come before anything is ordered.
- Survey. The pitch, the bars, the wall joint and the gutter are measured and photographed.
- Covering choice. The measured pitch is checked against the maker's minimum for each option.
- Approvals. Building control is asked about the roof, and the planning team about a conservation area or a listed house.
- Strip. The old sheets or tiles come off, and the frame is checked as it is revealed.
- Frame work. Bars, wall plate and fixings are repaired or replaced as the check requires.
- Covering. The new roof goes on to the maker's instructions and the data sheet.
- Wall joint. The lead flashing is fitted into the mortar and lapped over the covering.
- Gutters. The eaves gutter and downpipe are re-fixed with a clear fall to the outlet.
The order matters because each step feeds the next, and a skipped step shows up later as a leak. A covering chosen before the pitch is measured can be wrong, and a flashing fitted before the covering is down has nothing to lap over.
You receive photos as each stage finishes, and the site is tidied each day. The quote arrives after the survey as a single total price, and it describes the covering, the frame work and the wall joint it covers, so you can compare it with other quotes.