Three design ideas keep coming up on UK houses: warm solid roofs on conservatories, rooflights and lanterns, and planted flat roofs. This piece sets out what the rules and the structure say about each.
Architects and homeowners keep returning to a handful of roof ideas. A conservatory that feels like a proper room, a skylight or lantern that fills a dark middle with daylight, a flat roof planted with sedum, and a thin metal edge that makes a roof read as a single clean line. Each has a place on a Thanet terrace or a Canterbury villa, and each comes with conditions that the photographs in the magazine rarely show.
This is not a forecast of what will be fashionable, and it makes no claim about how widely any of them is chosen. It looks at the three ideas that raise questions on roofs here, and at what each one needs: a structure that can carry it, a covering that suits the fall, and the Building Regulations, planning or listed building consent that may come with it.
If your plan involves a conservatory, our conservatory roofs page is the best place to start, as it covers the conservatory side of these changes.
Warm roofs on conservatories
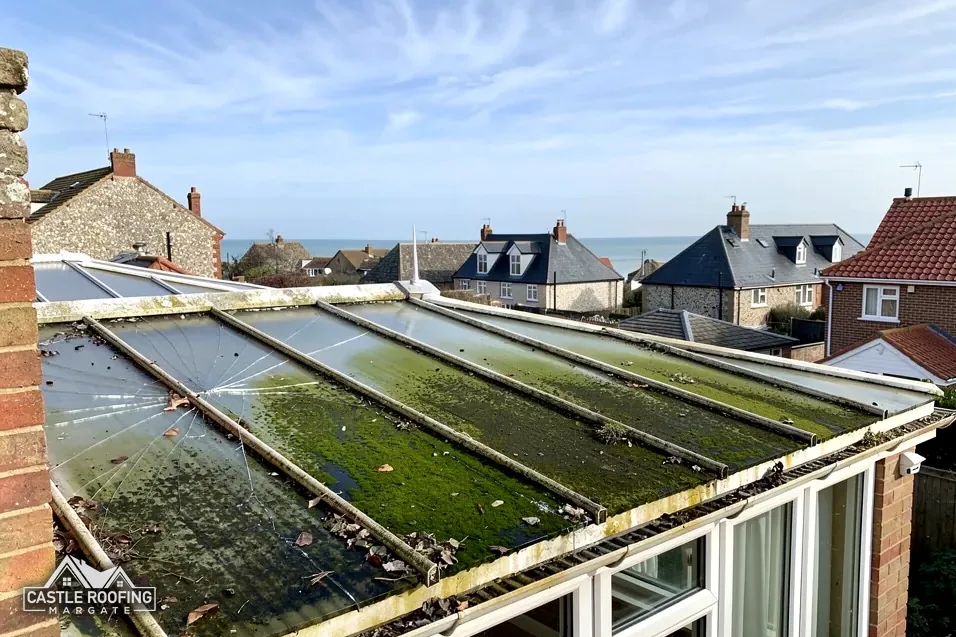
One change owners make to an existing extension is swapping a polycarbonate or glass conservatory lid for a solid, insulated roof. The Planning Portal records that owners make this swap for better thermal efficiency, and its answer on the subject is blunt: a replacement roof must satisfy the Building Regulations on structural safety, energy use and ventilation.
That one sentence has several consequences for anyone planning a swap, and they are worth taking in turn. Solid roofs weigh more than glass, so the frame and base need checking by someone who can calculate the load, not just a glance from a ladder. The roof is a thermal element, so insulation matters. It also needs ventilation, because moisture from a heated room has to go somewhere, and a sealed solid lid with no air path can turn damp and mouldy within a few winters.
The conservatory exemption from the Building Regulations rests on facts you can check on your own plan: ground level, a floor area under the 30 m2 limit, a separating door or wall, and heating that stops at that door. A new solid roof needs approval, so speak to building control before any work starts. Planning permission is a separate question that depends on the house and the area. For the frame and base side of the project, our post on whether your conservatory can take a solid roof goes through the structural checks, and the page on solid versus glass conservatory roofs compares the two.
Rooflights, lanterns and the thermal rules
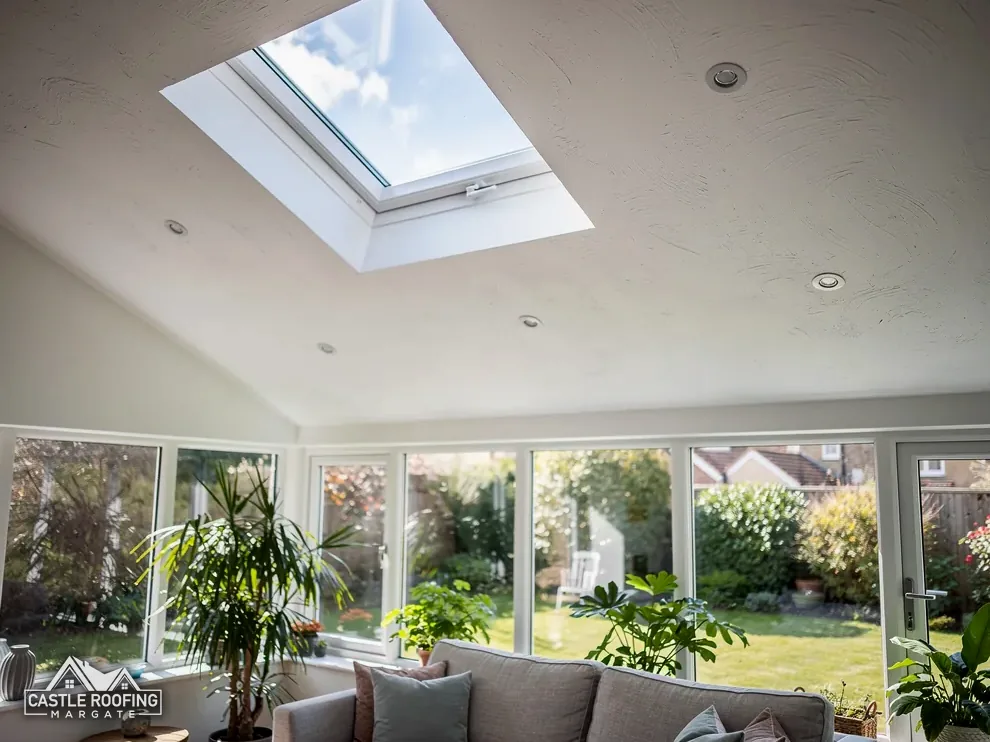
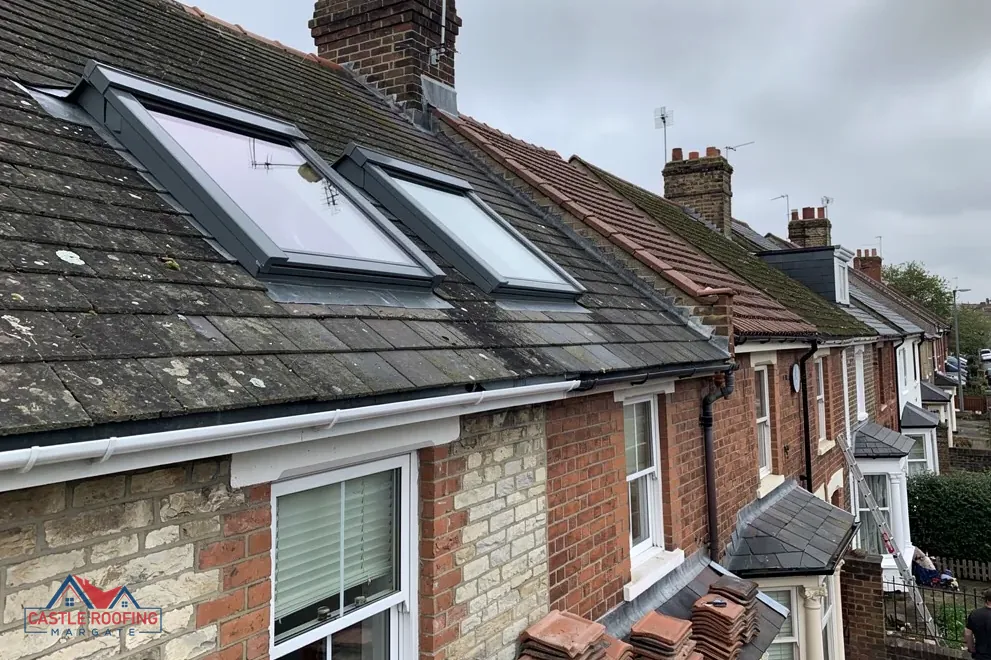
A rooflight is a window set into a flat or low-pitched roof, and a lantern is a raised glazed feature on top of one. Both bring daylight into the middle of a deep plan, which is why they appear in kitchen extensions, orangeries and loft conversions. A lantern also adds height, and with it extra exposure to wind on a coastal site, so its fixings and upstand details deserve as much attention as the glass.
Approved Document L, the energy section of the Building Regulations, sets different limits for different kinds of opening. Table 4.2, which covers new elements in existing dwellings, gives these figures in W/(m2K), the measure of heat lost through each square metre for each degree of temperature difference:
| Element | Limit |
|---|---|
| Roof | 0.15 |
| Roof window | 1.4 or WER Band B |
| Rooflight | 2.2 |
WER stands for Window Energy Rating. Roof windows and rooflights are different products with different figures, and the 2.2 belongs to rooflights, not roof windows. Check which one your supplier is selling and which one the drawing shows, because a quote for one can quietly be supplied as the other.
The regulations also say that a thermal element, meaning a wall, floor or roof, does not include windows, doors, roof windows or rooflights. A big lantern therefore does not make the roof around it any better insulated; each part must meet its own figure.
Approved Document L 2026 takes effect on 24 March 2027, so a project started now should be checked against the version in force when approval is sought.
Green roofs and what they put on the structure
A green roof, also called a living roof, is a flat or gently sloping roof covered with growing medium and plants, often sedum. The attraction is easy to see from the garden. What is harder to see is the build-up underneath: a waterproof membrane, a root barrier, drainage, a layer to hold moisture and the growing medium. All of that is heavy once it is wet.
Approved Document A, which deals with structure, calls a rise of more than 15% in the load on a roof a significant change. A planted roof on a structure designed for a light covering can easily go past that, which is why a structural engineer should check the joists or deck before the idea goes further.
The membrane under the planting
The membrane matters as much as the plants. BS 6229:2025 is the code now applying to flat roofs where a membrane is laid over continuous support. It applies to membranes only, and lead sits outside it. Guidance on it keeps a minimum finished fall of 1:80, and IKO says a single-ply roof should be designed for 1:40. Ponding under a planted layer is hard to see and slow to repair, so the fall is worth getting right before anything is laid on top.
Do not expect a green roof to be less work to look after than a plain one. It still needs the roof edges, outlets and upstands inspected, and any leak has to be traced through the planting.
If weight is the question, our tiled conservatory roof page shows how a frame is checked for a heavier roof.
Metal, slate and the long-life coverings
Designers often specify metal roofing for slim edges and a clean finish, and in the UK that usually means lead, zinc or copper rather than the sheet steel you see in American catalogues. Lead roofing follows BS 6915, which Approved Document C points to. A lead flashing can last over 80 years, according to MyJobQuote, and MyJobQuote's wording sets a floor on the figure, not a ceiling.
VMZinc, which makes zinc roofing, says its BRE Environmental Product Declaration states 100 years. That is a manufacturer's figure and should be read as one.
Slate
Natural slate is the traditional answer and the sources agree it lasts. HomeBuilding gives Welsh slate 100+ years, Spanish slate 75 to 100 years and reclaimed Welsh slate 50 to 80 years. The BS 5534 pitch minimum for natural slate is 20 degrees, and hook fixings should not be used below 25 degrees, according to Cupa.
What links these coverings is that they are not quick to install and not forgiving of poor workmanship. A zinc standing seam or a lead roll has to be set out carefully, expansion allowed for and the substrate prepared properly. The skill is in the details at the edges, which is where the design usually succeeds or fails, and where a drawing and the finished roof can part company.
None of this tells you what is in fashion. It tells you what has a published track record, so a decision to use a durable covering rests on sources and not on a mood.
Flat roofs that look designed
Flat roofs can be detailed to look deliberate and calm. Single-ply membranes, of which EPDM is the synthetic rubber kind, fibreglass-based GRP and modern felt systems are all in use on houses and extensions across the county.
The published lifespans for these coverings are ranges, and they differ between guides, with each figure below in years:
- EPDM: HomeBuilding says 25 to 30 years, Less says 30 to 50.
- GRP: HomeBuilding says 25 to 30 years, Less says 25 to 40.
- Felt, torch-on: HomeBuilding says 10 to 15 years, Less says 10 to 20.
Nobody should treat those as promises, and a covering laid badly will not reach either figure. What sets the real figure is the standard of the build-up, the drainage and later upkeep.
The clean roof edges seen in design magazines, with fascias and drip trims reduced to thin lines, bring practical questions. Where does the water go if an outlet blocks? Is there an overflow? Are the upstands high enough at the point a roof abuts a wall? A thin edge detail that looks good in a drawing can leave less margin for error on a wet day, and a fascia trimmed to a hairline gives a gutter nowhere to sit.
If the property is listed or lies within a conservation area, a flat roof, a new rooflight or a different covering may need consent before anything changes. The first step is to ask the council which route applies to your property.
Telling a sound idea from a styling fad
A few questions sort most proposals into those worth pursuing and those to leave at the drawing stage.
- What does it weigh once it is wet, and what does the existing structure carry?
- Which Building Regulations route does it fall under, and has the council confirmed it in writing?
- Which part of the roof will be hardest to reach for repairs, and what happens when it leaks?
- Has anyone with a published track record, not a brochure, said how long it lasts?
- Does the quote show the whole price, including scaffold and VAT?
A claim about what is popular or what the future holds is not evidence, and a good designer or roofer will say so. Anyone who quotes a percentage of UK homes choosing green roofs, solid conservatory roofs or rooflights is guessing.
That leaves the practical route. Look at the house, check the structure and the rules, and decide on the details that will matter ten years from now. A good idea survives that process, and a weak one drops out early, with the drawing as the only thing lost, which is the least expensive moment for that to happen.
If you want a second opinion on a drawing, a photograph of the roof and the plan is enough to start the conversation, and the answer will name what to ask the council as well as what to ask the designer.