A neutral guide to the main roof insulation types, where each sits in a pitched roof, what the Energy Saving Trust and RICS say about spray foam, and what Approved Document L expects when a roof is renovated.
Roof insulation is sold on its warmth, but the better question for an owner is where it sits and how it treats the timber around it. The same material can be a sound choice in one roof and a poor one in another. The difference usually comes down to ventilation, the condition of the roof covering and whether anyone will ever need to see the rafters again.
Three families of insulation are compared here: blankets and batts of mineral wool, rigid boards, and spray foam. Others exist, including sheep's wool, cellulose and reflective foil, and they follow the same logic. This guide keeps to those three, and it describes each in neutral terms, with its strengths and its limits.
If you already have spray foam under your roof, or you are weighing it up, our page on spray foam insulation removal covers what happens when it has to come out. Nothing here is a price, because insulation is priced to the roof it goes into, and the figure is given once the roof has been seen.
Warm roof or cold roof: where the insulation sits
Before comparing materials, work out which kind of roof you have. In a cold roof, the insulation lies on the ceiling joists at loft floor level, and the space above is cold and ventilated. In a warm roof, the insulation follows the pitch of the roof, between or above the rafters (the sloping timbers), so the loft space sits inside the warm envelope.
The simplest test is to go up the ladder and look. If the hatch opens onto a cold, open space with insulation underfoot, you have a cold roof. If the rafters are lined and the space feels part of the house, it is a warm roof.
The difference decides the risks. A cold roof must be ventilated so damp air rising from the house cannot turn to water on cold timber. BS 5250:2021 is the current code of practice on managing moisture in buildings, and Marley's cold roof guidance, for a non-breathable underlay, asks for a continuous 25 mm gap at the eaves on roofs pitched at 15 degrees or less, and 10 mm on steeper ones.
A warm roof moves the insulation to the slope, and that is where the choice of material matters most. The insulation then touches or covers the rafters, and it can hide the timber from view. Whatever goes there needs to be installed to suit the underlay and the way the roof was built, so the roof is looked at before an insulation type is chosen.
Mineral wool: the lay-in default
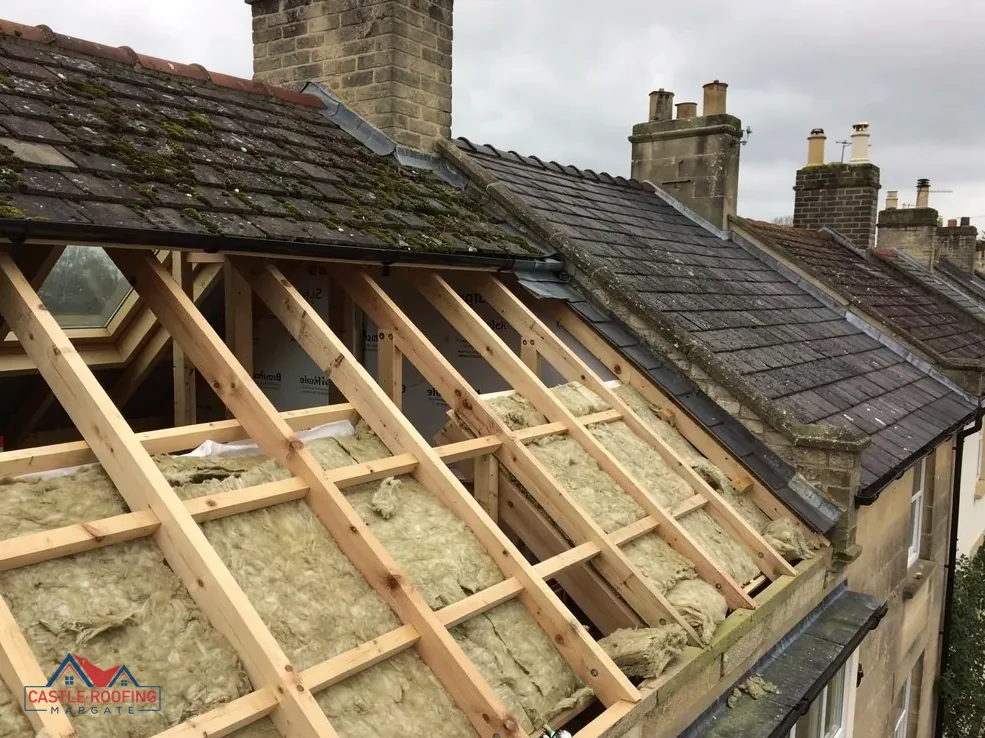
Mineral wool comes as rolls or batts, made from spun glass or rock fibre. It is the common choice for a cold roof because it can be laid between the joists and then crossed with a second layer, and because it can be lifted out again if the roof needs work below it.
It has features that suit an ordinary loft:
- It does not stick to anything, so the timber, the wiring and the underside of the roof stay visible and inspectable.
- It can be laid in two layers at right angles, which reduces gaps over the joists.
- It is breathable, so moisture that does reach it can move on instead of being trapped.
- It needs to be kept clear of the eaves, where a baffle (a small board or tray) keeps the ventilation path open.
Its limits are practical. It loses value if it is compressed or left with gaps. It needs care around recessed lights, pipes and the loft hatch. It also gives little help when you want to use the loft as a room, because it sits on the floor of the space rather than under the slope.
For a Thanet house with a standard loft and a sound roof covering, mineral wool laid to a good depth is a dependable first answer to weigh. A roofer or loft installer can confirm whether the current depth is enough once the loft has been seen.
Rigid boards between and over the rafters
Rigid boards are factory-made panels, usually of foam plastic, cut to fit between rafters or laid over them. They are the usual answer when a roof is being rebuilt or a loft converted, because they keep their shape and give a higher resistance per millimetre of thickness than a blanket does.
Where the boards sit changes the roof's behaviour:
- Between the rafters, they fill the depth of the timber, and a ventilated gap is normally kept between the board and the underlay to let moisture away, which is why the rafter depth limits the thickness.
- Over the rafters, as part of a re-roof, they wrap the timber in the warm layer and leave the rafters visible below.
- Under the rafters, as a lining layer, they add thickness inside the room, which costs headroom.
Boards need accurate cutting and careful taping at the joints and edges. Gaps let air past them, and air movement carries damp. They are less forgiving of an out-of-square roof than a blanket is, so a surveyor should measure first.
The best time to fit boards over the rafters is when the roof covering is being stripped anyway, since the extra build-up changes the height of the slates or tiles at the eaves and verges. A re-roof is therefore the moment to talk about insulation, not an afterthought once the scaffold is down. A roofer can allow for the extra depth of build-up at the same visit, which is simpler than coming back to it later.
Spray foam in neutral terms
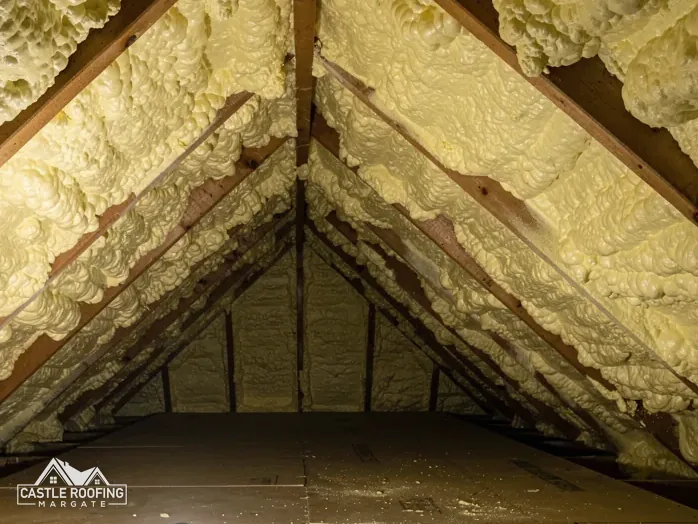
Spray foam is a liquid that expands into foam once it is applied, usually to the underside of the roof slope. It comes in two types. Open-cell foam is soft and breathable, and closed-cell foam is denser and more rigid. Installers sell it as a fast way to insulate a loft and seal the air gaps in one go.
It is also the type that surveyors and lenders have raised concerns about. RICS, the Royal Institution of Chartered Surveyors, released advice for consumers on spray foam in March 2023. It points out that foam over the roof timbers puts them beyond a full inspection, and it tells owners to ask their mortgage provider whether foam falls within its policy.
The Energy Saving Trust adds a point about water. Foam sprayed under the roof partly seals the timber, so a leak can rot the wood behind it, and the Trust rates that risk as far lower with open-cell foam. Far lower still leaves some risk, and the Trust advises against spraying a roof that leaks. That is a sensible rule for any insulation: stop the water first.
That is the whole of the neutral case: spray foam can seal a roof well, and it also covers the timbers. Whether that trade suits a given house is a choice to make with the facts, and with a roof that is already sound. Our guide to open against closed-cell foam sets out the two types.
What Approved Document L asks on a renovation
When roof insulation is part of building work, the numbers come from Approved Document L, the part of the Regulations on conservation of fuel and power. The 2021 edition, with its 2023 amendments, is the one in use now. A newer edition takes effect on 24 March 2027 for use in England, so work that starts after that date follows the later document, in which the tables are renumbered 3.2 and 3.3.
Where a roof is renovated, the regulations count it as renovation of the thermal element, whether a layer is added or an old one is replaced. The retained-element table in the 2021 document (Table 4.3) then gives two figures for a roof.
| Value | U-value | Meaning |
|---|---|---|
| Threshold | 0.35 | The level the existing roof is tested against |
| Improved | 0.16 | The level the upgraded roof should reach |
Both are in W/(m²·K), so a smaller figure means a roof that lets less heat through. Paragraph 4.13 relaxes this where the full upgrade cannot be done technically or in practice, or would take more than 15 years to repay, and the roof is then improved to the best level that can be reached. It is a relaxation, not a way round the upgrade, so the reason for any shortfall belongs in the paperwork.
The local building control team decides how this applies to a given job. For Thanet that means the council's own team on 01843 577522, and it can confirm which route applies before work starts.
Choosing between them for your own roof
With the types set out, the choice rests on the roof, not on a league table. Use these as the starting questions:
- Is the roof covering sound? If it leaks, fix that first. Insulation hides a leak for a while and makes it harder to find.
- Do you want to use the loft as a room? Then the slope needs insulating, which points to boards, and a conversion brings fire and stair rules of its own.
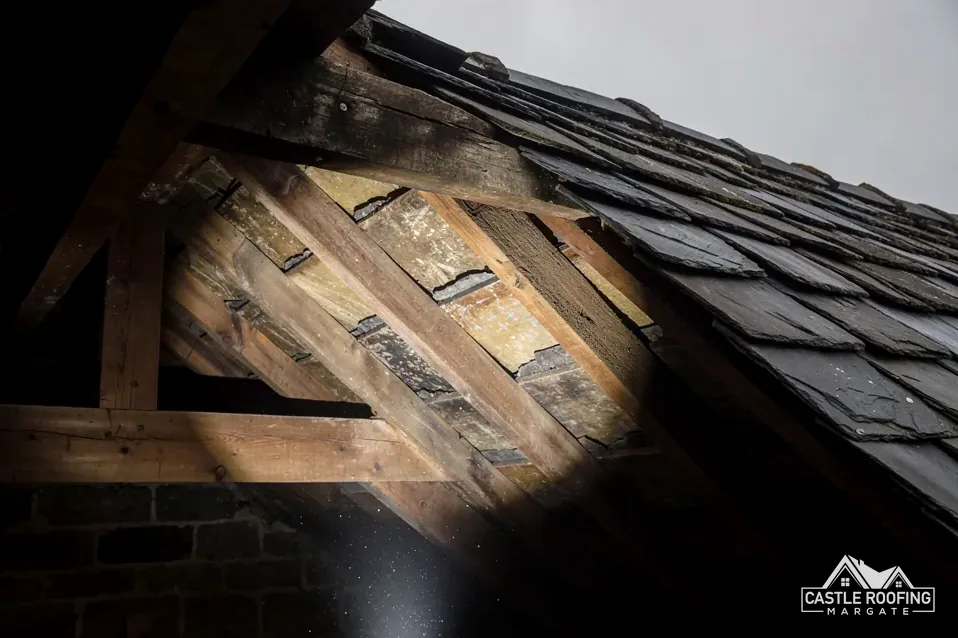
- Could someone need to inspect the timbers in the future? A blanket leaves them visible, and spray foam does not.
- Is the house being mortgaged, sold or released for equity? Ask the lender or the surveyor before anything goes on the roof.
The thing common to all three families is the order of work. The roof is looked at first, then the insulation is chosen to suit it, and the ventilation is planned with it. A roofer who recommends a material before seeing the roof is working from a catalogue.
Mixing types in one roof can be sound when each part is done properly, for instance blanket on the floor of the cold part of a loft and boards on a converted slope. The test is whether each part has its own ventilation and moisture route worked out, not whether the whole roof uses a single product.
If the loft already has spray foam and you are unsure, an inspection page like loft insulation after spray foam shows what the replacement options are, and is spray foam insulation bad answers the question in full.