Eaves, soffit, tile and ridge vents each move air in a different place. This guide explains what each does, the eaves gaps Marley publishes, how a vented dry ridge fits in, and what to avoid copying from American advice.
Every house makes moisture. Cooking, washing, drying clothes and breathing all put water into the air, and warm air rises into the loft, where it meets cold timber and underlay and turns back into drops. Over a winter that can mean wet insulation, dripping nails and mould on the rafters, none of it visible from inside the house until the damage is done.
Roof vents exist to let that damp air leave and fresh air come in. The vents in this guide are passive, meaning they rely on wind and the stack effect of rising warm air, not motors. Search results for roof vents lean heavily on American habits, with turbine heads and powered fans sold as a cure for everything, so it helps to know what applies to a pitched roof in Kent.
This piece goes through the main types, the gaps and positions that matter, and the standard behind them. If your ridge is also failing, our page on dry ridge and verge work explains how ridge repairs and ventilation fit together.
Why a pitched roof needs moving air
BS 5250:2021 sets out how moisture is managed in buildings. It deals with condensation inside the structure, which is what happens when warm, damp air from the living space reaches a cold surface. On a pitched roof the cold surfaces are the underside of the underlay and the timber around it.
The underlay choice changes the picture. A roof with a non-breathable underlay, known as HR (high resistance) felt, needs vents to carry moisture away because the felt will not let it through. Marley's cold roof advice for roofs lined with HR underlay includes eaves gap figures, covered in the next section. A breathable membrane works differently, and its ventilation needs are set out in the maker's data sheet, which is why the specification should name the underlay and the vent together.
In a cold roof the insulation lies along the ceiling, leaving the loft above cold and ventilated. A warm roof puts insulation at rafter level, and its ventilation arrangements are different again. If you are not sure which you have, the quickest check is to look from the loft hatch: insulation across the floor means a cold roof.
The vent types below all serve the same purpose, but they do it at different points. Air should be able to enter low at the eaves and leave high at the ridge, so it moves across the whole slope. A vent in one place without a matching opening elsewhere does little.
Eaves, soffit and over-fascia vents
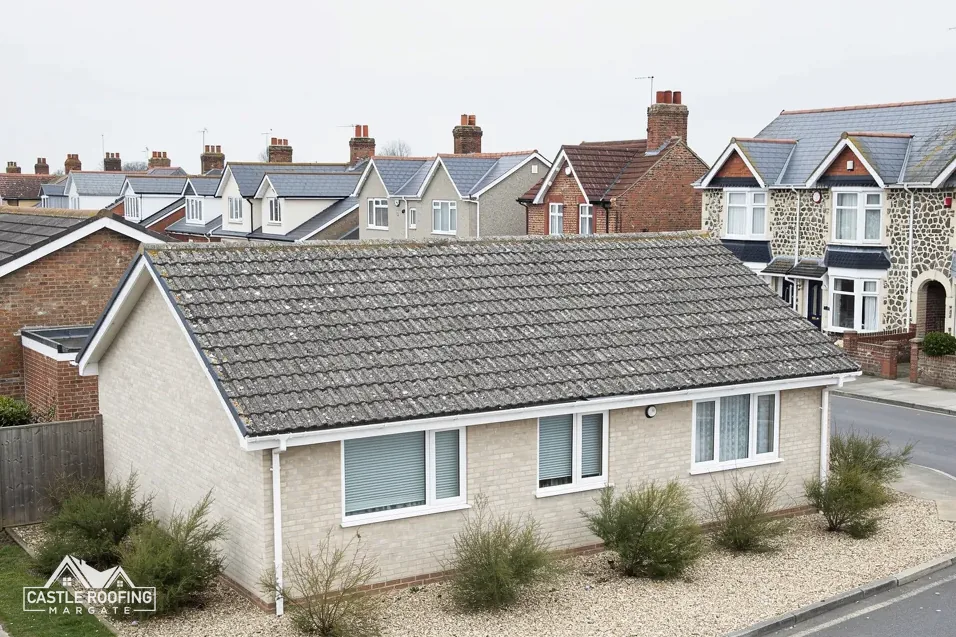
The eaves are the lower edges of the roof, where the slope overhangs the wall. Air coming in here is the start of a ventilation path, which is why eaves vents are the first thing to check.
There are three ways of providing the opening:
- Soffit vents: a strip or disc set into the soffit, the panel closing off the underside of the overhang, with air entering from below.
- Over-fascia vents: a ventilation strip fixed along the top of the fascia, the board facing outward at the eaves, so air passes above it under the first course of tiles.
- Eaves tray or comb vents: a carrier that supports the underlay at the edge while leaving a gap for airflow.
Marley's guidance for a cold roof using HR underlay specifies the size of the gap. Pitches of 15° or less want a 25mm opening, run along the whole eaves, and anything steeper than 15° wants 10mm along it.
| Roof pitch | Eaves gap |
|---|---|
| 15° or less | 25mm along the eaves |
| More than 15° | 10mm along the eaves |
Insulation is the usual enemy of this opening. Insulation rolled hard into the eaves blocks the path, and the vent becomes a decoration. A baffle, a rigid card or plastic piece that holds the insulation back, keeps the airway clear, and it is worth checking for one whenever the loft is reinsulated.
Tile and slate vents
A tile vent replaces one tile or slate with a ventilated unit, made in the shape of the covering around it. It lets air through at that point and keeps rain out. In-line vents sit in the field of the roof, on the slope, and different makers produce versions for plain tiles, interlocking tiles and slates.
They are used where eaves and ridge ventilation cannot do the whole job. Typical cases include:
- A roof with a long run between the eaves and the ridge, where a middle opening helps air move.
- A hipped roof, where the ridge is short and gives little opening.
- A loft room or extension with sloped ceilings, where a separate vent can serve a closed cavity.
- A bathroom or kitchen extract that has to discharge through the roof, where the duct needs a proper outlet, not an open gap.
An extract vent from a bathroom is a different animal from a ventilation tile. It carries wet air out through a duct and should terminate at a proper outlet on the roof or in the wall. Letting a damp duct end inside the loft puts wet air straight into the cold space, so check the duct whenever an underlay shows mould.
Fitting a tile vent is straightforward in principle but needs care in detail. The unit must connect to the underlay below it, so the air path is open, and it must be bedded or fixed so wind cannot lift it. Under BS 5534 the fixings are calculated to suit how exposed the site is, and a vent is part of the covering, not an exception to it.
Ridge vents and vented dry ridge
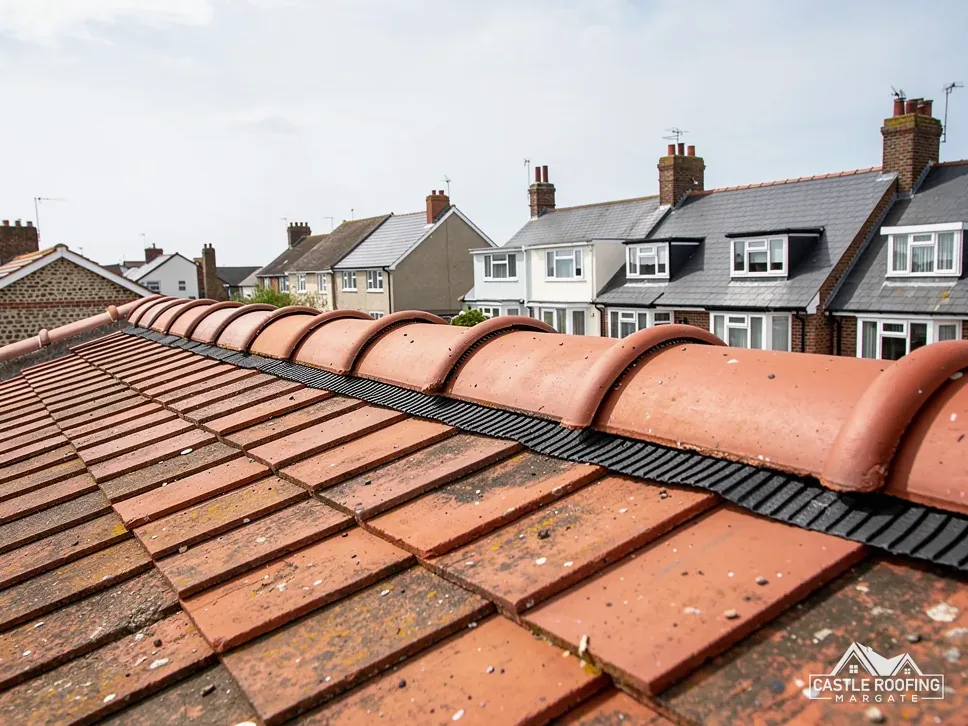
The ridge is the top of the roof, where two slopes meet. Warm air collects here, so a vent at this point lets it escape. A ridge vent is a ventilated strip or section that sits along the ridge line, often hidden under the capping tiles.
Traditional ridge tiles are bedded in mortar and tend to seal the ridge completely. A dry-fix ridge uses mechanical fixings and a roll or strip system instead of mortar, and some dry-ridge systems include a vented version that lets air pass at the top. BS 8612:2018 is the current specification for ridge, hip and verge systems that are dry-fixed on slated and tiled roofs. It describes the system itself, and whether a given product also ventilates is a matter for the maker's data sheet.
That is the useful question to ask a roofer: not "do you fit dry ridge?" but "is this a vented system, and what is its airflow rating?"
Mortar and dry-fix
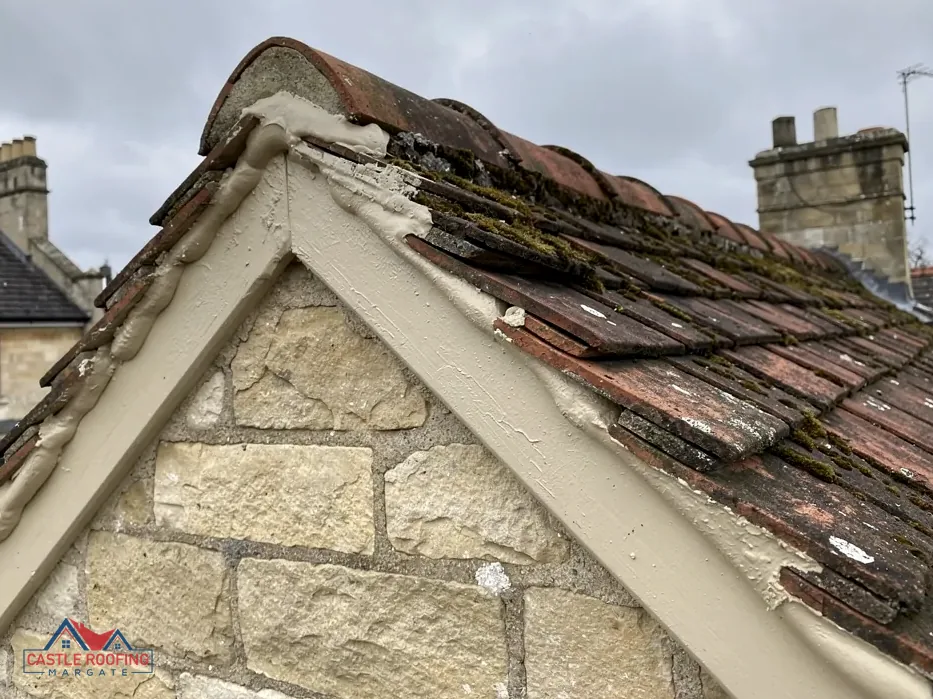
Mortar has not been banned. Marley explains that since the 2015 amendments to BS 5534 mortar bedding can no longer be the only fixing, which is why dry-fix and mechanical fixings are now common alongside bedding. Our page on BS 8612 dry-fix sets out how the standard works, and whether it applies to an older roof is covered in the page on dry ridge on an older roof.
A ridge vent without a way in at the eaves is only half a system, so look at both ends of the roof together.
What not to copy from American roofing advice
A lot of the content online about roof vents comes from the United States, where houses, climates and building methods differ. Several of its favourite devices are not part of ordinary British practice.
Turbine vents, the spinning domes on ridges, and powered or solar fans are common in American advice. They are not how a typical British pitched roof is ventilated, and the UK approach set out here is passive airflow designed into the roof, with a vent at the eaves and an opening high up. A fan that pulls air out of a loft can also pull warm, damp air up from the rooms below, which makes the problem worse unless the ceiling is properly sealed.
Gable-end louvres
Gable vents are different. On some British houses with gable ends, a louvre in the end wall gives cross ventilation, and they work where the layout suits. They are not a substitute for eaves vents on a house that has a roof slope facing the weather.
American advice also uses terms that do not translate, such as soffit intake and roof-space fans. In British terms the roof is tiled or slated, the soffit is an eaves board, and the space under the roof is the loft. Using the right words makes it easier to check a quote against what the roof actually has.
If a quote offers a powered fan or a turbine for a pitched domestic roof, ask which British standard it follows and what it replaces.
Checking your own roof ventilation
You can learn a lot from the loft without touching the roof. Go up on a dry, daylight morning with a torch, and avoid stepping off the joists onto the ceiling boards. Look for these signs of poor ventilation:
- Dark mould or damp patches on the timbers and on the lining under the tiles.
- Droplets or rust on the nail points that come through the roof timbers.
- Insulation packed into the eaves so no daylight or air path shows.
- A bathroom or kitchen duct that ends in the loft instead of the outside.
- Damp or stained insulation, especially along the lowest part of the slope.
From outside, check for a visible eaves gap along the soffit or fascia, and whether the ridge has a vented section or only mortar.
If you find signs, the fix is often modest: clearing the eaves with baffles, adding vents where air has no route, and redirecting a duct to a proper outlet. A roofer can also check whether the underlay is HR felt, which sets the eaves gap you need.
Do not seal an existing vent because a draught troubles you in the loft. That draught is the system working. A new or larger vent is the usual answer to damp, and a written quote should name the vent type, its position and how it connects to the underlay.
Condensation can be confused with a leak, which is why the cause should be confirmed before anyone re-lays tiles. Our guide to whether dry ridge is a legal requirement is a useful companion once ventilation is sorted.