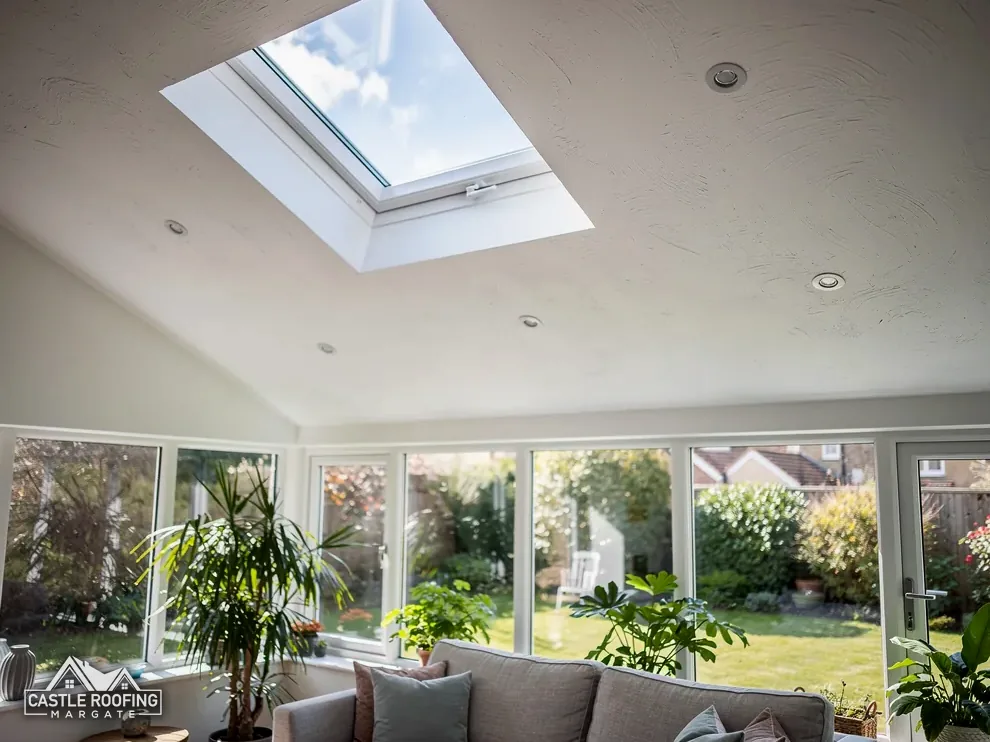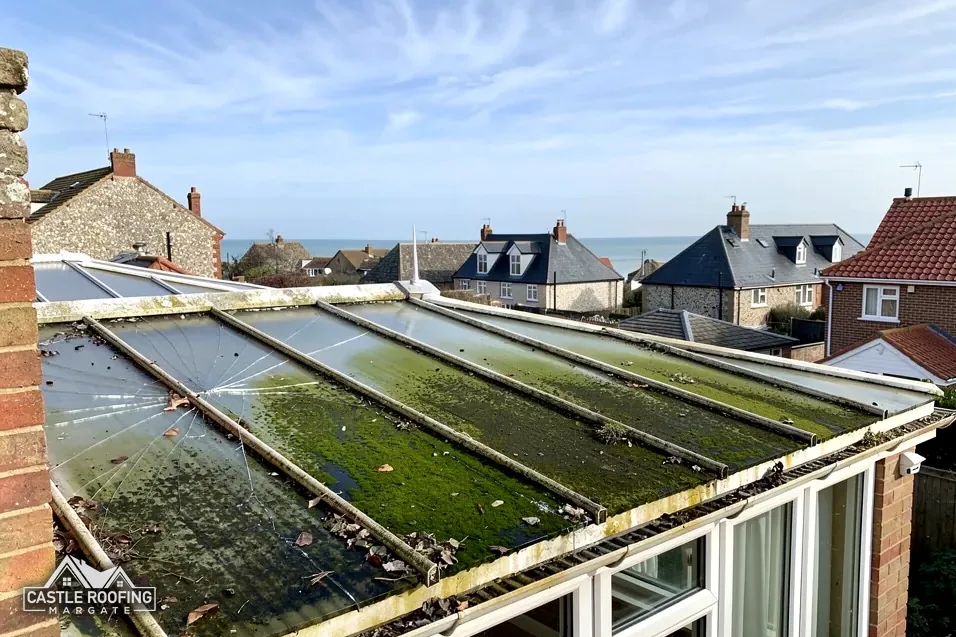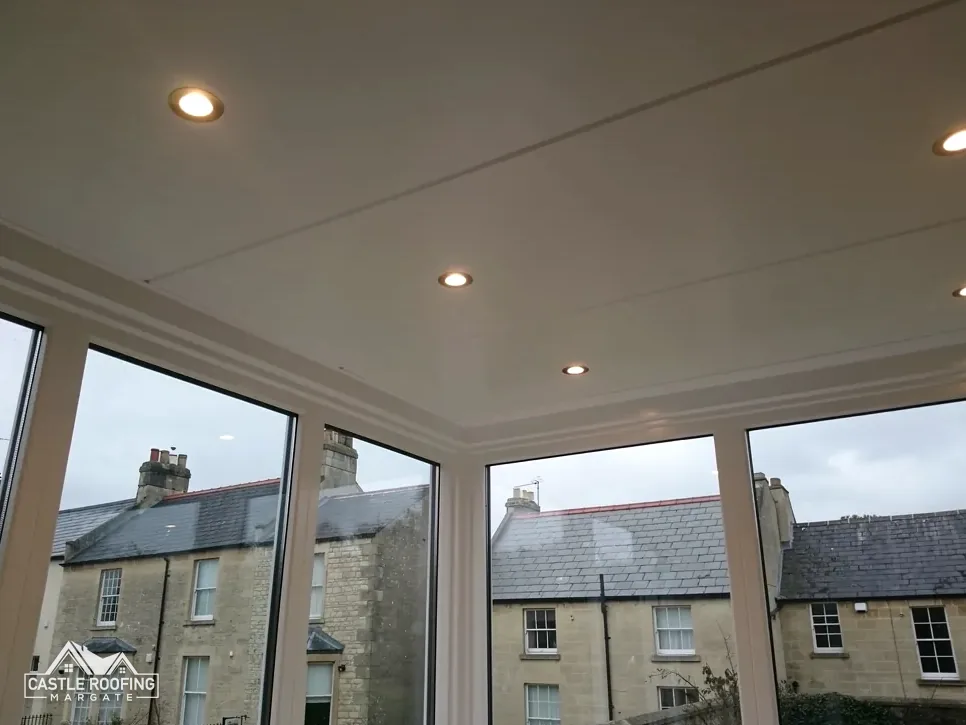
What a solid conservatory roof asks of the frame and the base, why the structure is checked ahead of any quote, what Building Regulations say about a new roof, and how the join with the house wall is kept watertight.
A conservatory built twenty or thirty years ago was designed to carry glass or twin-wall polycarbonate and not much else. A solid roof is a different animal. It carries a covering of tiles or slates, battens, insulation, plasterboard below and the weather above, and every one of those layers adds to what the frame, the dwarf walls and the foundations have to hold up.
That does not mean it cannot be done. It means the order of events matters: a look at the structure first, then a decision on the roof type, then a price. People who start with the tiles and finish with a surveyor who has bad news have the sequence the wrong way round.
This guide covers the three points that decide whether your conservatory will take a solid roof: the frame and the base, the Building Regulations route, and the flashing at the wall of the house. It is general advice, not a verdict on your frame, because that takes a survey. Our conservatory roofs page explains how we assess one on site.
Why the frame is the first question
Conservatory frames come in uPVC, aluminium and timber, and each was designed around a light glazed roof. A solid roof changes three things at once. It is heavier, it concentrates that weight along the ridge and eaves instead of spreading it over a sheet of glass, and it puts more load on the joints and the posts at the corners.
Here is what a surveyor looks at on the frame before saying yes:
- The condition of the uPVC, aluminium or timber: warping, splits, corrosion or rot.
- Whether the frame carries a steel or timber support that could take more weight, or relies on the glazing bars alone.
- How the posts and the eaves beam are fixed together at the corners.
- Whether the frame is out of square, which matters more with a heavy roof than with a light one.
Some systems can be strengthened with extra steel or timber, and some roof makers supply their own supporting frame. Others are better left with a lightweight roof. Which applies to you is for a structural engineer or an experienced surveyor to say looking at the frame itself, and it is worth paying for before you order anything.
A frame that is already tired is a poor base for a new roof, and fitting tiles to it only hides the wear. If the posts are moving or the window sections are rotten, repair or replace them as part of the same project.
The base underneath: dwarf walls and foundations
The frame sits on a dwarf wall, a low brick wall around the edge of the conservatory, and that sits on foundations. Added weight on the roof ends up in the ground, and foundations for a conservatory can be shallower and lighter than those of the house, because the original design only had to hold up a glass roof.
Signs that the base needs a closer look include:
- Cracks in the dwarf wall, especially stepped cracks in the brickwork.
- Doors and windows that stick or no longer close squarely.
- Gaps opening between the conservatory and the house wall.
- Floors that have dropped or sloped since the conservatory was built.
None of these is proof of a problem, because old conservatories settle slightly in their first years, and a hairline crack that has not changed in a decade is a different thing from one that has opened since last winter. A survey can tell whether the movement stopped years ago or is still going on. Putting a heavier roof on a base that is still moving can make a small crack bigger. In a few cases, new foundations or underpinning may be needed, and the cost of that changes whether a solid roof is the sensible project at all.
Rule-of-thumb answers are no use here. Only a person looking at your conservatory, and at what is under it, can say what its base will take.
What Building Regulations say about a new roof
This is the point that is easy to get wrong. A conservatory is often exempt from Building Regulations, but the exemption has conditions, and a solid roof can take you outside them.
The exemption holds where the conservatory sits at ground level, its floor area is no more than 30 m2, it is separated from the house by walls, doors or windows that are kept, and the heating system of the house is not extended into it. Change those facts and the exemption goes. Fit a roof that makes it a warm room, then take out the doors and run radiators in, and you are building an extension, not a conservatory.
The Planning Portal answers the roof question directly. Its guidance on changing a conservatory roof states that the new roof "must comply with building regulations" so that it is safe structurally, energy efficient and properly ventilated. A solid replacement roof therefore goes through building control before work starts. It is worth confirming the route in writing with your local team, and asking what drawings and structural details they want to see, so that nothing holds up the start date.
Our pages on conservatory roof Building Regulations and planning for a solid conservatory roof set out how that conversation goes, and what your council may also ask if your home has listed status or sits in a conservation area. Each of those adds a consent step before the roof can change.
Weight, lightweight tiles and the alternatives
Lightweight tiles are the usual answer when a frame has to carry more but not a great deal more. They are made to give the look of slate or clay at a fraction of the weight, and some conservatory roof systems are built around them. A lightweight tiled roof is not the same as a traditional tiled roof on timber rafters, and the two are rarely interchangeable on an existing frame.
The choice generally comes down to four routes, and each puts different demands on the structure:
- Replace the polycarbonate with glass, which keeps the light and the lightness but not the warmth of a solid roof.
- Fit an insulated panel roof, a ready-made sandwich of insulation and facings.
- Fit a lightweight tile system on a purpose-built frame.
- Build a full pitched roof with rafters, which is closer to an extension.
The first two usually ask least of the structure, and the last asks most. Approved Document A calls an increase of more than 15% in roof loading a significant change, and the Planning Portal advises asking a structural engineer or surveyor before a heavier covering goes on. That is a reason to keep an engineer involved in whichever route you pick.
A polycarbonate roof has a typical life of 10 years, HomeBuilding says, or about 10 to 15 years according to The Eco Experts, so replacing one is rarely an emergency. That leaves time to get the structure checked properly rather than choosing in a hurry.
The join with the house wall
Wherever a lean-to or pitched conservatory roof meets the house, the junction is a weak point for leaks. Roof and wall expand and shrink at different rates in sun, rain and frost, so the join between them has to cope with movement as well as water.
The standard fix is a flashing, which is sheet metal, normally lead, folded to bridge the gap. The top edge goes into a groove cut in the brickwork, the mortar joint or a chase, so water runs down the wall and over the flashing onto the roof. The lower edge lies over the tile or sheet below. Sealant alone on the face of the brick is a short-term fix, not a joint.
On a solid roof, the flashing needs to suit the new covering, which is thicker than glazing. That is why the work to the wall belongs in the same quote as the roof. Typical points to check are these, and a good quote names each of them:
- Whether the old chase or groove is deep and sound enough for new lead.
- That the flashing is dressed over the top edge of the tiles or panels.
- That the flashing does not bridge the wall's damp-proof course.
- The lead code, which is set in the specification for each detail.
Lead for roofing follows BS 6915, which Approved Document C points to. Code 3 suits soakers only, and every other detail uses the code its specification names. Our page on a conservatory wall flashing leak shows how these joints fail and how they are repaired.
Cost, timing and what the quote should show
A solid conservatory roof is a significant job, and price guides give a wide range. MyJobQuote (October 2026) puts a conservatory roof replacement at between £3,200 and £6,000, and The Eco Experts (29 April 2024) at between £2,300 and £6,000. Those are typical UK ranges for roofs generally, not for any one kind and not for Kent. Both Which? and HomeBuilding report higher prices across the South East, which takes in Kent. Any structural strengthening, new flashings or building control fees would be in addition to what a basic range covers.
A quote worth trusting comes after the survey, as one written total, with the dates it holds for. Before you sign anything, check that it:
- Names the roof system and the supplier by product, not just "solid roof".
- States what is being done to the frame and the base, or why nothing is needed.
- Includes the wall flashings, guttering changes and making good inside.
- Shows who deals with building control and who pays the fee.
- Says if VAT and scaffold are included in the total.
A contract signed at your house after the survey carries a 14-day cancellation period, and work begins inside it only once you have asked for that in writing. Citizens Advice recommends collecting at least 3 written quotes from different traders, so you can compare them side by side. If one is very low, ask what it leaves out before you take it as a saving.