What sets the length of a conservatory re-roof
No two conservatory roofs take the same time, and a fixed number would be a guess. Four things move it: how big the roof is and what shape it takes, how many people can work on it at once, the access to the back of the house, and what the old frame turns out to be like once the sheets or glass are off.
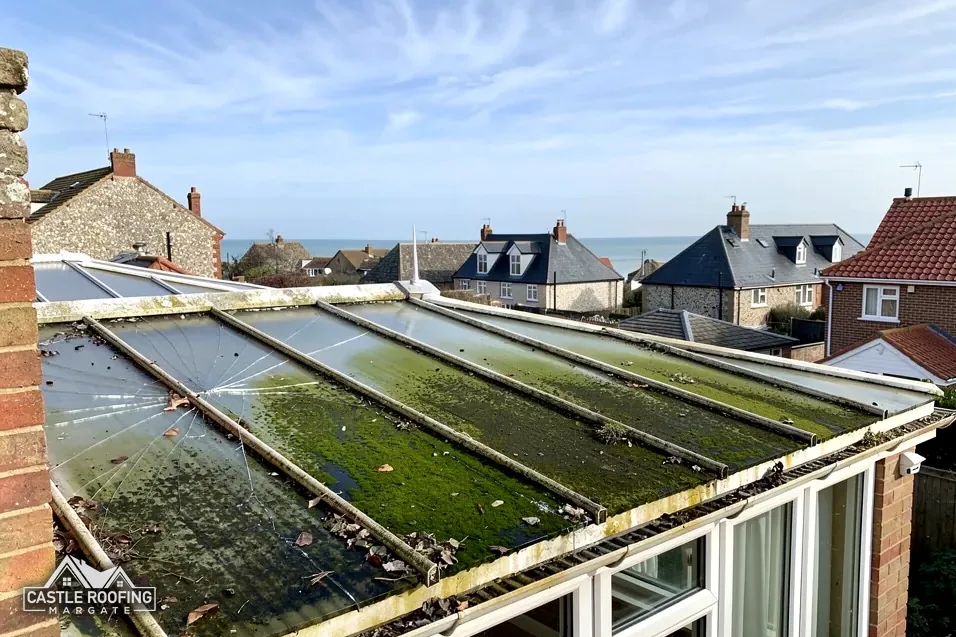
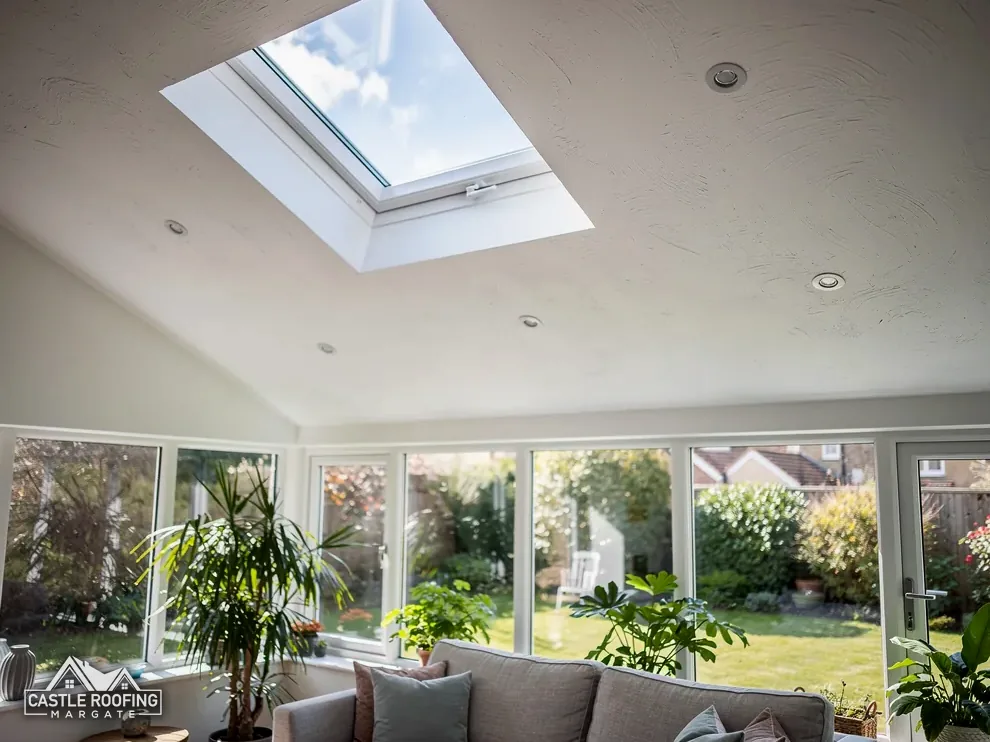
A simple lean-to is a smaller job than a Victorian or P-shaped roof with several ridges and valleys, because every extra junction needs its own flashing, glazing bar or trim. The covering matters as well. A polycarbonate or glass roof is a kit of sheets and bars that go on in a set order. A solid roof adds rafters or panels, insulation, a membrane, tile battens or a dry system, and an internal ceiling finish.
Two outside things sit beside the work itself. Rain stops a roof being left open, and the Met Office averages for Manston (1991 to 2020) give 110.05 days a year with 1 mm or more of rain, which makes a wet week likely to push a stage back. And where a scaffold or skip has to stand on the pavement, Kent County Council asks the scaffolding or skip company to apply at least 5 working days before the start.
The stages, in the order they happen
The order of work stays the same from one conservatory to the next. What changes is how long each stage takes.
- The roof, the frame, the wall plate and the place where it meets the house wall are looked at, with photos taken as a record.
- A start date, any scaffold or skip licence, and the building control notice if the new roof is solid.
- The old sheets, glass or tiles come off, with the opening covered each evening.
- Rot in the wall plate, a bowed ridge or worn glazing bars are found here and put right before anything new goes on.
- Structure first, then the covering, then the flashings, trims and guttering.
- Internal finishes, tidying, and waste taken away.
Stage 4 is the one nobody can price from the street. A frame that is sound passes through it in an afternoon, while a rotten wall plate means the roof waits for a repair. That is the main reason a survey comes before any dates are given, and why this stage can change the plan.
Building control inspections on a solid roof
A solid replacement roof brings the Building Regulations into the programme. The Planning Portal's answer on conservatory roofs is that a replacement roof has to meet Building Regulations on structure, energy use and ventilation. That brings in a building control body, which is either the council's team or a registered building control approver. Registration for approvers started on 6 April 2024, and private building control already existed before that date.
Inspections are the part of the programme a roofer does not control. The building control body decides which stages it wants to see, and a visit has to fall on a day both sides can make. Thanet's team can be reached on 01843 577522, and the other districts have their own routes, which the building control page of your council sets out.
Ask at the survey which stages are to be inspected, and keep each of those stages open until the visit has happened. The wider picture is on the conservatory roofs page, and the rules themselves are in the building regulations guide.
What adds days, and what does not
A programme can slip for reasons outside the fitting itself:
- A wall plate or ridge that needs repair once the old roof is off.
- Parts made to measure after the survey, which cannot be ordered until the sizes are fixed.
- A wet spell, when the opening cannot be left to the weather.
- An inspection date that sits a few days after the stage it covers.
- A listed or conservation area home, where the consent route has to be settled before a start date can be set. The guide on conservatory roofs in conservation areas covers that. Ask which of these apply to your roof before a date is set.
What does not add days is the choice of week. Winter work is possible when the weather allows it, and the winter fitting guide looks at how the roof is kept watertight overnight.
Ask for the stages in writing, with a day-by-day outline rather than a promised finish date. You then know what happens each morning, which room needs clearing and when the building control visit is due.