Where the two designs part company
There is no single legal definition that sorts every extension into one word or the other, so the names describe a design more than a category. The broad split shows from the garden.
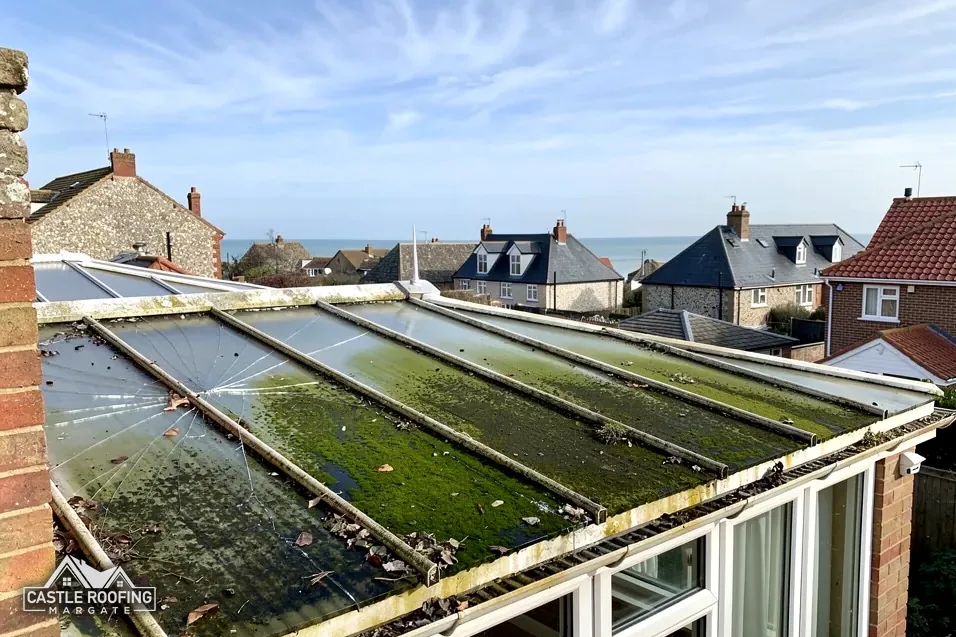
A conservatory is a room with glass walls. Its walls are frames of glass or panels on a low dwarf wall, and its roof is glass or polycarbonate sheet carried on glazing bars from a ridge or a single slope. Light comes in from every side and from above, which is why the room swings hot in summer and cold in winter.
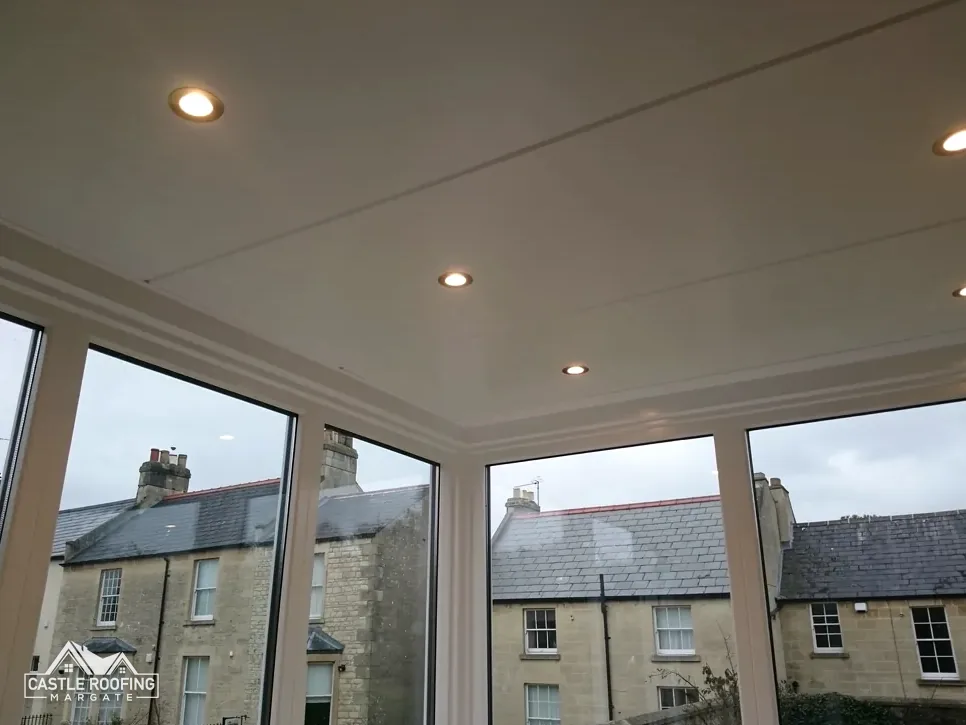
An orangery puts more of the structure in brick, stone or render. The walls are solid between tall windows, and the roof is built as a proper timber roof with a perimeter ceiling and a raised glazed lantern at its centre. The ceiling edge drops lower than the lantern, so the room is lit from above but shaded at the walls.
Many extensions sit between the two, with a solid roof on a glazed frame, or a tall lantern on a conservatory base. When you compare quotes, ask for a drawing of the roof so you can see which kind of build you are being offered.
The roof: lantern, perimeter and what holds it
The orangery roof is the clearest difference, because it is built as a roof in its own right rather than as a lid of glazing bars. Its parts are easy to name:
- a solid perimeter roof, made of rafters, insulation, a membrane and a finish, usually flat or low pitched
- a roof lantern set into the middle, a raised glazed box that brings light down into the room
- flashings and a lead or membrane upstand where the lantern meets the solid roof
- a ceiling that is plastered or boarded, so the underside looks like a normal room
A conservatory glazed roof has none of that mass. It is glass or sheet held by bars, with the rafters, insulation and ceiling missing. That is why a conservatory with a poor roof is so affected by the weather, and why it is worth weighing whether to choose a solid or a glass conservatory roof.
The lantern is the detail that needs the most care. Every edge of it is a junction between glass or frame and a solid roof, so the flashing and the sealing are what decide whether the roof stays dry.
Building Regulations and where the exemption stops
Many conservatories avoid Building Regulations. The exemption in Schedule 2 of the Building Regulations 2010 covers a ground-level addition of up to 30m2, with further conditions on separation and heating that the exemption guide below sets out.
A solid roof changes the picture. The Planning Portal says a replacement roof on a conservatory has to meet the Building Regulations, covering structure, energy use and ventilation. Whether an orangery fits the exemption at all is for building control to judge, and Approved Document L's energy exemption ends once the home's heating is extended into the room.
Dover District Council's building control page lists some conservatories and porches as exempt, with doors dividing them from the house and no heating in them. The inspector's notes and the completion record are worth keeping with the house papers for a later sale. Check the position of your own build with the building control team for your council, and not from a catalogue.
The guides on the exemption and on turning a conservatory into an extension give the full tests.
Cost context and choosing between them
Two published guides cover the roof alone. A typical UK range for replacing a conservatory roof is between £3,200 and £6,000 from MyJobQuote (page dated 20/10/26), and between £2,300 and £6,000 from The Eco Experts (updated 29 April 2024). Both are for a replacement roof on an existing conservatory, not for building an orangery.
The choice usually comes down to three questions:
- What will the room be for: a sun room, or a living space all year round?
- Does the existing base and frame suit a solid roof, or only a lighter one?
- Will the room be heated from the house, which changes the rules?
If an existing conservatory is too hot, too cold or too noisy, the middle path is often a solid roof with a lantern, giving a room that behaves more like an orangery without rebuilding the walls. That route needs the frame checked, building control involved and the roof specified as a whole.
Whichever way you lean, ask for the roof drawn before you decide. See the conservatory roofs page for the work we carry out.