Read this before choosing a roof covering. It compares light, heat and weight in plain terms, explains why a solid roof goes through building control, and says what the survey looks at first.
Every conservatory roof has the same job: keep the weather out and let the room be used. The three common coverings go about it in different ways. Polycarbonate is twin-wall plastic sheeting, light and translucent. Glass is clear and heavier, and is normally double glazed in sealed units. A solid roof is built up like the roof of a house, with rafters or a lightweight tile system, insulation and a plasterboard or panelled ceiling below.
The question matters most when an old polycarbonate roof is failing, or when the room is too hot in July and too cold in January. The right choice depends on the frame, the aspect of the room, how you use it, and the rules that apply to a new roof at your address.
This guide takes the three coverings in turn, then the regulations, then the questions to settle at a survey. For the wider service, see our conservatory roofs page, and for the polycarbonate option on its own the guide to how long polycarbonate lasts.
The three coverings, side by side
The comparison below is in general terms. Exact performance depends on the product chosen, the glass specification and the way the room faces, and a surveyor's measurements always come before a recommendation.
| Covering | Daylight | Heat and cold | Weight |
|---|---|---|---|
| Polycarbonate | Soft, diffused | Little control | Lightest |
| Glass | Clear, bright | Depends on the glass | Heavier |
| Solid | Reduced, rooflights add some | Closest to a house roof | Heaviest |
Weight is the row that surprises people. A heavier covering asks more of the frame, the eaves beam and the base, so the order of the table is also the order of how much checking each choice needs before it goes on. The heavier the covering, the stronger the case for an engineer's calculation.
Of the three, only a solid roof has a clear rule attached. The Planning Portal's FAQ on changing a conservatory roof treats a new roof as work that building control looks at, and it names solid tiled roofs as a common swap for polycarbonate. That is a reason to ask the building control team before ordering, not afterwards.
A fair way to use the table is to start from the problem. If the room is too dark, glass answers it. If it is too cold or too noisy, a solid roof does. If the only problem is a failing roof, polycarbonate is the quickest like-for-like answer. Each answer then brings its own list of checks, which the later sections set out one by one, starting with the covering many conservatories already carry.
Polycarbonate: light, easy on the frame, shorter-lived
Polycarbonate suits a tight budget and a light frame. The sheets are hollow, so they carry little weight, and a roof of them can often go onto an existing frame without strengthening. That is its main case.
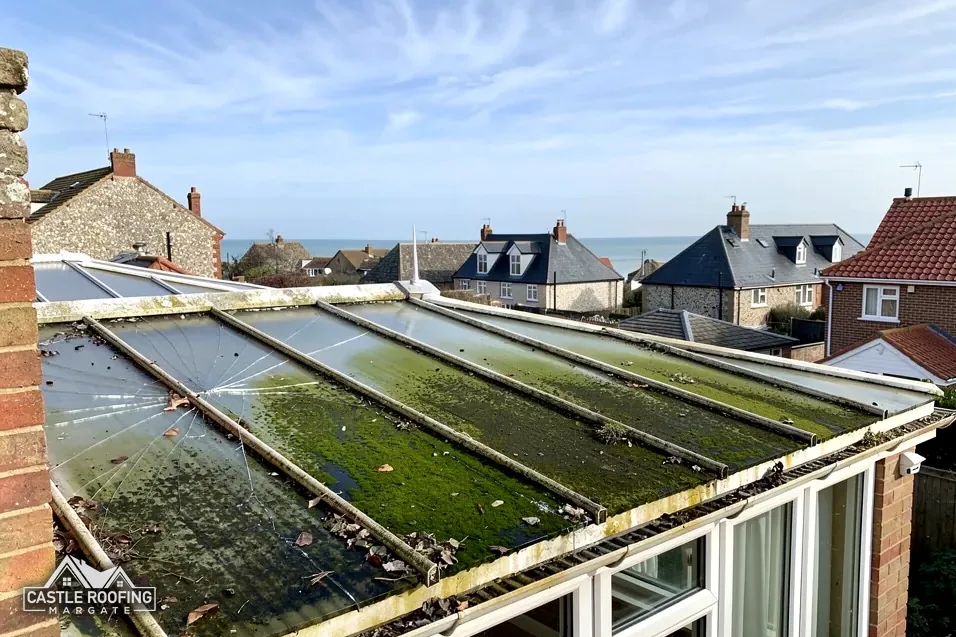
The trade-off is how long it lasts. HomeBuilding gives a typical lifespan of 10 years for a polycarbonate conservatory roof, and The Eco Experts says about 10 to 15 years. Those are typical ranges, not a promise, and both are short beside the 40 to 50 years HomeBuilding gives a concrete-tiled house roof.
Comfort is its weak point too. The room can feel bright and warm in summer and cold in winter, because a thin plastic sheet is all that separates the room from the air outside. Rain on plastic is noticeably loud in a downpour.
If you want to keep the outlay low and the roof light, a new polycarbonate roof is a reasonable answer. If comfort is the reason you are looking at all, it is the weakest of the three, and the time to say so is the survey. A roof that is replaced every 10 to 15 years is also a roof that needs access equipment and a skip each time, and a scaffold that stands on the highway needs Kent County Council's licence each time.
- The roof is light, so the frame rarely needs strengthening.
- The sheets are the part that wears, so the roof is a repeat cost.
- Comfort is where it gives the least.
Glass: clear, bright and heavier
A glass roof lets in the most daylight, and the view of the sky is part of the appeal. It is normally made of sealed double-glazed units in an aluminium or uPVC bar system, and it weighs a good deal more than polycarbonate. The frame and its base need to be able to carry that.
Heat and cold depend on the specification. A plain unit lets a lot of solar warmth in and a lot of room heat out. A coated or solar-control unit changes that balance, and each coating also changes the look of the glass from outside and the colour of the light inside. These are general points: the product data sheets give the figures, and we go through them with you at the survey.
Glazing in a conservatory is also a Building Regulations matter in its own right. The exemption for a conservatory at ground level and up to 30 m² carries a condition that the glazing meets Part K, which covers safety glazing, so glass is never simply a matter of taste.
Choose glass when daylight is the priority and the frame can take the weight, and check that the glazing bars suit the pitch. Cleaning is the other everyday difference, because some units carry a coating made to help rain wash them clean. Ask how the room will cope in high summer, because that is where a clear roof is hardest to live with, and ask whether blinds or a coating are part of the price or a later extra.
Solid roofs: the closest to a house roof
A solid roof is built up in layers. A timber or aluminium structure carries lightweight tiles or slates over a membrane and battens, with insulation between the rafters and a finished ceiling below. Because it is built and insulated more like a house roof, it gives the most even temperature of the three and the quietest rain. Insulation thickness is limited by the depth of the roof structure, which is why the design is settled before the order is placed.
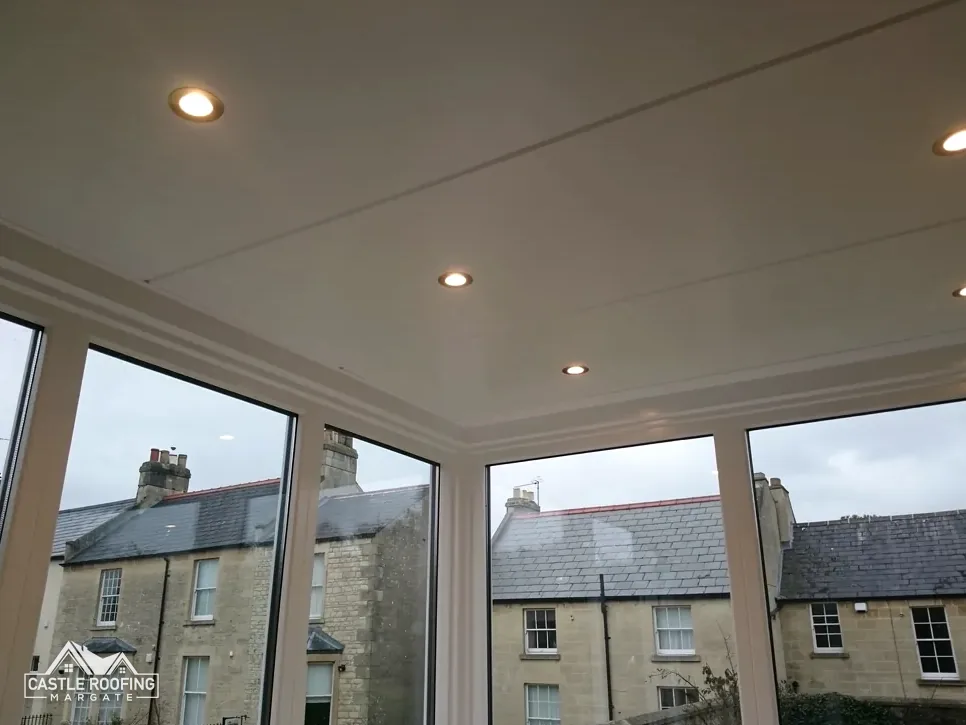
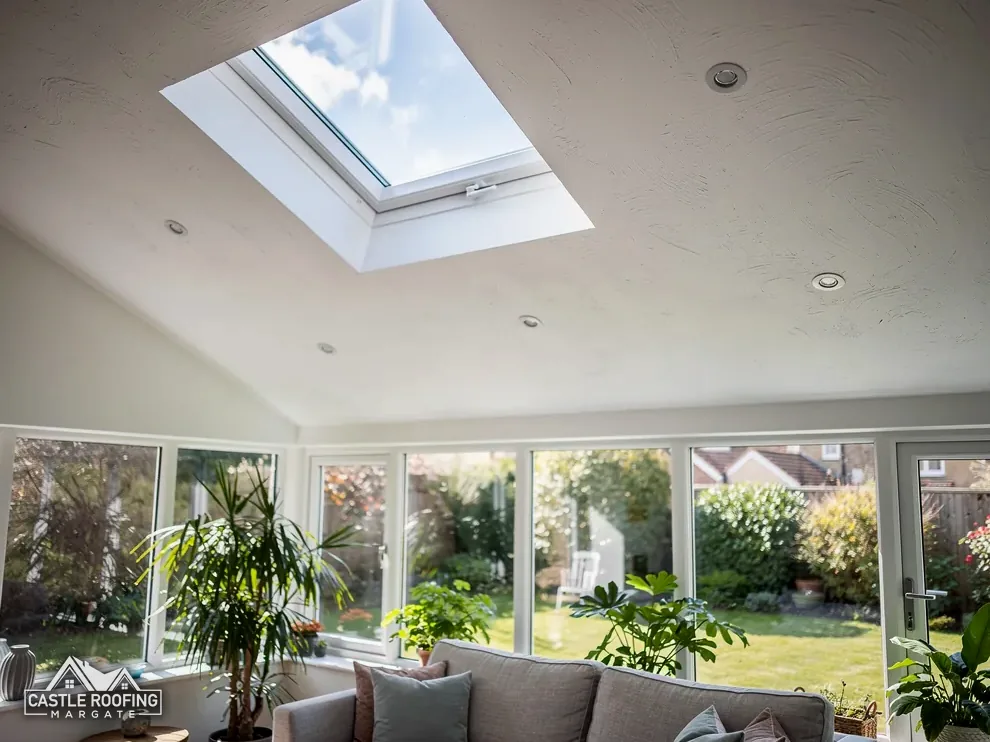
The cost is daylight. A tiled roof lets in none, so rooflights or roof windows are usually part of the design, to keep the room from feeling like a different space altogether. A rooflight is a fixed unit set into the roof plane, and a roof window is one that opens. They add their own Building Regulations point. A rooflight in a new element is set at 2.2 W/m²K under Approved Document L. A roof window is judged on 1.4 W/m²K, with Band B on the WER scale as the alternative.
A solid roof also has a longer list of checks before it starts:
- whether the existing frame and base can carry the extra weight
- how the new roof joins the house wall, with lead flashings
- how the roof space is ventilated
- whether the address is listed or in a conservation area
- which building control team approves the work
Our page on tiled conservatory roofs covers how a lightweight tiled version is built.
Building Regulations: where each choice stands
A conservatory is exempt from Building Regulations only if it meets set conditions. Under Schedule 2 of the Building Regulations 2010 the addition must be at ground level, and its floor area must stay within 30 m². Approved Document L adds that the heating system of the dwelling must not extend into the conservatory, and that a wall, door or window separates it from the house.
A rebuilt roof sits differently. A new solid roof falls outside the exemption, so approval is needed. Which team gives it depends on the address:
- Thanet District Council runs its own building control team on 01843 577522.
- Canterbury City Council and Swale Borough Council use STG Building Control, 01634 331133.
- Dover District Council runs a separate service of its own.
- Folkestone & Hythe District Council also runs its own service.
- Folkestone & Hythe's building control number is 01303 853538.
- Ashford addresses go to Ashford Borough Council's building control.
Dover District Council's page lists some conservatories among the work needing approval, and says many are exempt, but only while doors keep them apart from the main house and the heating stays out of them. That wording is Dover's own; the national conditions above apply at every address. A word with building control before ordering can save a wrong order.
A private route also exists, through a registered building control approver. Registration began on 6 April 2024, though private building control existed before then. Whichever team signs the work off, keep the completion certificate with your house papers, since it shows the roof was approved.
Choosing, and what the survey settles
Three questions narrow the choice quickly. What is wrong with the roof you have: age, leaks, comfort or all three? What can the frame carry? And how do you want to use the room through the year?
A short guide, in general terms:
- Polycarbonate again if the frame is light, the budget is tight and the room is used mainly in good weather, and a repeat replacement later is acceptable.
- Glass if daylight matters most and the frame is sound enough for the weight.
- Solid if the room should feel like part of the house and the building control route is clear, with the frame checked for the load.
None of these answers survives a survey unchanged, and some change completely. The frame may need work, the wall flashing may need renewing, or the address may fall under a conservation area or a listed building that changes the consent route. We look at the roof first, and you get photos of your own conservatory.
You then receive one written total for the roof you chose, with what drives it explained: the size, the covering, the state of the frame, the access and the scaffold if one is needed. That makes it straightforward to set a glass quote beside a solid one, because each is a single figure rather than a list to add up, and there is no pressure to decide on the day.
If you are leaning towards a heated, lived-in room, read the guide on turning a conservatory into an extension first.