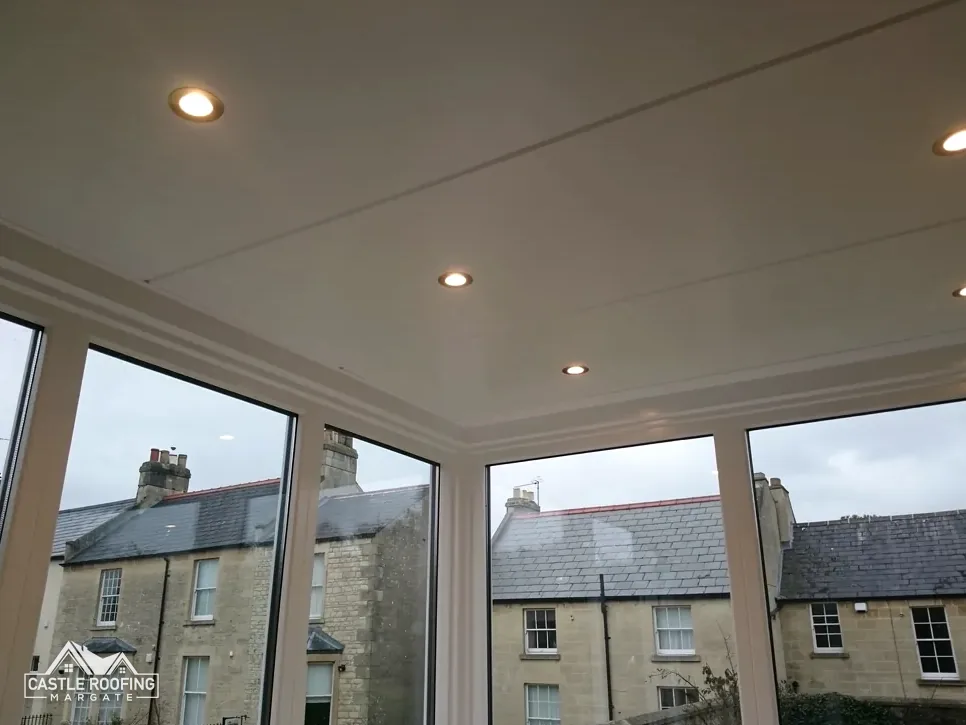
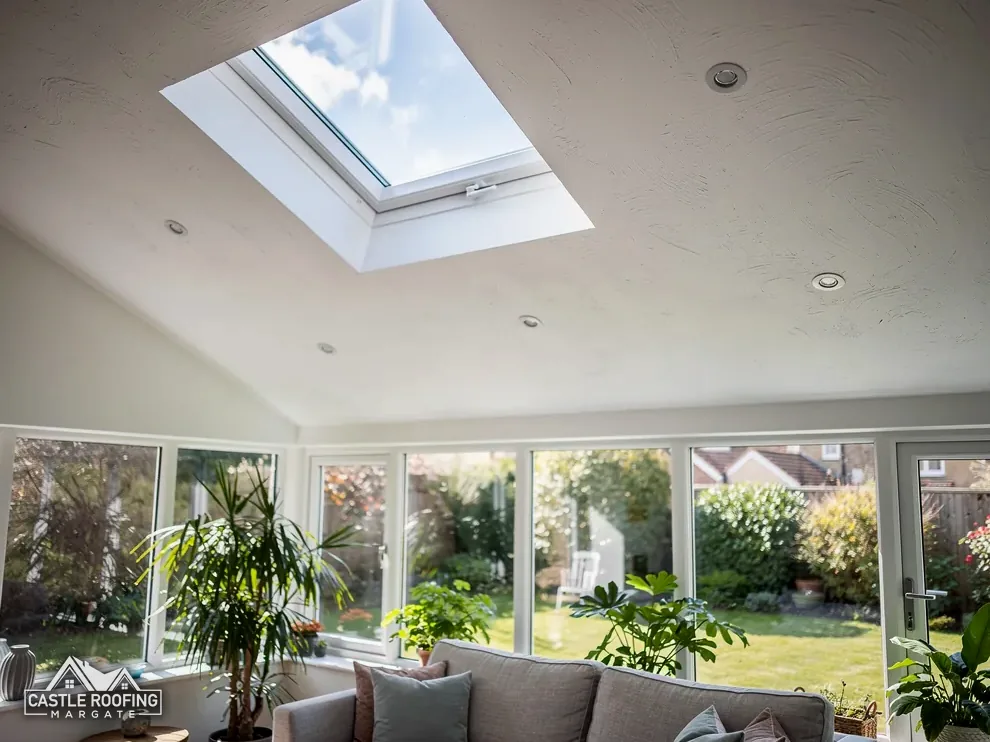
A system, not a different kind of tile
The phrase covers a range of products, so it helps to read it as a description of the roof build-up rather than a single material. A conventional tiled roof is made of heavy units laid on battens over rafters. A lightweight system keeps the tiled or slated look but changes what sits underneath: a light structure, an insulated deck or panel, and a covering that weighs far less than a clay or concrete tile.
The covering itself is often a sheet or a thin tile-shaped unit that is fixed down in the same way a conventional covering is. Under it come the layers that do the work: a weathering layer, insulation, a vapour control layer where the maker specifies one, and an internal ceiling finish. The Planning Portal's own explanation is warmth: owners move from polycarbonate to solid tiles to keep the room warmer.
Because each maker sells a complete build-up, the parts are not interchangeable. A covering from one system on a deck from another can leave the fixings or the ventilation outside the maker's design, so the system is specified whole, and the maker's own data sheet is the paper to read.
The frame and the base underneath
A light roof still needs the old frame checked before anyone orders it. The frame of a polycarbonate conservatory was designed for thin sheets, and a solid roof adds a deck, insulation, a finish and snow or wind loading on top. Wall plate, rafters, ridge and the corner posts all take part in carrying it.
Where a new covering is heavier, the Planning Portal's guidance is to have a surveyor or structural engineer look at the roof first. Approved Document A explains when loading matters: it treats a rise of more than 15% as a significant change. Whether a given system crosses that line can only be shown by working through its build-up on the frame it will sit on.
Four points are looked at when the old roof is stripped:
- the wall plate fixed to the house, which takes the top of every rafter
- the rafters or the eaves beam, for sag or rot
- the ridge and any hip, where the bars meet
- the base, meaning the foundations and the dwarf walls the frame stands on
None of these can be judged from the garden, so the survey starts with the frame, before a roof system is chosen.
Building Regulations apply to a new solid roof
A tile-effect covering does not change the legal position: it is still a solid roof newly added to a conservatory. The Planning Portal says such a roof has to meet the Building Regulations, so its structure, insulation and ventilation are all reviewed.
Many conservatories sit outside the Building Regulations under an exemption with set conditions, which the exemption guide lists. A solid roof is the point at which the approval question has to be asked again, with the roof details to hand.
A heavier roof means the frame is checked for the load it will now carry, and the build-up for its insulation and air flow, the points the Planning Portal names.
In practice a building control body checks the work, either the council's own team or a registered building control approver, and it sees the roof before the finishes hide it. The details, with the council contacts, sit in the guide to conservatory roof Building Regulations. Keep the completion paperwork once the work is signed off, since a buyer's surveyor can ask to see it at a sale.
Questions to put to a supplier
Because the products differ, the questions matter more than the brand. These are worth getting answered in writing:
- What is the full build-up from the inside ceiling to the outer covering, layer by layer?
- What load does the system put on the frame, compared with the existing roof?
- Which fixings does the maker specify, and how are they set out for an exposed site?
- How is the roof ventilated, and does that follow BS 5250?
- Which junctions need flashings: the house wall, the ridge, the eaves?
The maker's fixing pattern is set for how exposed the site is. A system tested by its maker does not prove that a particular installation is right, so the installer's detail at each junction counts for as much as the product.
Keep the replies with the quote, so every claim can be checked later. Compare the answers with the other options on the conservatory roofs page, and read the tiled conservatory roof guide for the finished look. Each answer then sits beside the product it describes.