Work through the questions in the order a council raises them, from listed building consent and permitted development to matching materials, building control, and the separate routes for churches and scheduled monuments.
A listed roof is protected as part of the building itself, so the first question on a re-roof is not the price. It is whether the job needs listed building consent, and the council holds that answer, not the roofer. The planning rules for an ordinary house still reach a listed one, yet they cover only part of the ground.
Below, the questions arrive as they do in real life. What consent reaches, how it relates to permitted development, what matching the old covering means for slate, clay tile, ridge and lead, what building control adds, and which buildings follow another route entirely, such as a church in use or a scheduled monument.
The advice suits listed terraces, villas, farmhouses and cottages across Thanet and the neighbouring districts, some of which also stand inside conservation areas. A listed roof is one of the few jobs where we would sooner wait for a decision than start on a hopeful guess. For the ordinary run of a re-roof, see our roof replacement service; this page deals with what shifts once the building is listed.
What listed building consent reaches on a roof
Listed building consent is its own permission, separate from planning permission. Section 7 of the Planning (Listed Buildings and Conservation Areas) Act 1990 asks for it whenever works alter a listed building's character. Canterbury City Council states the same idea in its guidance on listed buildings, naming changes that affect the character as the trigger. The listing description is a starting point, but only the council can say what it means for your roof.
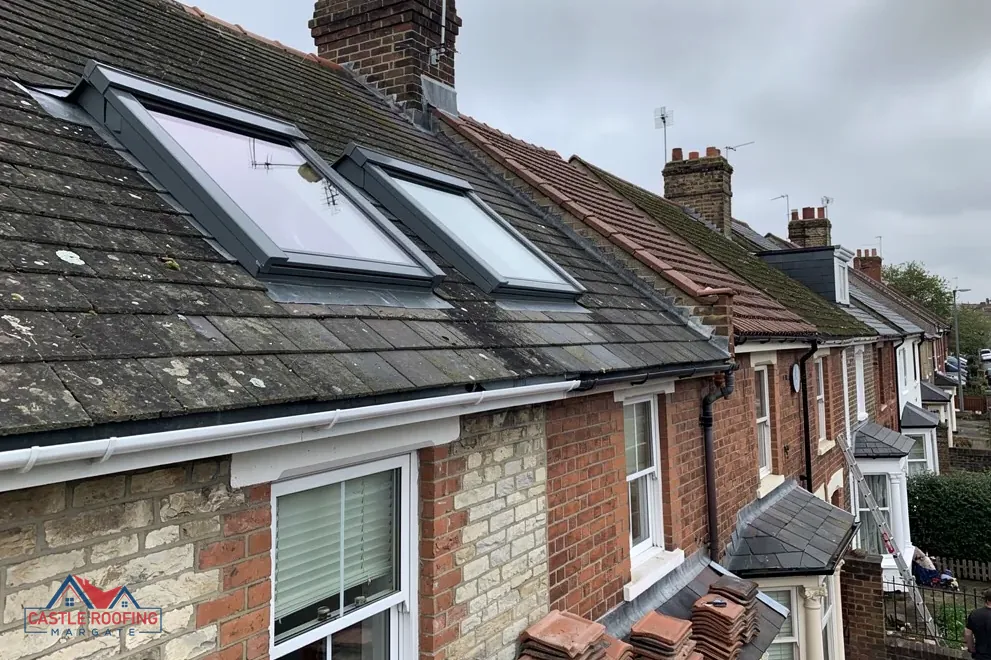
On a listed house the roof can carry a great deal of that character. A passer-by reads the covering, the pitch, the ridge line, the stacks and the eaves and verge details before anything else. Changing the material, the colour or the texture, dropping a decorative ridge, or altering how a stack is flashed can each count. Putting back exactly what stood there is a different question from changing it, but the council rules on which side a given job falls, so we send it photos before any strip is priced.
Useful questions for the listed building team:
- does a same-material covering count as work affecting character, or as repair
- can salvaged units return to the main slopes, and which slopes face the road
- must the ridge, hips, verges and lead match what exists today
- is a sample or a written method wanted before the strip begins
The consent belongs to the building, so it needs to be settled before the scaffold goes up. Waiting until the first slope is bare is too late.
Class C and consent are two separate questions
Class C of the permitted development rules covers other alterations to the roof of a dwellinghouse, and re-roofing a house normally falls inside it. A listed house keeps both Class B and Class C, as neither class carves out listed buildings. What the listing adds is a second permission, listed building consent for work that affects character. The first answers the planning question; it is silent on the second.
| Question | Who answers it |
|---|---|
| Planning permission needed? | Class C normally covers a house roof |
| Character affected? | Listed building consent from the council |
| Article 4 direction in force? | The council's planning team |
| Building Regulations engaged? | The building control team |
A flat is another matter, because flats sit outside permitted development altogether. Canterbury City Council spells that out, so a flat inside a listed building needs planning permission for any change to its outside, plus consent.
Conservation areas add a layer without taking Class C away. Thanet District Council has Article 4 directions in three conservation areas, the Pegwell area, Ramsgate and its Marina extension, and sends enquirers to the council for the classes. Dover District Council says a direction there can reach roof alterations on the street, waterside or open-space faces of a home. Check the address before assuming either way, and get the planning team's answer on the classes in writing before work starts.
Matching slates, tiles, ridges and lead
Matching goes further than the name of a material. A council comparing a new listed slope with the one it replaces looks at every point below.
- the material itself, slate, clay tile or something else
- unit size, thickness and the laying pattern, fishscale included
- colour, texture and weathering, which is why salvaged units are often sought for the visible slopes
- how the ridge, hips and verges are finished
- the lead at flashings, soakers and valleys
Thanet's conservation area appraisals show how varied the stock is. The Cliftonville Clifftop appraisal describes red clay tile sitting beside natural slate, and the Northdown Road appraisal records some fishscale slate roofs. Every roof is read as it stands, never guessed from the road name.
Lives are typical ranges and no promise for one roof. HomeBuilding gives 100+ years for Welsh slate, 50 to 80 years for reclaimed Welsh slate and 60 to 80 years for clay tile. The BRE minimum of 60 years applies to clay tiles alone, as Marley reports it.
Fixings can change while the look stays. Marley says the 2015 amendments to BS 5534 settled that mortar by itself was no longer enough to hold a covering, and BS 8612:2018 is the specification for mechanically held ridges, hips and verges. A mortar-style finish can therefore stay in view while a mechanical fixing carries the load. On lead, Code 3 suits soakers only; every other detail has its lead code chosen in the specification.
Building control on a listed re-roof
Consent does not stand in for the Building Regulations. That is a parallel process run by a different team. The Planning Portal gives the national test: normally no application is needed if under 25 per cent of the building envelope is affected and under 50 per cent of the roof is affected. Replacing a covering across the whole house goes beyond the 50 per cent roof figure, which is why the council is asked before the strip begins.
Weight is the other check. The Planning Portal sets approval at a new covering 15 per cent or more above the weight of the old covering, and suggests asking a structural engineer or a surveyor about the loading before any work starts. A covering that behaves very differently in a fire also calls for approval.
Councils differ on the route:
- Thanet District Council has its own building control team, 01843 577522, and refers readers to the Planning Portal check.
- Canterbury City Council and Swale Borough Council use STG Building Control, 01634 331133.
- Dover District Council includes replacing roof coverings, like for like or not, in the work it says needs approval. Treat it as Dover's rule alone, never a national one.
- Folkestone & Hythe District Council says approval may be needed for replacing roof coverings; its team is on 01303 853538.
- Ashford addresses go to Ashford Borough Council's building control.
Private building control is also available through a registered building control approver; the register opened on 6 April 2024, although private providers existed before that. Our like-for-like approval guide sets the same routes out for ordinary houses.
Churches, cathedrals and scheduled monuments
Some protected buildings sit outside listed building consent altogether. Section 60 of the 1990 Act lifts that control from a church building currently in religious use, and a 2010 order narrows the lift to named denominations. What follows is a set of separate routes, chosen by who uses the building.
- Church of England, building in use: the faculty system.
- Cathedrals: the Care of Cathedrals Measure applies.
- Catholic, Methodist, Baptist and United Reformed buildings each follow the procedure of their own denomination.
- Quaker and Unitarian buildings, plus any that the Churches Conservation Trust holds: listed building consent.
- Scheduled monuments: scheduled monument consent.
Government guidance on the exemption confirms that no other faith or denomination currently benefits from it. For a scheduled monument, section 2 of the 1979 monuments Act makes works an offence unless somebody has authorised them.
A church roof brings its own questions of access, lead and timber. We survey it before cost is discussed, and the approving body is asked first, never after the scaffold is booked. Because the route depends on the denomination, the first call goes to the body that approves works for it, with the survey photos in hand. If a churchwarden or trustee is arranging the work, send us the building's details and we begin from the survey. Lead on a church roof can be old and heavy, so how it is lifted, stored and relaid goes in the plan from the start, and the approving body sees that plan before the work does.
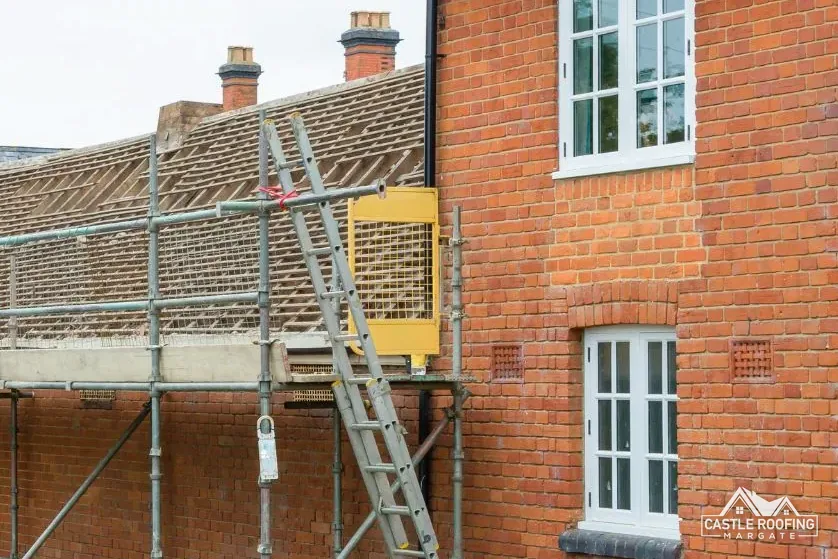
Scaffold, bats and thatch on an old roof
Old frontages often open straight onto the pavement, which makes the scaffold licence a real step. Section 169 of the Highways Act 1980 requires one for scaffolding that obstructs a highway, and in this part of Kent it is Kent County Council that grants it. Under Kent County Council's rules, the firm putting the scaffold up submits the application for you. The terms are 5 working days before the licence starts, then £52 per week for 2026 to 2027, so dates are booked early and the application goes in well before the first day. A site inspection, if the council thinks one necessary, costs £78.
Older roofs also shelter bats. GOV.UK treats bat roosts and breeding sites as fully protected, and its list of activities that can affect bats includes roof repair and replacement. Regulation 43 of the Habitats Regulations 2017 makes damage to a breeding site or resting place an offence without any need to show intent. If a roost or droppings turn up at survey or strip, work on that area pauses while an ecologist is consulted.
Birds fall under a separate rule. Under section 1 of the Wildlife and Countryside Act 1981, a person who intentionally damages or destroys a wild bird's nest that is in use or being built commits an offence.
A thatched listed home needs a specialist thatcher for the thatch. The roofer's share is the chimney, the flashings and the gutters beside it, and the listed building team will expect those to match as well.