Why the two jobs fit together
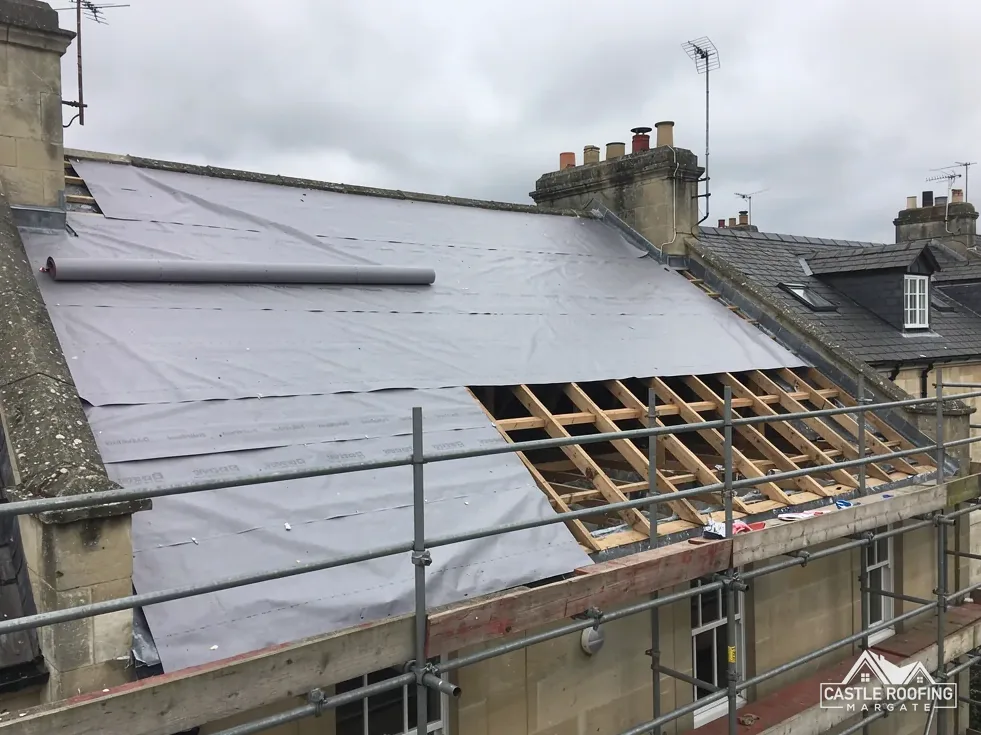
A conversion works on the rafters, the ceiling joists and the roof planes. Rooflights or dormers are cut into the slopes, the roof is insulated from the inside or the outside, and the old loft floor is strengthened. Most of that disturbs the covering. A roof with new windows and fresh insulation under a tired covering leaves a weak link in an otherwise new roof.
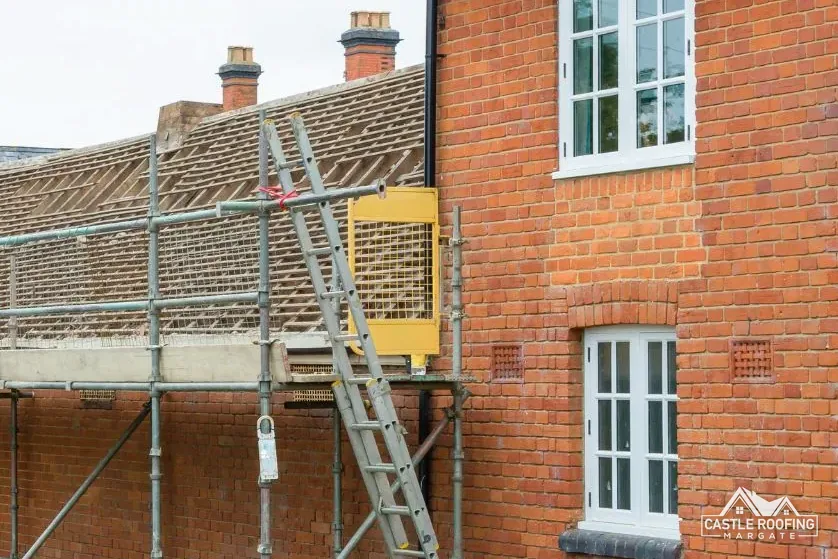
Doing both together has practical gains. The scaffold goes up once. The new covering can run into the dormer cheeks and window flashings without joints between old and new work. The underlay and the insulation can be planned as one build-up, with the right ventilation at the eaves, instead of being squeezed in after the plasterboard is up.
That is not the answer every time. Where the covering is in good order and the conversion only adds roof windows, it may be cheaper to flash the new windows into the old slopes and re-cover later. A survey of the covering decides, not a rule of thumb, and the signs you need a new roof page shows what to look for.
Fire safety: the protected stair
Approved Document B, the fire safety volume of the Building Regulations, deals with escape from a new top storey. Where a dwellinghouse has a storey more than 4.5 m above ground level, paragraph 2.5 offers two routes. One is a protected stairway. The other is an alternative escape route: the top storey is divided from the storeys beneath it by construction that resists fire for 30 minutes, and it has its own way out to a final exit. With a conversion on a two-storey house, the protected stair is what you should expect to be asked for.
That shapes the roof, because a protected stair needs floor space below and headroom where it rises into the roof. The position of the stair, the dormer and any roof windows are worked out as one design, which is another reason to look at the covering in the same visit.
Escape windows have their own numbers. Paragraph 2.10 asks for an openable area of at least 0.33 m², and the lowest edge of the opening may sit no higher than 1100 mm above the floor. A roof window meant as a means of escape has to satisfy both figures, and the frame, not just the glass, decides whether it does.
Insulation and Approved Document L
In Approved Document L, a conversion counts as renovation of the roof, because the existing structure is kept and altered. The table that applies is Table 4.3, for existing elements.
| Element | Threshold | Improved |
|---|---|---|
| Roof | 0.35 W/(m²·K) | 0.16 W/(m²·K) |
Where the improved value cannot be reached on practical grounds, or would take longer than 15 years to pay for itself, paragraph 4.13 allows the best feasible upgrade, and a thermal element should generally end up no worse than 0.7. For dormers, the table treats the roof as including the roof parts of the windows.
The 2026 edition of Approved Document L comes into effect on 24 March 2027 for work outside higher-risk buildings. Until then the 2021 edition with its 2023 amendments applies, so ask your building control team which edition governs a start date near the change. A new roof window has to reach a U-value of 1.4 or Band B on the Window Energy Rating scale.
Planning, protected areas and the approval route
A dormer is judged under Class B of the permitted development rights, not Class C. Article 2(3) land removes Class B entirely, and that includes conservation areas, the Kent Downs National Landscape and the Canterbury World Heritage Site. Roof windows are a separate question, covered by the roof window planning guide.
Building Regulations approval is needed for the conversion whatever planning says, with the escape, stair and insulation rules above all in play. Dover District Council lists all loft conversions among work needing approval. Elsewhere, ask your own council or registered building control approver.
Plan the order of work like this:
- Survey the covering and the timbers together.
- Fix the stair, dormer and window positions with building control.
- Decide whether the covering is renewed in the same programme.
- Agree the scaffold, the structural steelwork and the insulation build-up.
- Confirm the finished roof height and the flashing details at every dormer cheek.
The structural engineer guide covers the steelwork, and the roof replacement page covers the covering and the choice of tile or slate.