Where Class C stops short of the panels
Re-roofing a house usually relies on Class C of the General Permitted Development Order, the right for other alterations to a house roof. The Class has exclusions, and paragraph C.1(d) is the one that matters for solar. Development is not permitted if it "would consist of or include" installing, altering or replacing solar photovoltaics or solar thermal equipment.
In plain terms, the right that lets you change a roof covering does not stretch to the panels. A new set of tiles may fall under Class C. The array on top of them is a separate matter with its own route, and there is no reason to assume the covering's answer applies to it.
Flats and listed houses do not follow the ordinary house route, and a conservation area or an Article 4 direction can change it again. Phone or write to the planning team at the council for the area, describe both jobs together, and keep the reply in writing before anything is ordered. Should the council ask for an application, the roof programme is fitted around that decision, and the covering is not started on a guess.
Why the re-roof is the natural moment
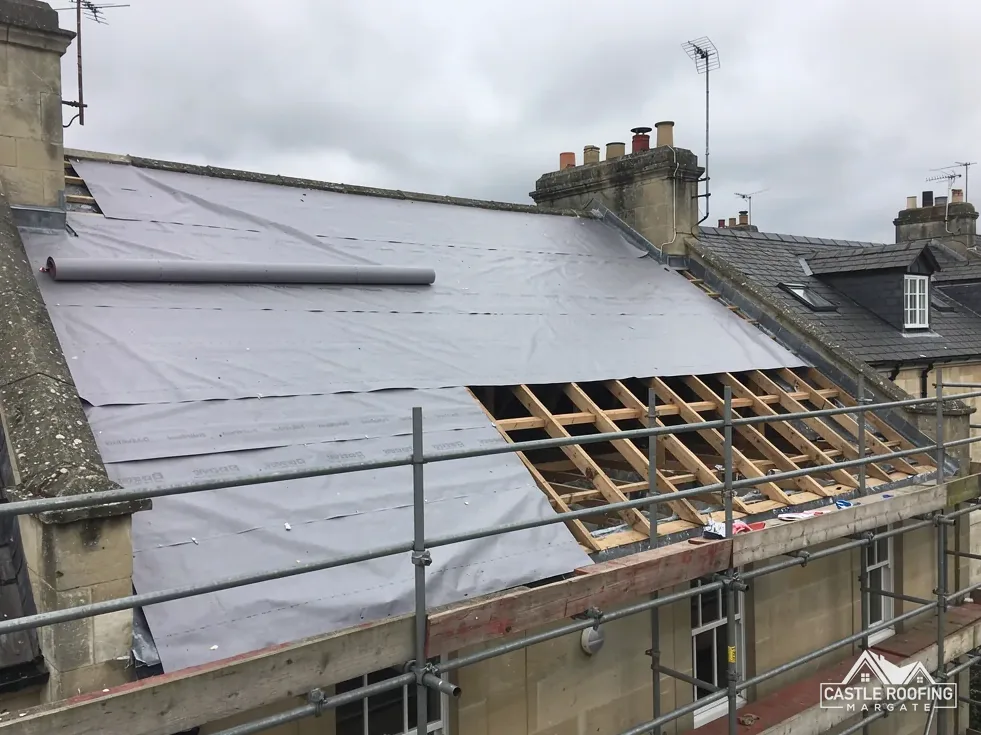
Once the planning route is clear, the roofing logic is straightforward. Solar mounting brackets fix through the covering into the rafters or battens, and every bracket is a hole in the waterproofing that has to be sealed. Doing that on a new covering is easier than doing it on a tired one, and a leak at a bracket is far harder to chase under an array than on an open roof. If the panels are planned for a later year, the roofer can still leave the structure ready for them.
- The roof beneath the array will not need stripping for a long time, so the panels do not have to come off again soon.
- Rafters and battens are visible, so sound fixing points can be chosen and weak timbers replaced.
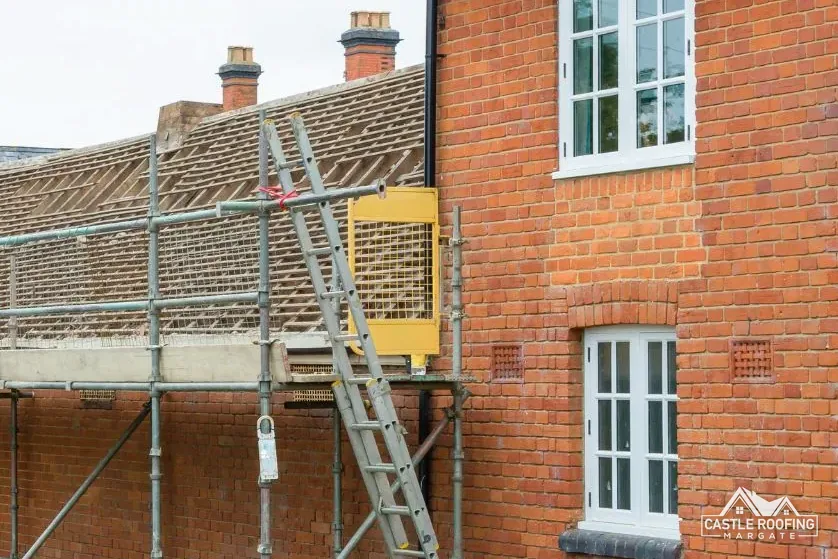
- The same scaffold serves both jobs, which avoids erecting and licensing a second one.
- Flashings and brackets can be planned together, leaving fewer joints to leak.
None of this decides whether you want solar. It only means that, if you do, the roof should be ready for it before the installer arrives, not after.
Scaffold, access and who does what
A shared scaffold is a practical gain, but it needs coordination. The scaffold stays up until the last of the work is done, and when it stands on the footway, Kent County Council's licence is charged weekly. The scaffolders apply to Kent County Council, with 5 working days' notice at the least, and the fee for 2026 to 2027 is £52 per week. Slippage between the roofer and the panel installer stretches the weeks, so agree dates before either starts.
The roofer and the installer need to settle three things in writing:
- Where the brackets go, and who fits the flashings round them.
- Which of them answers for a leak that appears at a fixing.
- Who removes and refits panels if the roof needs further work later.
Panels add load to the rafters, so the installer or a structural engineer should confirm that the roof can carry them. That check belongs before the covering goes on, because it can change which timbers are strengthened while the roof is open. Agreeing it early also stops the installer arriving to find a ridge, a valley or a chimney exactly where the brackets were meant to go.
The order of work, step by step
The usual sequence is: council answer first, then the re-roof, then the panels. A re-roof can be planned with the future array in mind, so the battens are positioned and any lead or flashing work is finished where the brackets will land. Ask the installer to confirm in writing which slopes and how many fixings they intend to use, so the roofer can sequence the battens, flashings and any lead work ahead of them. The panels themselves are the installer's work, and so is judging whether a roof suits them: a heavily shaded slope or a small roof may give a poor result.
If you decide against solar, nothing is lost. The roof is simply a good one. If you decide for it, the covering underneath is fresh and the planning answer is on file. A roof that is nearly worn out is the wrong base for an array, because the panels would have to come off for the re-roof that follows.
For the roofing side of the decision, read about planning permission for a new roof and like-for-like approval, both part of roof replacement.