Read this to understand what a dry verge is made of, why a mortar edge fails, what BS 8612:2018 covers, and how to tell whether your own gable needs one or only a small repair.
Stand in the road and look up at the end wall of a pitched house. The roof slopes meet that wall along two diagonal edges, and each edge is a verge. The tiles at the verge are the ones the wind reaches first, because there is no neighbouring slope to shelter them. That exposure is why a verge deserves a look after a gale.
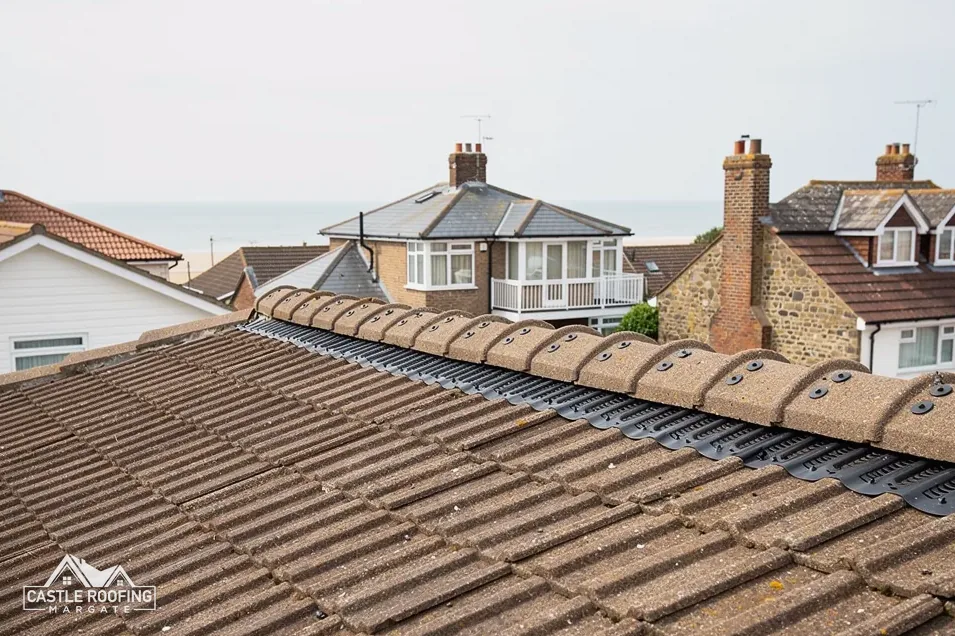
Traditionally the verge was finished with a strip of mortar, a fillet, bedded under and between the end tiles. A dry verge system does the same job with a line of interlocking units. The units are manufactured to a set profile, they lock together end to end, and they are fixed down to the roof structure with fixings. No wet mortar is involved, which is where the word dry comes from.
This guide covers the parts of the system, the standards that apply, and the cases where it earns its place. It also gives the typical UK cost, which MyJobQuote puts between £500 and £2,000 (Oct 2026). It belongs with the rest of our dry ridge and verge work.
Why a mortar verge fails
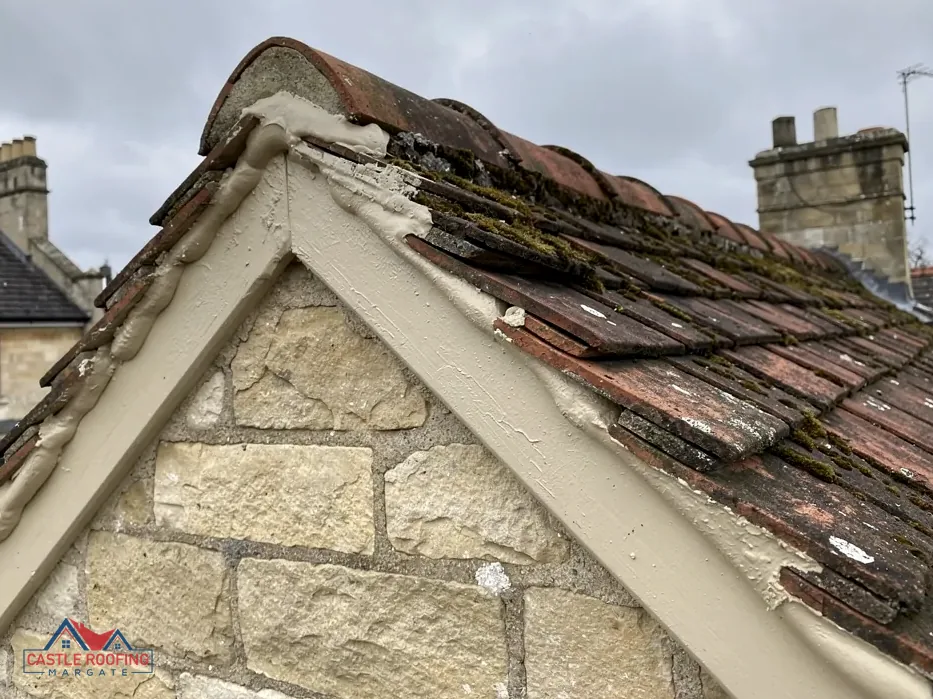
A mortar verge is rigid, and a roof is not. Rafters flex a little as the wind loads and unloads them, timber swells and shrinks with the weather, and the tiles under the fillet move by tiny amounts every day. A rigid strip of mortar cannot follow, so it cracks along the line where it meets the tile.
Once a crack opens, the verge goes through a familiar sequence:
- Rain gets into the crack and soaks the mortar bed and the undercloak beneath it.
- Frost opens the crack wider and loosens pieces of the fillet.
- Wind finds the gap and lifts the edge of the end tile.
- A tile slips, and pieces of mortar fall to the ground.
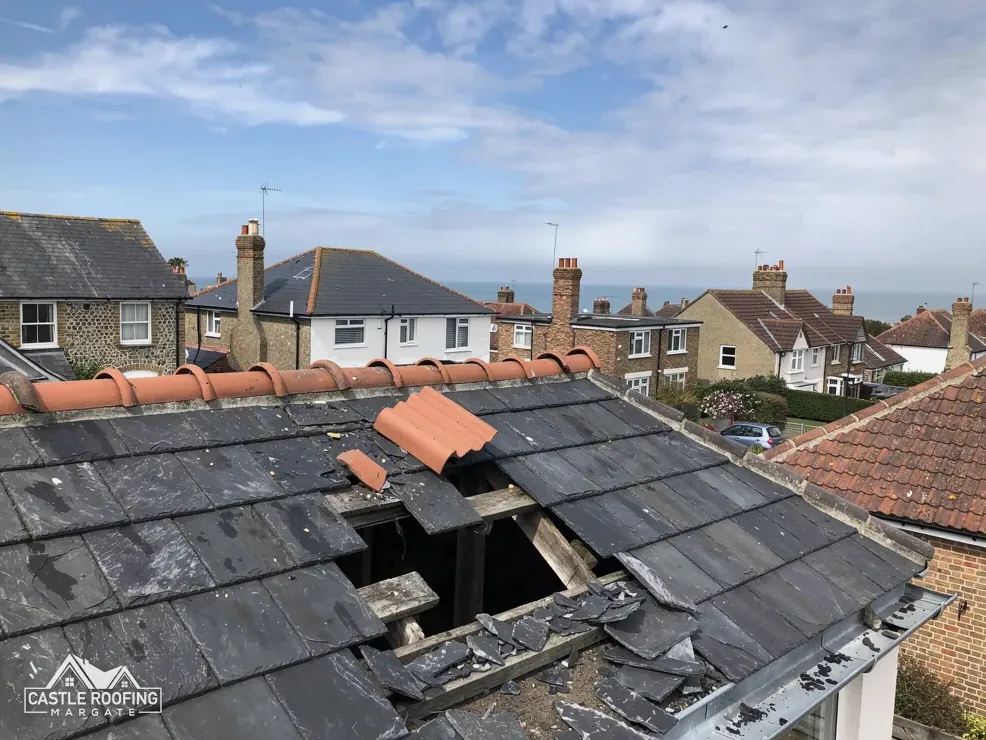
None of this is dramatic at first. A cracked fillet can look sound from the pavement for years. One early sign, easy to spot from the ground, is a crumb of mortar on the path, or a tile that sits slightly proud of its neighbours.
Dry verge units are made to avoid the problem. They are fixed rather than bedded, and the system is designed to allow the small movements that cracked the mortar. Because they close the gap between the tiles and the wall, they also keep rain from being driven under the end tiles.
How the interlocking units work
In general terms a dry verge system has three parts: the undercloak, the end tiles and the verge units. They go on in that order.
The undercloak is a narrow strip fixed along the edge of the roof under the end tiles, so that the tiles overhang the gable wall and water drips clear of it. The end tiles are cut or chosen to finish the roof line. The verge units then run along the top of the end tiles and the gable edge, lock into each other, and are held down by fixings driven into the roof structure.
Look along a verge from the pavement and you can often tell which kind you have: a continuous raised line of units means a dry system, and a pale grey strip of mortar means the older method. Different makers shape their units differently, so a dry verge for one tile range does not suit another. What stays constant across the systems is the method:
- the units interlock, so there is no gap between one length and the next
- every unit is fixed to the roof, not stuck to the tile with mortar
- the system is designed for the profile of the covering it finishes, which may be a plain tile, an interlocking tile or a slate
- cut or special end pieces deal with the top and bottom of the rake
A roofer who fits a system follows the maker's instructions for the fixing positions and spacing. This is one reason to ask for the maker's name when you read a quote. A vague line that says dry verge fitted gives you nothing to check, whereas a named system can be looked up.
BS 8612:2018 and BS 5534 in plain terms
Two British Standards sit behind dry verge work. BS 5534:2014+A2:2018 covers how slates and tiles are fixed to a pitched roof. BS 8612:2018 sets out what a dry-fixed system for ridges, hips and verges must meet. BSI, the body that publishes them, lists both as current.
| Standard | What it is | Used for |
|---|---|---|
| BS 5534:2014+A2:2018 | Code of practice | How slates and tiles are fixed |
| BS 8612:2018 | Specification | What a dry-fixed system must meet |
Neither standard is the law. Marley, the tile maker, says installing to BS 5534 is not required by law. In practice they are the benchmarks a roofer and a building control officer both recognise, so a roof built to them is easier to defend than one built to habit.
The change that put the dry verge on the map came with the 2015 amendments to BS 5534. Marley reads them as making mortar unfit to be the only thing holding a covering in place. Mortar remains an option where a mechanical fixing is also present. What the standard left behind was an edge that depended on a bed of mortar and nothing else. A roofer who names BS 8612:2018 on a quote is working from a recognised specification for the units, and you can ask to see which system that is.
A fixing calculation under BS 5534 takes the site's exposure into account, so a gable that faces open ground is fixed differently from one sheltered by its neighbours.
When fitting one is the right call
A dry verge is not the answer to every gable. Whether to fit one comes down to what the survey shows, and sometimes a small repair serves the owner better.
A dry verge makes sense in these situations:
- End tiles have moved, slipped or fallen, and the mortar is cracked along its length.
- The fillet has been repaired before and has cracked again.
- The gable is exposed to the open and takes the full force of a gale.
- The roof is being re-covered, so the verge is finished in the same way as the rest.
- The mortar has been pointed over several times and no longer sits on sound tile.
A repair is the better answer in these:
- A short stretch of cracked pointing, with every tile firmly in place.
- A verge that was recently done and has a localised fault.
The in-between case is an older house where a mortar fillet is part of how the roof looks. On a listed building the verge is part of its character, so the council's consent comes before any change. Canterbury City Council puts it this way: you need listed building consent for any changes which affect the building's character. In a conservation area, ask the council whether an Article 4 direction removes permitted development rights for roof work before anything is ordered. Our page on dry verge on slate covers the slate case.
What a dry verge costs
In MyJobQuote's October 2026 guide, installing a dry verge system comes out at £500 to £2,000. That is a typical UK range for the whole job, not a Castle price, and it is wide because the houses behind it are so different from one another.
What sits behind the spread:
- how many gables the roof has, and how long each rake is
- whether the gable can be reached from a ladder, a tower or a scaffold
- the condition of the undercloak and edge timbers once the old mortar is off
- the tile profile, which sets how much cutting the end tiles need
Which? Trusted Traders places South East prices toward the top of its ranges, HomeBuilding says labour rates are higher there, and Kent sits inside that region. If a scaffold is needed on the public highway, Kent County Council charges £52 per week for 2026 to 2027 for the licence, and the scaffolder applies.
The price is one written total, and it follows a survey of the roof, so the gable is measured before a figure is named. Our guide to what a dry verge system costs to fit works through the cost drivers in more detail, including how to compare two quotes on the same terms.
A quote that names the system and the number of gables is one you can check. A quote that names neither gives you nothing to hold anyone to.
Checking the finished verge
Once the work is done, the verge should be easy to check from the ground and from the photos you are sent, and you hear each day what has been done. Judging it never needs a ladder.
A good finish looks like this:
- the units sit in an unbroken line along the full length of each rake
- there are no gaps at the joints between lengths
- the end tiles sit flush and their overhang is even from top to bottom
- the gutter and the ground below are clear, and the old mortar and tiles are taken away
The photos you receive at the end should show the verge up close and from further back. If a roofer has taken the old undercloak off, the photos should show the new one before the end tiles hide it.
Look at the gables again after the first strong gale of the autumn. Binoculars from the pavement are enough. You are looking for a tile that has shifted, a unit that has lifted at the joint, or a gap that was not there before. Any of these points to a fixing that needs attention, and putting it right early keeps the repair small.
If you want to compare this approach with a mortar edge on the ridge, our guide on what the standard says about mortar on ridge tiles answers it directly and in plain terms.