How a slate verge is finished
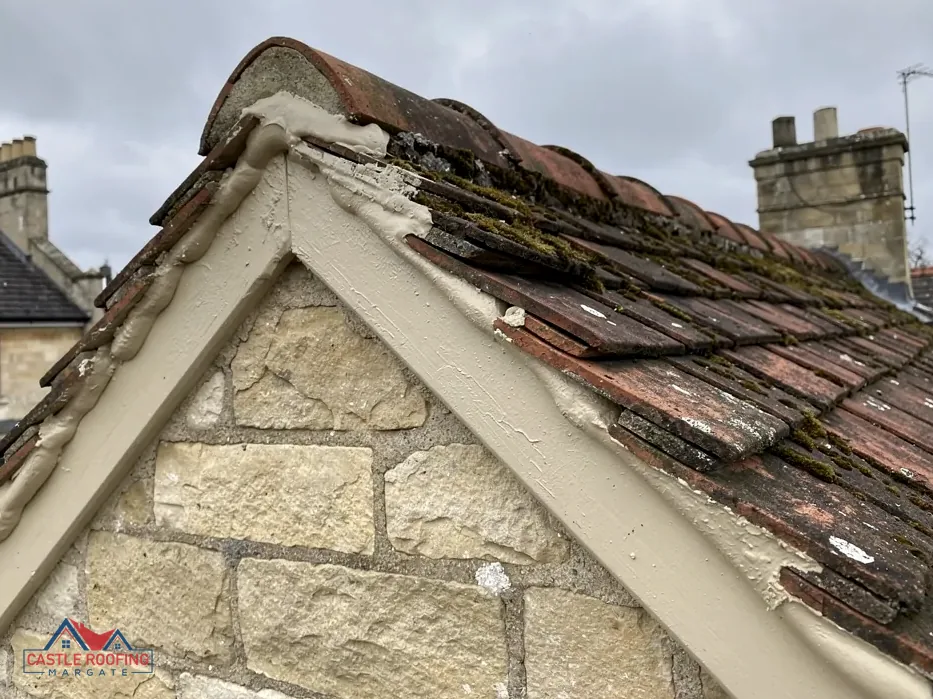
At a gable wall the roof simply stops, and something has to close the gap between the last slate and the wall, throw the rain clear and hold the edge against the wind. On older roofs that something is a strip of mortar pointed along a bed under the edge slates. The edge slates are the exposed row, and the mortar is what the weather works on first.
There are three common ways to finish it today:
- Mortar pointing along the edge, as the roof was built.
- Mortar with mechanical fixings added, so the edge slates no longer rely on mortar alone.
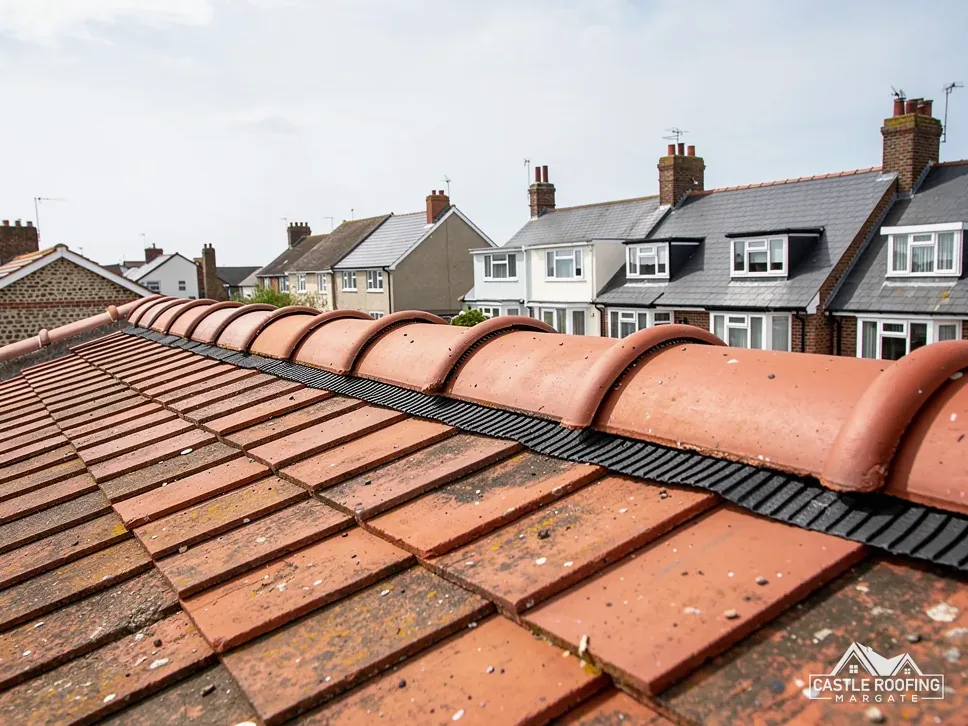
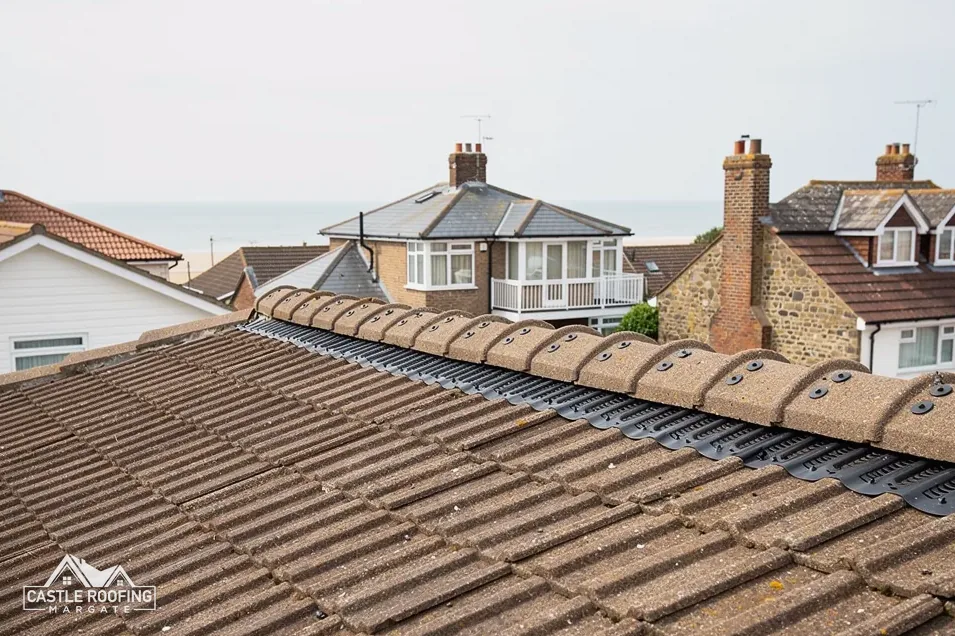
- A dry verge system, where cap units are clipped or screwed to the roof and need no mortar bed.
BS 8612:2018 covers dry-fixed systems for slating and tiling alike, so a dry verge on slate is a recognised thing. The real question for a slate roof is not whether dry verges exist but whether a particular system suits the slate being used, and the maker's data sheet is where that is answered.
What decides whether a system suits the slate
Slate is thin, hard and often laid in fine courses. A verge unit that sits well on a thick concrete tile may leave a visible step on slate, or a gap the wind finds. So the survey looks at several things before any system is named.
First is the thickness and finish of the slates at the edge, and how far they overhang the wall. Second is the undercloak, the strip under the edge that carries the slates over the gable. If it is cracked or missing, it comes first. Third is the fixing of the edge slates themselves. Cupa warns against slate hooks on any pitch below 25° and gives 20° as the natural slate minimum that BS 5534 indicates, for moderate exposure, a 500 mm slate and a 115 mm lap. A low-pitched slate roof therefore needs fixings chosen for it.
Then comes the data for the verge system. Each one names the roofs and slopes it suits, so ask to see that sheet before anything is ordered.
Slate laid with a wide lap behaves differently from a thin, tight course, which is one reason the survey measures the edge before it names a system.
Conservation areas and getting the look right
A slate roof on a period house may well sit inside a conservation area. Class C of the General Permitted Development Order is the usual route for re-covering a house, and conservation areas leave it in place. An Article 4 direction can take it away, and some councils publish theirs. Swale's Faversham direction reaches roof coverings that face a public highway, and Dover's directions may cover changes to the roof of a dwelling on any side that faces public land: a road, a waterway or open space. Elsewhere, check with the council.
Thanet's appraisal for the Cliftonville Clifftop conservation area says roof materials there are quite mixed and include natural slate. Northdown Road's appraisal describes its roofs as usually slated or tiled, some with fishscale slates. On a street like that, a verge that changes the edge line is seen from the pavement.
A listed house needs consent of its own, listed building consent, before anything that alters its character. Our guide on the conservation area route covers the questions to ask the council.
Matching and what the survey settles
On slate, matching is judged by eye from the road. Check three things against the existing edge:
- The colour of the verge units against the slate, in wet weather as well as dry.
- The line of the edge, which should run as straight as the original did.
- The overhang past the gable, which should sit the same as the neighbouring verge.
If no dry system sits right with the slate, the answer is to keep the mortar edge and add mechanical fixings, which is a sound repair on its own. We would rather tell you that than fit units that spoil the line of a good roof.
The survey settles the method, and a single total follows in writing for whichever route suits the verge. Related reading includes what a roof verge is and the dry verge system page. The service overview is at dry ridge and verge.
A dry system also has to meet the ridge at the top of the gable, so ask how that junction is finished. Where a house shares a gable line with its neighbour, the two verges should look related, even if only one is being done.