Use this guide to understand where the air goes in a cold pitched roof, what a vented ridge adds to a dry-fixed ridge, and which standards and underlay choices decide whether you need one.
Warm air from a house is damp. Every bath, kettle, cooked meal and drying rack puts moisture into it, and some of that air finds its way up through the ceiling into the loft. If it meets cold roofing timber or the underside of the roof covering, the moisture condenses. Over a few winters that shows up as dark spotting on rafters, damp insulation or a musty smell in the loft.
The remedy is air movement. A roof space that can breathe carries the damp air out before it settles. In a pitched roof the highest point is the best place for it to leave, because warm air rises, and the ridge runs the whole length of the house. A vented dry ridge puts the outlet exactly there, hidden inside the capping. It does so without any visible change to the line of the roof.
This guide describes what a vented ridge is made of, how the air travels through a roof, what the underlay has to do with it, and what the standards say. It belongs to our dry ridge and verge work, where the ridge is held down by mechanical fixings and ventilation is designed in from the start rather than left to chance.
Why a cold roof needs an outlet for damp air
A pitched roof with its insulation at ceiling level is what the trade calls a cold roof. The insulation is laid between and over the ceiling joists, so the space above stays unheated and close to the outside temperature. That is a sound arrangement, but it creates a surface where moisture can settle, which is why such roofs have always needed a path for air.
In the past the path was accidental. Gaps around slates, open eaves and a loosely laid felt let air through whether anyone intended it or not. Modern roofs are tighter, and tighter roofs trap moisture unless ventilation is provided on purpose.
The Met Office averages for the Manston climate station, 1991 to 2020, show about 613 mm of rain a year and 110.05 days with 1 mm or more of rain. Those averages describe the weather outside; the moisture that condenses in a loft comes from the rooms below, as the start of this guide explains.
Things that push the risk up:
- a bathroom or kitchen extractor that vents into the loft, not outdoors
- loft insulation that blocks the eaves, so air cannot enter
- a loft hatch that does not close tightly against the ceiling
- a non-breathable underlay laid tight under the battens
None of these is a defect in the roof covering. Each is a fault in the way air moves, and a ventilated ridge is one of several ways to put that right.
How a vented dry ridge works
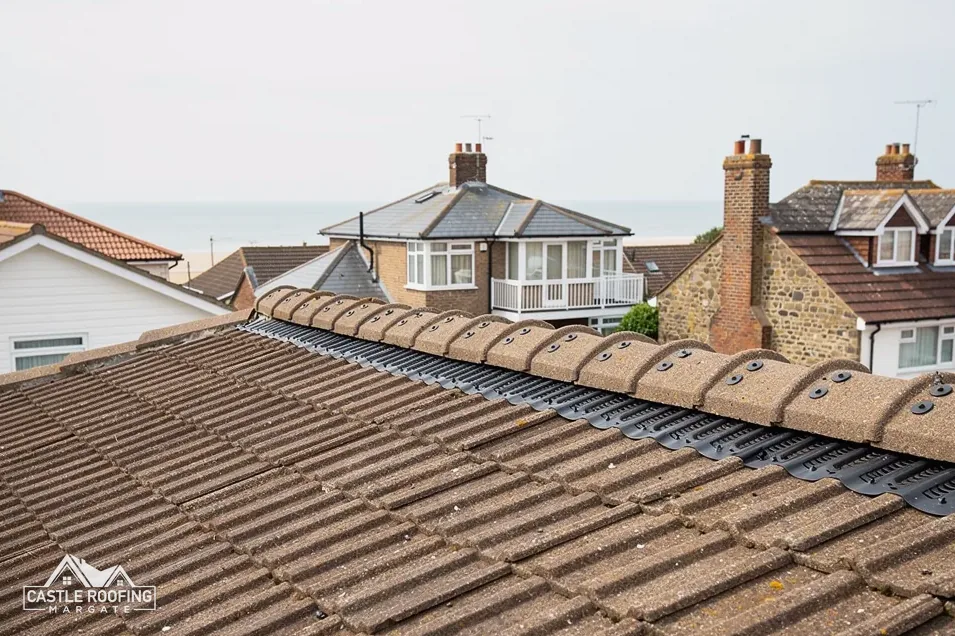
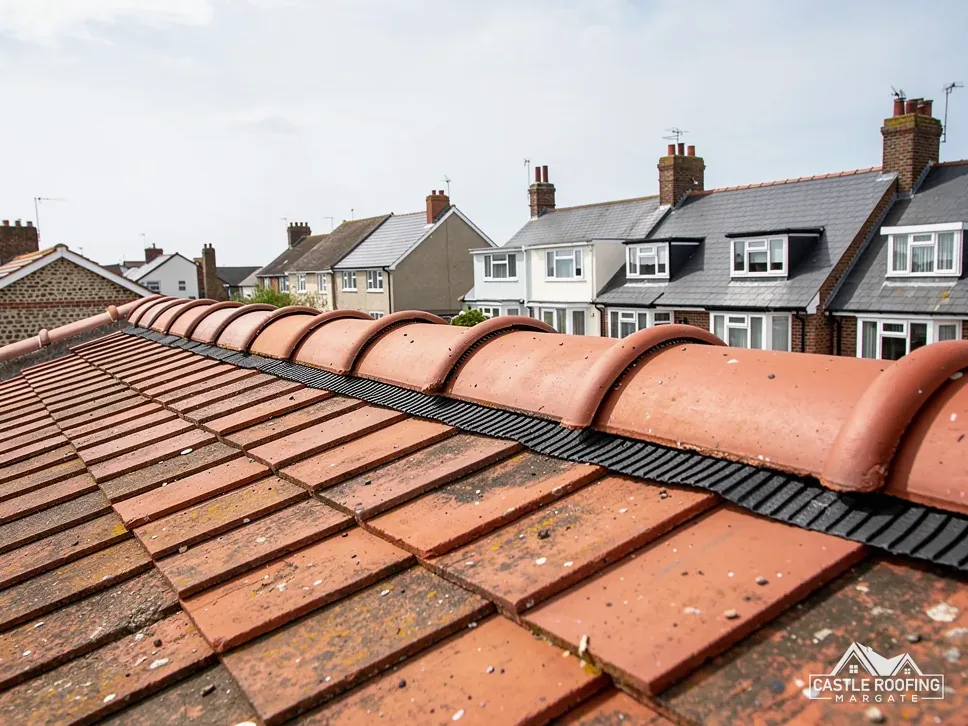
A dry ridge is a ridge capped with tiles that are mechanically fixed, to BS 8612:2018, in place of a mortar bed. Because there is no solid bed under the capping, there is room for a ventilated section beneath it. That is the whole idea of a vented dry ridge: a continuous strip along the top of the roof that lets air out and keeps rain and insects from coming in.
The parts, from the roof upwards, are these.
| Part | Job |
|---|---|
| Ridge batten | Carries the fixings along the top |
| Vented roll or strip | Lets air pass, keeps weather out |
| Clips and screws | Hold each ridge tile down |
| Ridge tiles | Cap the line and shed the rain |
Air enters at the eaves, through a vent or gap along the bottom edge of the slope, and moves up between the rafters under the roof covering. When it reaches the top it leaves through the vented section. The flow is gentle and steady, driven by warm air rising and by wind passing across the ridge, so the roof is swept with fresh air whether or not the wind is blowing hard.
That path only works if it is open at both ends. A vented ridge on a roof with a blocked eaves is like a chimney with the fire door sealed: it exists but does not draw. The survey therefore checks the eaves as well as the ridge, and our guide to ridge vents for condensation goes further into that.
Why underlay type decides what you need
Underlay is the sheet that sits under the battens and catches any water that gets past the covering. Two types are in common use, and each deals with moisture in its own way.
HR underlay is non-breathable. Moisture cannot pass through it, so the air space beneath it has to be ventilated properly. Marley sets out, for a cold roof under HR underlay, a vent along the entire length of the eaves: 25 mm at pitches of 15° or less, 10 mm above 15°. Air that comes in at the eaves still has to leave somewhere, and a vented dry ridge is one way to let it out at the top.
Breathable membrane lets water vapour through, so some of the moisture escapes without needing a gap. That does not mean it removes the need for ventilation altogether. The membrane maker's data sheet and BS 5250:2021, the standard on moisture in buildings, set out what the roof space still requires. For the exact product fitted to the roof, the manufacturer's data sheet is what to follow.
Fitting it to an existing roof
The answer is rarely the same for two houses. A re-roof is the time to settle it, because the underlay, the eaves and the ridge can all be matched at once. Retrofitting a vented ridge to an existing roof is possible too, but only after checking what underlay is already there.
On a survey we look from the loft, or lift a tile, to find out which underlay is in place. You get a photo of the underlay itself, so the finding is yours to see.
What BS 5250 and Approved Document C say
Neither document is a recipe for a vented ridge, but both explain why roof ventilation matters, and it helps to know what they say.
BS 5250:2021 is the standard a designer turns to for handling damp in buildings. It covers condensation, how moisture moves through the structure, and the design of roofs and walls so that damp does not build up. A designer or roofer uses it to decide whether a roof needs ventilation, how much and where.
Approved Document C of the Building Regulations covers resistance to contaminants and moisture. For a cold deck roof it treats ventilation as the way to meet the requirement (paragraph 6.11), and it also expects every sheet, tile and section of roof to be fixed appropriately (paragraph 6.8). Those two points are what a vented dry ridge answers: the roof breathes at the top and the capping stays on by way of mechanical fixings.
How far each document goes
Neither document is a statute. BS 5250 is a code of practice, and Approved Documents are guidance on one way of meeting the Building Regulations. Even so, they are what a building control officer or surveyor reads, and a roof that follows them is hard to criticise.
For a re-roof, the council's building control team can say what it expects, and in Thanet that team is the council's own. Ask it about the ventilation as well as the covering. Our page on what a dry ridge is covers the fixing side.
Signs that a roof is short of ventilation
You do not need to climb up to find out whether a roof is struggling. The loft shows it first, and a torch and a few minutes are enough. Look in the roof space on a cold morning, when condensation is at its worst, and check the following.
- Dark spots or a grey bloom on the rafters or the underside of the underlay.
- Water droplets on nail points or on the felt itself.
- Damp or compressed insulation near the eaves.
- A damp smell that is stronger in the loft than in the rooms below.
- Rusty nail heads showing through the timber.
Outside, the clues are fainter. A few stained ceiling patches at the edges of upstairs rooms, though, can come from condensation as readily as from a leak.
It matters to tell the two apart. A leak shows up after rain and often traces to one spot, such as a slipped slate or a failed flashing. Condensation appears after cold, still nights, spreads across a wide area and does not follow the rain.
If the loft shows signs, it does not follow that a new ridge is needed. Sometimes the answer is clearing a blocked eaves, rerouting an extractor, or lifting insulation away from the edge. A vented ridge is one tool in the kit, and we say which one the roof calls for. Take photos of what you find, with the torch beam showing the surface, because they make the conversation much quicker.
Fitting a vented ridge, cost and access
The length of the ridge and the state of the roof underneath set how long a vented dry ridge takes to fit. A short, sound ridge on a straightforward roof is quicker than a long run with several hips and a damaged batten beneath, and the survey photos show which of those you have. Off comes the old capping with its bed, the ridge batten is fixed, the vented strip is laid and the tiles are clipped and screwed down. Ridge tiles that are sound are usually reused.
The dry-fixed method also suits a roof that has an older mortar bed failing in several places. A vented section is added at the same time, so the roof gets both a stronger fixing and an outlet for moist air.
For cost context, MyJobQuote, October 2026, gives a typical range of £225 to £550 for replacing roof ridge tiles. That is a national typical range for ridge tile work, and it does not say where a vented system falls; the length of the ridge and the access set that. Our own price is one written total, given after the survey.
Access matters, since the ridge is the last place a ladder reaches. A ladder is enough for a short run. A long terrace or a high gable usually calls for a scaffold, and a scaffold that stands over the pavement or carriageway needs a licence from Kent County Council, which the scaffolders request with 5 working days' notice. The fee is £52 per week for 2026 to 2027. Our page on BS 8612 dry-fix explains the fixing system in more detail.