A ridge held by fixings, not by a mortar bed
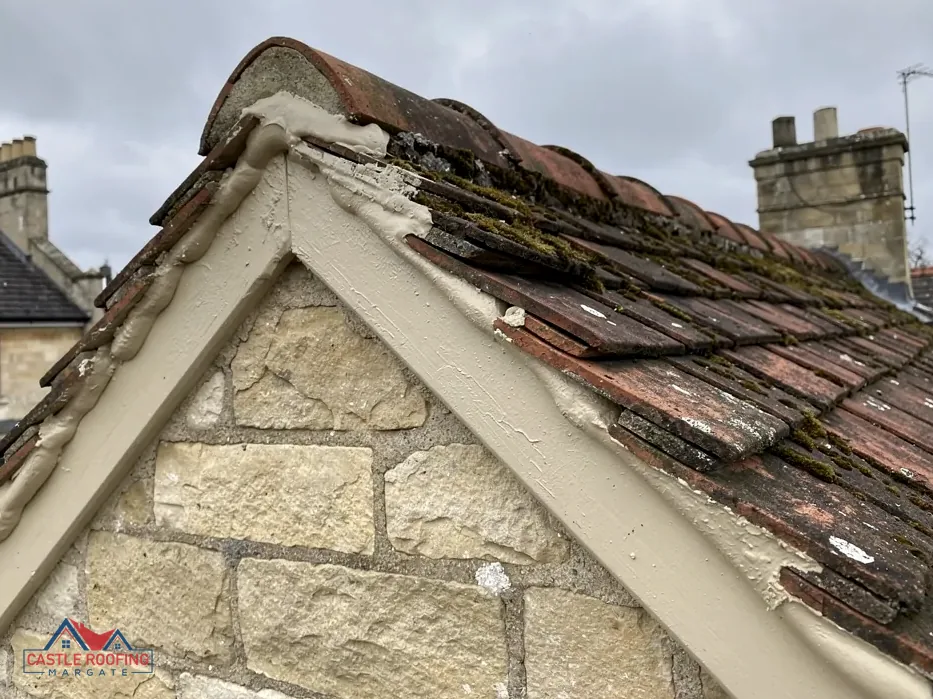
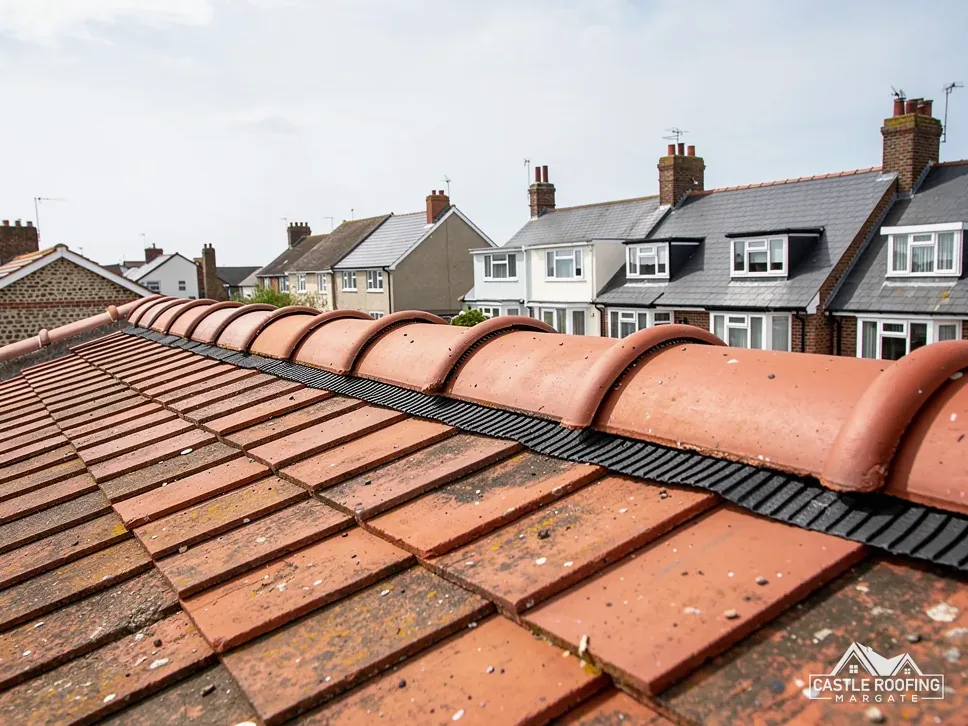
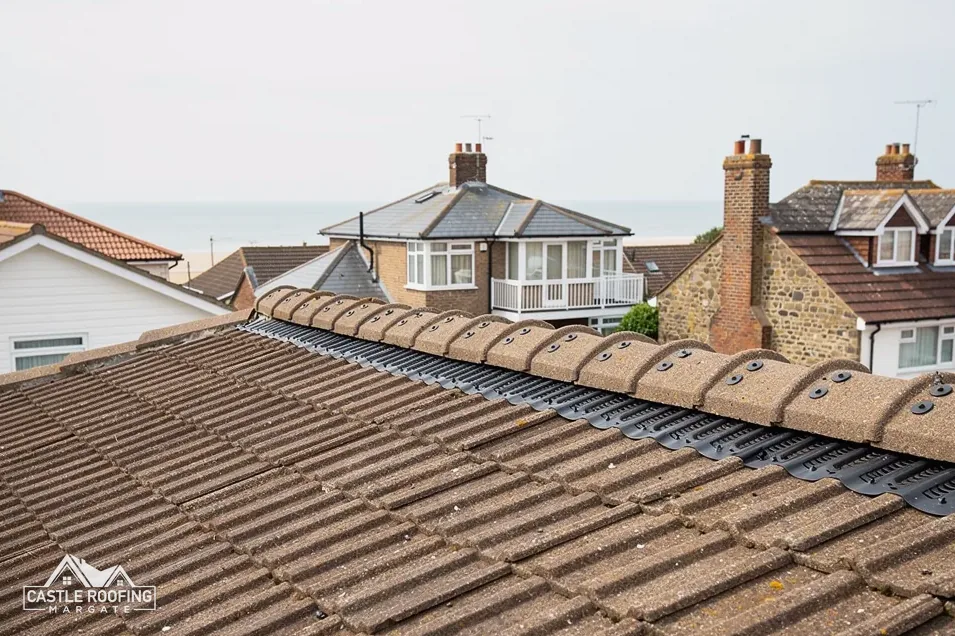
On a traditional ridge, a bed of mortar both holds each tile and fills the gap beneath. A dry ridge takes the holding job away from the mortar. The tiles are fixed to a batten, a ridge board or a purpose-made support, and the gap beneath is closed by a strip or roll that lets the joint flex without cracking.
The parts vary between makers, but the pattern is the same:
- A support along the apex, such as a batten or a ridge board, to take the fixings.
- Brackets, clips or screws that hold each ridge tile down.
- A strip or roll beneath the tile that seals the gap against rain and wind.
- End caps at the finish of the run, fixed in the same way.
The appeal is movement. A roof expands, shrinks and shifts with the weather, and a rigid mortar line cracks as it does. A dry joint moves with it. There is also less to wash out and nothing to re-point, though the fixings still need a look after a hard winter.
Our page on the BS 8612 dry-fix goes deeper into how the system is specified.
What BS 8612:2018 covers
BS 8612:2018 is the British Standard now in force for dry-fixed ridge, hip and verge fittings. It lays down the specification those systems are made to, so a product sold as meeting BS 8612 can be checked against a published specification rather than a maker's own description.
It sits beside BS 5534:2014+A2:2018, the slating and tiling code. Marley's guidance is that installing to BS 5534 is not required by law, yet the 2015 changes to that code ruled out mortar as the only fixing for the covering. Mortar is therefore not banned. It simply cannot do the job unaided.
That leaves two routes for a ridge: a bedded ridge with a mechanical fixing added, or a dry ridge. Under BS 5534 the fixings are sized to suit the site's exposure, so an open position gets extra thought. Whether dry ridge is a rule is covered in is dry ridge a legal requirement.
A written price should name the standard or the product, so you know what is being fitted and can check it against the maker's data sheet.
Where a dry ridge suits
A dry ridge makes sense in several situations, though it is not the answer for every roof.
- A roof being re-covered, where the whole ridge and hips are renewed and the dry system can be fitted as part of the job.
- A ridge whose mortar has failed along its length, where re-bedding would only repeat the fault.
- A roof where regular re-pointing is hard to reach or costly in access.
- A roof where ventilation at the ridge is wanted, since vented dry ridge components exist.
It suits less well where the look of a traditional mortar line matters, such as some older and listed homes. In a conservation area or on a listed building, the council or the listed building consent route comes first, and the choice of ridge is part of that conversation. Our page on dry ridge on an older roof covers those cases.
A ridge tile profile has to suit the system too, since the clips and brackets are made for particular shapes. A roofer checks the match before ordering, to save a return trip.
Cost and the questions to ask
Prices vary with the length of ridge, the access and the system chosen. MyJobQuote (October 2026) gives a typical UK range of £225 to £550 for replacing ridge tiles, and £500 to £2,000 for a dry verge system, which is the same family of work at the roof edge. Which? Trusted Traders (November 2025) expect London and South East prices to run high, and Kent falls within that region.
Before you agree to a dry ridge, ask your roofer:
- Which system, and is it made to BS 8612:2018?
- What is the ridge fixed to, and how is the joint sealed?
- Are the end caps and hips part of the same system?
- Will the colour and profile match the existing tiles?
Straight answers show a roofer has thought it through. The dry ridge and verge hub covers the wider range of ridge work, including vented versions of the system. The price you receive should name the system and the length of ridge it covers. Check too that the batten or ridge board under the tiles is sound, since fixings are only as good as the timber they bite into.