Read this to understand what the dry-fix standard is for, what a dry-fixed ridge, hip or verge contains, how BS 5534 and BS 8612 fit together, and what each one does and does not require of a roofer.
Anyone who has had a quote for ridge or verge work lately has probably met the phrase dry fix, and perhaps the number BS 8612. Three lines on a pitched roof are involved. The ridge is the cap along the very top, where the main slopes meet. A hip is the cap that runs down a sloping corner. At a gable end the slope stops short of the wall and finishes in a verge, trimmed with an overhang or a cap piece. Wind works hardest on these lines, so how they are held down matters.
Traditionally a ridge tile sat in a bed of mortar, and the verge was pointed with it. Dry fix replaces the mortar bed with mechanical fixings, and a British Standard now sets out how those systems are specified. The standard gets quoted on estimates without explanation, which can leave a homeowner unsure whether it is a legal requirement, a manufacturer's choice or a sales line.
This guide takes it step by step. It belongs to our dry ridge and verge work, and the plain-English introduction is the page on what a dry ridge is.
What the standard is called and what it covers
BS 8612:2018 is a specification published by the British Standards Institution, which lists it as current. It deals with the systems used to dry-fix a ridge, a hip or a verge on a slated or tiled roof, meaning the products and fixings that make up those parts. It does not cover the whole roof.
That is an important limit. BS 8612 is about the kit, and says how the kit is to perform and be made. The wider question of how a roof covering is fixed to the rafters sits in a different standard, BS 5534, a code of practice from the same publisher that covers slating and tiling on pitched roofs and on vertical cladding.
A way to keep the two apart:
- BS 5534:2014+A2:2018 tells the roofer how to fix slating and tiling.
- BS 8612:2018 tells the maker what a dry-fix ridge, hip or verge system has to be.
- A roof built properly uses both, one for the covering and one for the capping and edges.
Both are published by BSI, and both can be bought from its shop, though a homeowner rarely needs to read them cover to cover. Neither was made by Parliament, and that point comes up again below. For now the thing to hold onto is that the two numbers describe different jobs, and a quote can quite properly mention both.
What is in a dry-fixed ridge, hip or verge
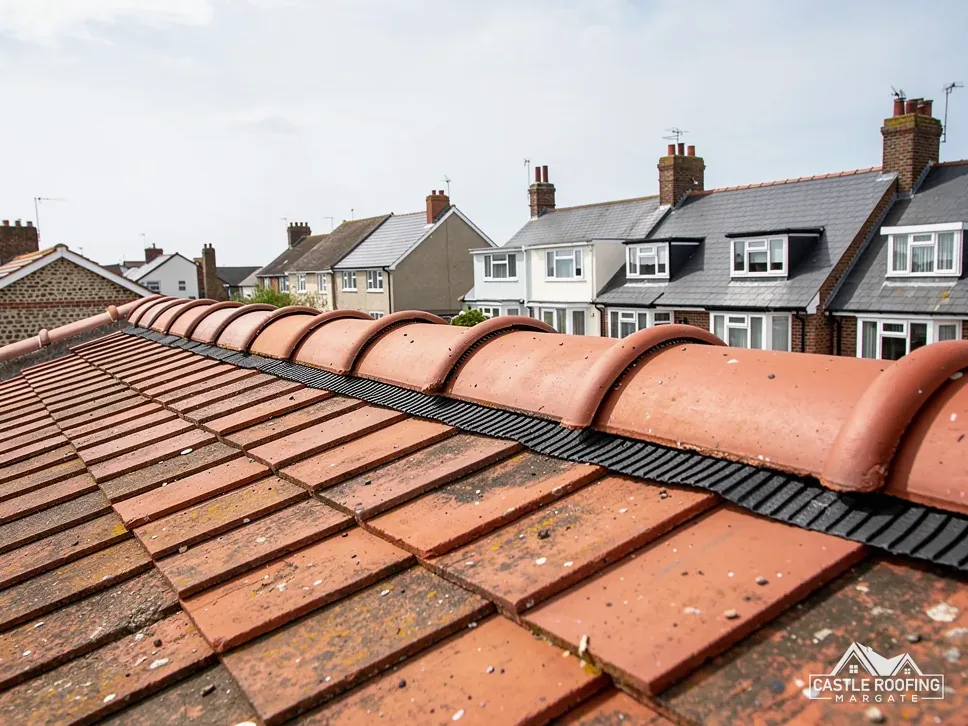
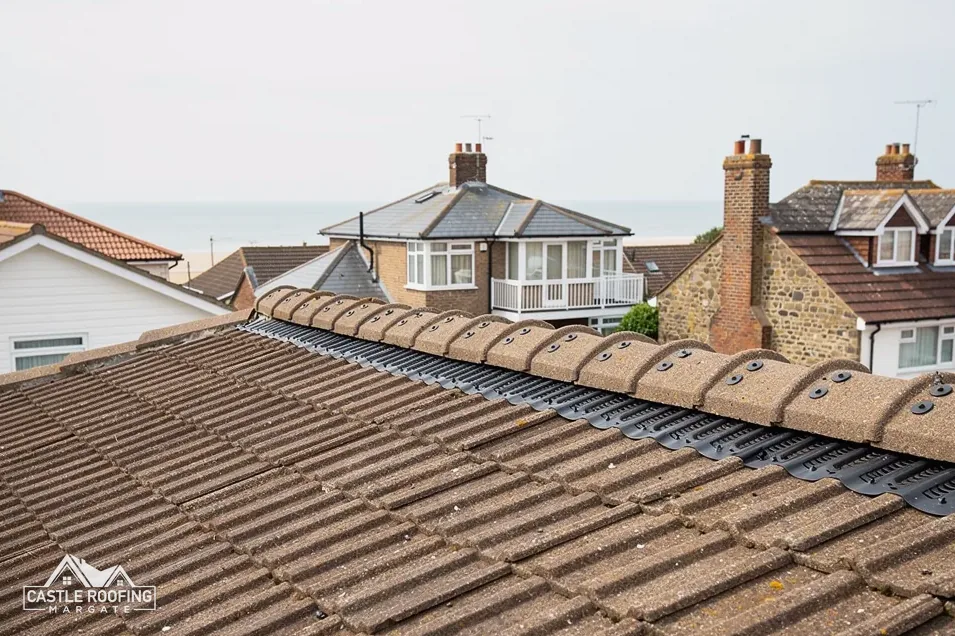
A dry-fix system is a set of parts that clip or screw together, so that the capping is held down by fixings and not by a mortar bed alone. Systems differ between makers, but the parts follow a common pattern.
- A batten or ridge board, fixed along the top of the roof, which gives the fixings something solid to bite into.
- Ridge or hip tiles, set on a rubber or foam seal and screwed down through the tile.
- Fixings of the length and type the maker specifies, with caps that cover the screw heads.
- End pieces at each end of a ridge or hip, which finish the run neatly.
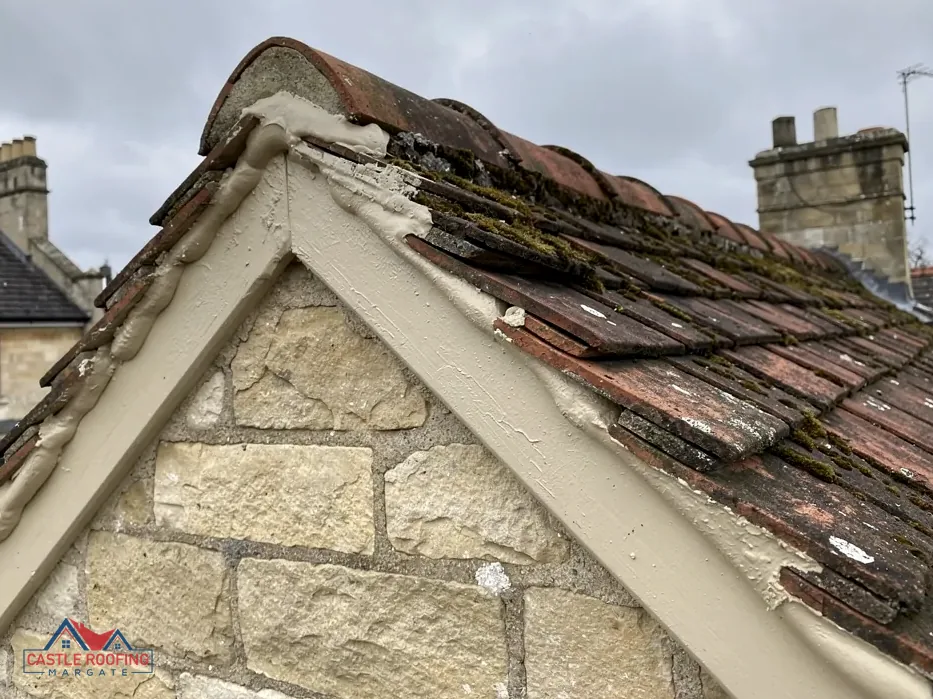
- At a verge, a cloak or cap piece along the gable edge, clipped or fixed to the roof tiles beneath it.
A well-made system does a second job as well. Many include a vent strip so air can leave the roof space at the top, which is the point of the page on a vented dry ridge. Whether one is needed depends on how the roof is built and ventilated, and BS 5250:2021, the moisture standard, is the reference for that.
Dry fix has no mortar to crack or drop out, so there is less to fail after a hard frost. That is why the system is chosen for exposed slopes as well as for new work, and why the fixings, not the seal, carry the load.
Fixing length matters. A screw has to pass through the tile and bite into timber or a batten with enough depth to resist the pull. The data sheet states the length and the pattern for each tile, and a roofer who substitutes shorter screws has left the specification behind.
How BS 5534 changed the way ridges are fixed
BS 5534 is the standard that drove the move to mechanical fixing. The tile maker Marley reports that the 2015 amendments settled the matter: a bed of mortar by itself was no longer accepted as enough to secure the covering. It adds that the 2018 amendment widened the scope to take in normal re-roofing, repairs included.
Two things follow. First, a bed of mortar on its own no longer satisfies the standard for holding a ridge in place. Second, the standard is not limited to new roofs: it reaches the ordinary re-roof and the repair too, which is where homeowners usually meet it.
None of that outlaws mortar. The point is about what the roof relies on. A ridge can still carry a mortar bed or a pointed verge for looks and weather-sealing, as long as a mechanical fixing is doing the holding. Our page on mortar and ridge tiles answers that question directly.
In practice this has changed what a repair looks like:
- the old mortar bed is cleared away
- a batten or board is fixed along the line
- sound tiles are kept and refixed on a seal with screws
- the ends are finished with purpose-made pieces
The look from the street barely changes, but the way the cap is held does, and you can see it in the photos taken before and after.
Marley's separate page on mortar and dry fix gives the same reason by pointing to strength in tension. That means the upward pull that wind puts on a capping, which mortar on its own cannot be counted on to resist, and which a screwed fixing resists well.
Is any of this the law?
No. BS 5534 and BS 8612 are voluntary standards, not statutes. Marley says plainly that installing to BS 5534 isn't required by law. A standard becomes binding only if a contract or a regulation points to it.
What the standards do is set the accepted benchmark. When a roofer says the work is built to BS 5534, or that the ridge is a BS 8612 dry-fix system, you are being told it follows a published, current standard. If something goes wrong later, that benchmark is what an independent surveyor will measure the work against.
The Building Regulations are a separate matter. Approved Document C asks for roof coverings to be fixed in an appropriate manner, and a published standard is one recognised way of showing that they have been. That is how a British Standard gets its weight, even though it is not the law itself.
Our page on whether dry ridge is a legal requirement goes through the question for a homeowner. The short answer is that nobody is made to use dry fix, and a mortar bed with mechanical fixings is still an accepted way to build a ridge, but the standard shows what a sound fixing looks like, and a roofer who ignores it carries the risk if the capping fails. Keep that paperwork with the house records, alongside the photos of the finished ridge, for a later buyer's surveyor.
Dry fix on older, slate and listed roofs
The standard is the same wherever the system goes, but the roof it sits on varies. An older roof may have tiles that no longer match a modern system's profile, rafters that have moved over time, and a ridge line that does not run straight. A dry-fix kit needs a firm, level fixing line, so the survey checks the timber at the ridge before a system is chosen.
On slate, the system has to suit a thinner covering. A slate verge is detailed differently from a tiled one, and the cap has to sit over the slate edge without cracking it. Old slate in particular can be brittle, so fixings are placed where the slate can take them.
A listed house raises a different question. Whether listed building consent is needed turns on the effect on the building's character, and the ridge shapes how a roof appears from the street. In a conservation area, ask the council whether anything applies, and say which system you propose. We deal with the consent route before ordering anything.
In every case the principle is the same. The survey decides what the roof can take, the system is chosen to suit, and the price follows in writing as a single figure. If a roof is sound and only the mortar has failed, a repair may be the better buy than a new system, and the survey will say so.
Questions to ask when a quote says BS 8612
A quote that names a standard should be able to explain it. These are fair questions to put to any roofer, including us.
- Which dry-fix system is being fitted, and who makes it?
- Is it specified to BS 8612:2018, and does the maker say so on the data sheet?
- How many fixings go into each ridge tile, and what length are they?
- Does the system include a vent, and is that right for this roof?
- Are the verge caps fixed mechanically as well as sealed?
- Is the rest of the re-roof being built to BS 5534:2014+A2:2018?
Answers should be specific. A vague answer such as it is the modern way is not an answer. The maker's data sheet is the document to ask for, and a roofer who is working to the standard will have it to hand. Photos on your own phone before and after are useful if a question ever arises.
You also see photos of your own ridge, hips and verges before the work starts and after it finishes, so you can compare what was there with what is there now.
On cost, your price is worked out after a survey of the roof, since ridge length, hip count, pitch and access all move it. Where a ladder is not a safe way up to the ridge, a scaffold or tower enters the price as well.