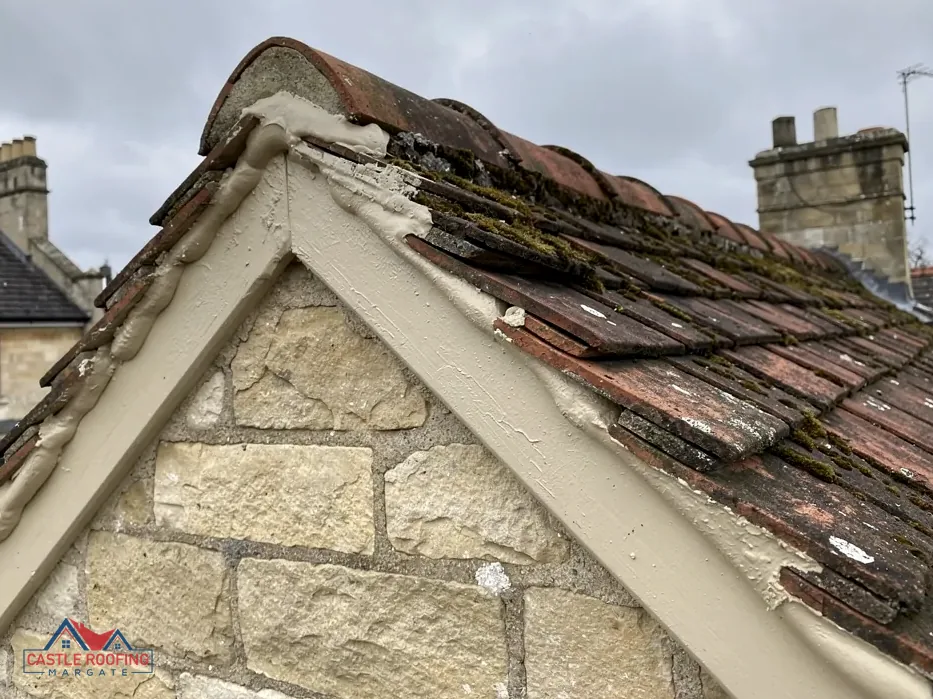
The strip under the verge tiles
At a gable wall, the roof ends in a sloping edge, and the tiles along that edge overhang the brickwork slightly so that rain drips clear of it. Beneath the overhang, the undercloak is the narrow course that gives the verge tiles something to sit on.
On a mortar verge the undercloak is a thin strip, set on the wall head and sloping with the roof, and the verge mortar is bedded on top of it. It may be made of plain tile, slate, fibre-cement board or a plastic strip. On an older house it could equally be a row of small tiles set in mortar, which gives the verge its shadow line.
The detail is small, and the work it does is large. It carries the weight of the verge tiles and the mortar, it holds the bed at the right height, and it keeps rain from being driven straight into the gap between tile and wall.
From the pavement you see only a dark line under the edge tiles, and often not even that, which is why a failing strip goes unnoticed until the mortar above it gives way.
Why the undercloak fails
The strip sits at the open edge of the roof, so it is hit by wind, rain and frost from both sides. Its failures are slow and mostly hidden.
- A board undercloak takes in water at the cut edge, swells, rots and breaks.
- A mortar-bedded tile undercloak cracks, and the bed behind it crumbles.
- Movement at the wall head opens a gap between undercloak and brickwork.
- Frost gets into the open joint and lifts the bedding further.
You notice it from the ground when the verge mortar cracks along its length, when a verge tile rocks, or when a lump of bedding falls. If the mortar is blamed and patched while the strip beneath it has gone, the patch soon cracks again. A patch on a bad base lasts only as long as the base.
Inside the loft, a damp stain on the gable wall head or on the timber just inside the verge points the same way. Our page on verge mortar repair covers when a patch is enough and when the verge needs more.
Replacement goes with the verge
An undercloak is not something to swap on its own. To reach it, the verge tiles and their bedding come off, and a replacement strip is set on a sound wall head. The tiles are then re-fixed. So the strip is renewed as part of rebuilding the verge, which is the time to choose how the verge is held.
Since the 2015 amendments to BS 5534, as Marley explains them, mortar alone is not accepted as the fixing for a roof covering. A rebuilt verge therefore carries a clip or screw as well as, or instead of, the mortar bed. BS 8612:2018 is the specification for dry-fixed systems, and a dry verge uses a fixed end cap or trim, with no mortar bed at the edge.
On cost, MyJobQuote (October 2026) gives a typical UK range of £500 to £2,000 for a dry verge system. The length of the verge and the access set the price within that range. Our guide to the dry verge system explains the parts of that route.
What to look for before the work
A roofer should lift one verge tile at the survey, or look at the verge from a platform, and tell you what is under it. Ask them to describe three things: what material the undercloak is, whether it is sound, and how the new verge will be fixed.
The wall head matters too. If the top of the gable brickwork is crumbling or the wall is damp, the strip has nothing sound to sit on, and the brickwork needs to be put right first. That is a mason's repair, and a roofer can say if it is needed.
If your house has a verge on each gable, a repair to one often shows up the condition of the other. It is sensible to look at both, even if only one has failed, since the same weather has worked on them and the same age of strip sits under each.
For the wider work at the roof edge, read what the verge on a roof is, or visit the dry ridge and verge hub. A written description of what lies under the tiles should come with the price, so you can compare it with what the next roofer found.