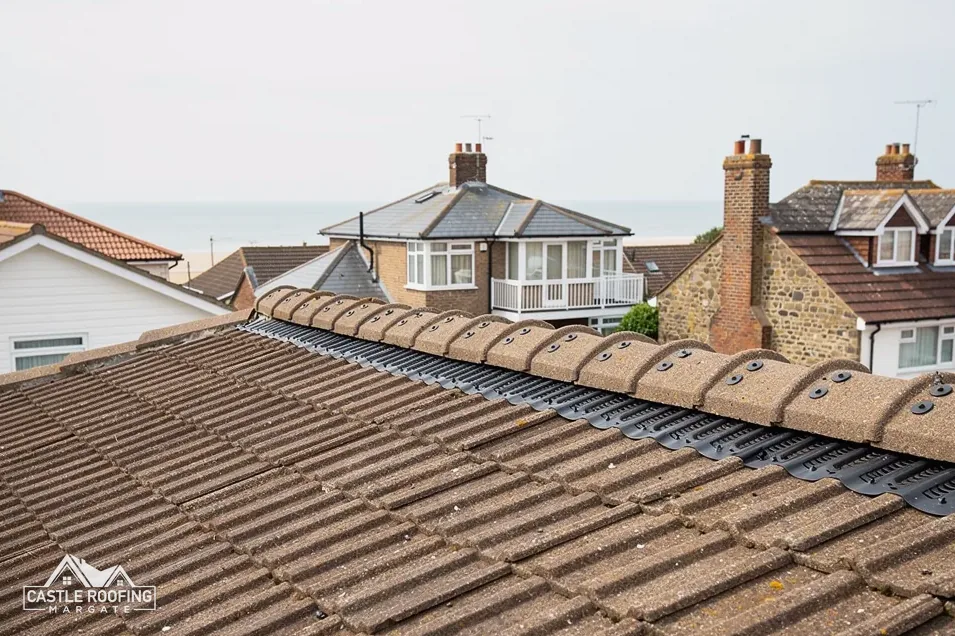
The two shapes, side by side
A ridge tile caps the line where two slopes meet. The two slopes are rarely a perfect fit at the top, so the cap has to cover the join and shed water off both sides. The two common profiles do that in different ways, and the difference is easiest to see from the end of the ridge or in a drawing of the cap in section.
| Point | Half-round | Angled |
|---|---|---|
| Shape | A smooth curve | Two flat faces meeting at a peak |
| Look from the road | Soft, rounded line | Crisp, sharper line |
| Seen end on | An arc | An upturned V |
That is a description of shape, not a rule about which belongs where. The tile range on your roof sets which cap it was built with, and which units still suit it, and no profile is better at keeping rain out simply because of its outline.
The shape also affects how the cap meets the hips, because a curved cap and a peaked cap do not butt neatly against each other.
Which one belongs on your roof
The sensible test is the roof you already have. Look at the ridge from the garden, or in an old photograph, and decide which shape it is. A roof built with a curved cap looks wrong with an angled one, and the reverse is true. On a terrace the ridge runs on past the neighbours, so a change of profile shows as a break in the line.
Beyond shape, the cap has to match the tile below in colour and finish. Weathered tiles change colour, so new caps can look brighter than the old roof around them for a time. Ask to see a sample beside the existing tile, in daylight and when wet.
On a house in a conservation area, or a listed one, the profile is part of the character. Class C of the General Permitted Development Order is the usual planning route for re-covering a house, but an Article 4 direction or listed building consent can apply. The council is asked when a proposal changes the look, and a like-for-like profile is the easiest case to put to it.
Fixing either shape
The profile does not decide how the cap is held. Either shape can be bedded on mortar, bedded with fixings added, or fixed dry. What has changed is the standard around the fixing.
Marley notes that installing to BS 5534 is not required by law, and takes its 2015 amendments to mean that a cap's mortar bed can no longer be its only hold. BS 8612:2018 covers the units used when a ridge, hip or verge is held without mortar. A dry system uses its own ridge units, and some of those come in both a rounded and an angled shape, so you do not have to give up the look to change the method.
The units also need to meet the hips and the end of the ridge properly. A mismatch shows first at the end cap, where the curve of one profile meets the straight faces of the other and leaves a visible step.
If the existing caps are sound, they can often be lifted and reused with new fixings, which keeps the original profile exactly. If they are cracked or too worn, new units in the same shape are the answer. Whichever route is taken, keep the old caps aside until the new ones have been checked against them for shape and size.
Telling the two apart in a quick check
You do not need a ladder to identify your ridge. From the ground:
- Look along the ridge from the end of the terrace or a neighbouring window, to see whether the top is a curve or a peak.
- Photograph the end cap, because its outline shows the profile most clearly.
- Note the colour, and whether the face is glazed or matt.
- Check whether the hips, if there are any, use the same shape as the ridge.
With those four notes we can order the right units and avoid a mismatch. A single written total then follows.
If the ridge has been renewed before, there may be a mix of profiles already, and the survey can decide which to keep and which to bring into line. More detail is in what ridge tiles are and ridge mortar colour matching. The wider service is on the dry ridge and verge page.
If you have an old photograph of the house, a picture from when the ridge was newer can settle which profile the roof was built with.