You will see what each system does along the top of a roof, what the code of practice says about mortar, where dry-fix fits, and which questions to put to a quote before a ridge is touched.
Look along the ridge, the line where a roof's two slopes meet, on a Margate street and you may well see two different finishes. On some houses the ridge tiles sit in a band of pale or sooty mortar. On others there is no mortar at all, just a tidy row of tiles held down by fittings. Both are in use today, and the choice between them is less simple than "new is better".
This piece sets the two side by side. It explains what mortar still does well, why a code of practice stopped relying on it alone, how a dry-fix system is put together, what changes when the house is old, in a conservation area or listed, and what to ask when a quote arrives. The right answer depends on the tiles, the exposure and the age of the house. If a ridge tile has already slipped, our dry ridge and verge service explains how a survey works.
What sits under a ridge tile
The ridge runs along the very top of a pitched roof. A hip is the angled run that falls from the ridge down to the eaves at the point where two slopes turn an outside corner. Both are capped with ridge tiles, the curved or angled pieces that close the join so rain cannot run between the slopes.
Those caps need something to hold them. The older method is a bed of mortar, a sand and cement mix trowelled along the line so each tile sits in it, with the ends pointed neatly. The mortar fixes the tile and fills the gap beneath it. The newer method is dry-fix: the tiles are held by metal or plastic fittings screwed to the roof timbers, with no wet bed at all. The same split applies at a verge, the side edge of a gable-end roof, where the last tiles can be bedded in mortar or held under a dry verge cap.
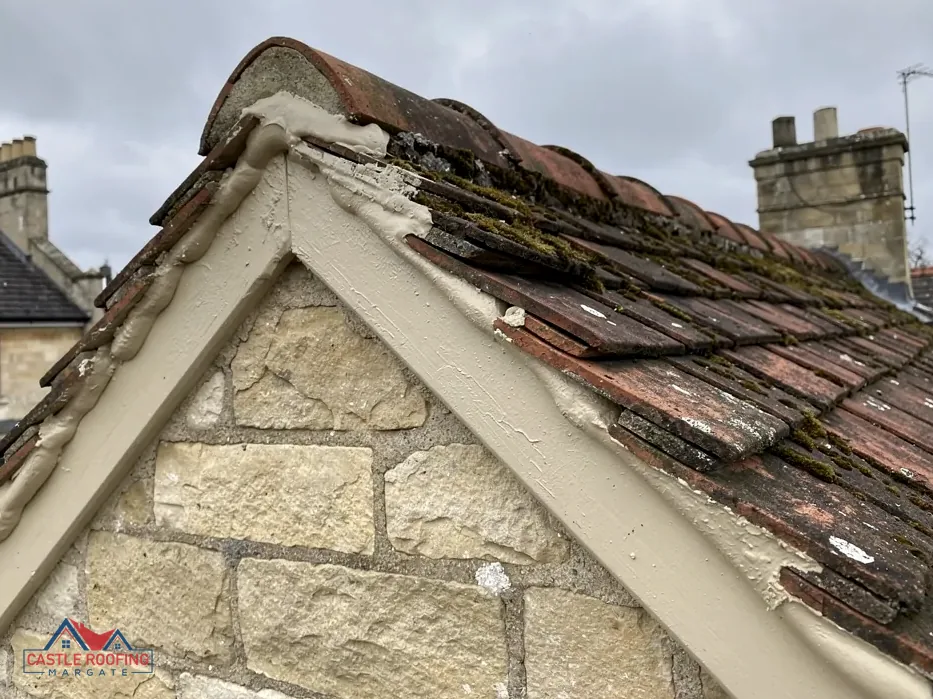
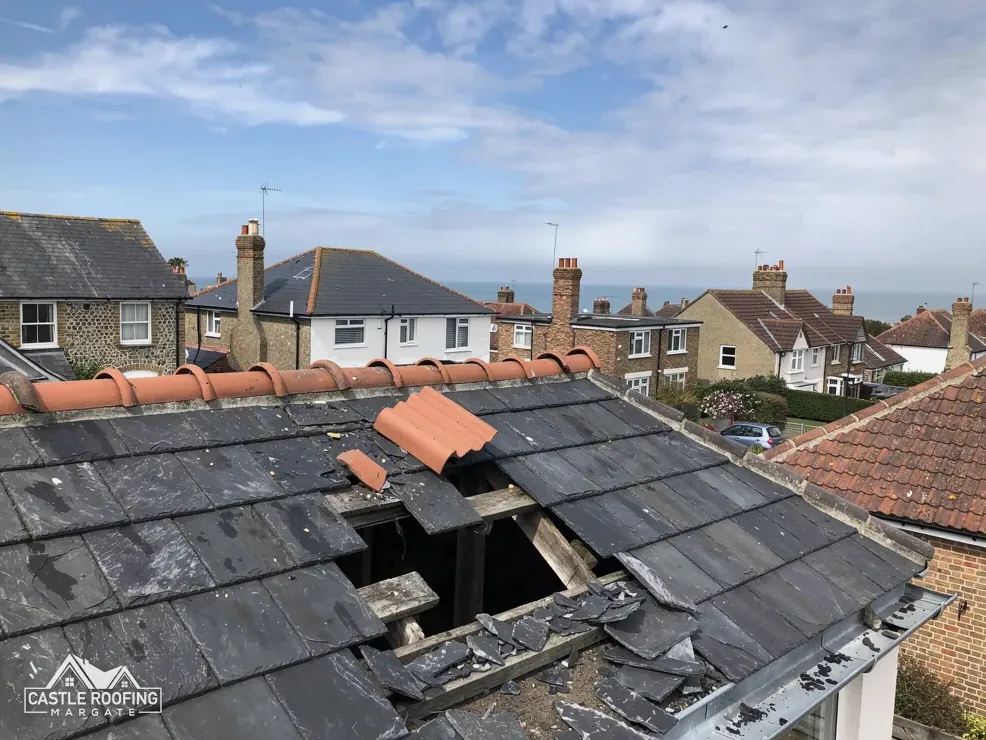
On a mortar ridge the weak point is the bed itself. It spends decades in the weather, swells and shrinks with the temperature, and cracks where it meets the tile. Once rain gets behind the pointing it can wash the bed out from below, and the first sign from the street is often a tile sitting a little out of line. A dry-fix ridge swaps the bed for fittings, so there is nothing to crack, but the fittings must suit the tile profile and be screwed into sound timber. The rest of this piece compares the two on the points that matter when you are the one paying.
What changed for mortar in 2015
Roof tiles in Britain are fixed to a code of practice, BS 5534:2014+A2:2018, which is the current edition. Marley, the tile maker, notes that following BS 5534 is not a legal requirement, so it is the standard good roofers work to rather than a statute. The 2018 amendment took in everyday re-roofing and repair work, which is why it applies to a ridge repair at all.
The change that matters here came earlier. In Marley's account, the 2015 amendments made it clear that mortar could no longer be counted on as the sole fixing for the covering. A ridge held by nothing but a mortar bed is therefore no longer what the code expects. A bed with a mechanical fixing working alongside it is a different case, because the fixing does the holding.
That difference gets lost in sales talk, and it works against you in both directions. A roofer who tells you the law bans mortar is overstating it. A roofer who tells you a plain mortar bed is fine for a new ridge is ignoring the code. The standard also includes wind uplift calculations, so fixings are worked out to suit the exposure of the site, not guessed. Our page on the rules on mortar for ridge tiles goes through the wording step by step.
How a dry-fix ridge is held down
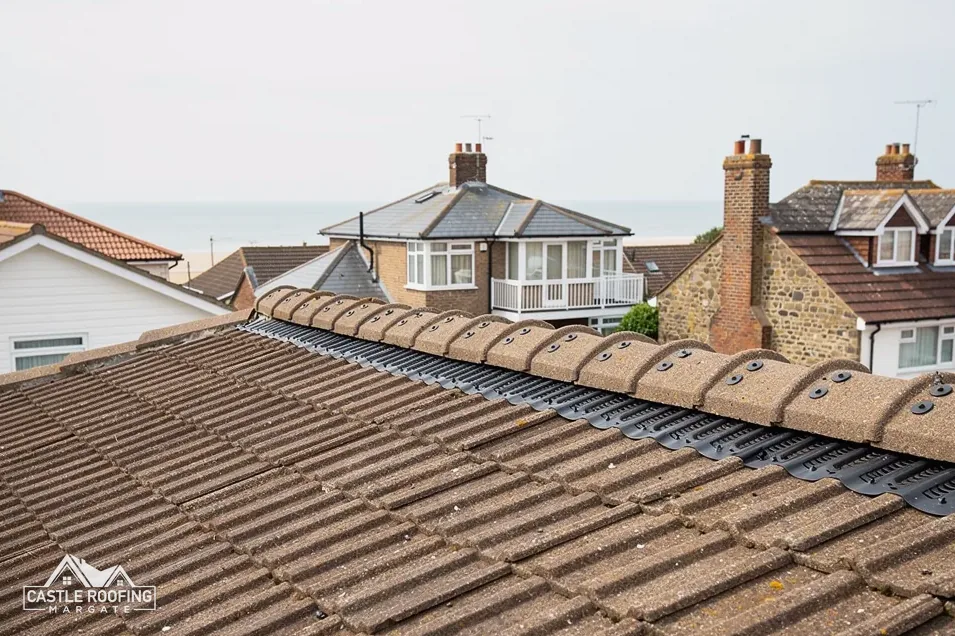
A dry-fix system is made to BS 8612:2018, the current British Standard for ridge, hip and verge systems fixed without a mortar bed. The parts differ from maker to maker, but the idea is the same wherever you look:
- A batten or rail is fixed along the ridge line and tied into the roof timbers, so the load goes into the structure rather than resting on the tiles.
- Each ridge tile is clipped or screwed to that rail, so every tile has its own fixing instead of sharing a bed.
- A flexible, weatherproof strip closes the gap under the tiles, where the mortar used to be.
- Some systems let air move through the ridge, which helps a cold loft shed moisture. BS 5250:2021 is the moisture code for buildings, and ventilation of a cold roof forms part of that.
Marley makes the same point from the fixing side: mortar's tensile strength on its own could no longer be counted on. Dry-fix answers that by giving every tile a mechanical hold. A later repair can also be easier, because one tile can often be unscrewed and replaced without chipping out a length of bed.
The same approach exists at the verge, where a dry cap or cloak is held mechanically along the gable edge with the undercloak, the strip under the last tile, supporting it. Slate, plain tile and interlocking concrete tile are detailed differently, so the maker's data sheet sets the parts. Our page on BS 8612 dry-fix systems lists what the standard covers.
Mortar and dry-fix compared
| Point | Mortar bed | Dry-fix |
|---|---|---|
| What holds the tile | Mortar, with a mechanical fixing beside it | Fittings to BS 8612:2018 |
| Usual weak point | Cracked or washed-out bed | Wrong fittings or weak timber |
| A later repair | Rake out and re-bed a length | Unscrew and refit single tiles |
| Look from the street | A pointed band | A clean line, no band |
Neither system wins on every roof. Dry-fix gives each tile a measured fixing and suits ridge repairs and new ridges on modern tiles. Mortar with a mechanical fixing alongside it keeps the look of an existing pointed ridge, which can matter on an older roof where the line of the ridge is part of the house.
What does not hold up is a ridge that relies on mortar alone, whatever the age of the house. If your quote says only "re-point the ridge", ask what is holding each tile once the mortar has set. A good answer names a fixing. A weak answer talks about how well the mortar will be mixed.
Hips follow the same logic as ridges, with one extra detail: a hip tile sits on a slope, so it is more likely to slide before the mortar has cured. The hip end, where the tiles start, usually needs a purpose-made starter piece and its own fixing. On a roof with several hips, such as a hipped bungalow or a corner house, that adds up to a lot of individual tiles, which is one reason a quote should say how the hips are being held as well as the ridge.
Period houses: like for like and consent
Older houses add a second question, which is what you are allowed to change. Thanet District Council lists 27 conservation areas in its district, including Margate, Margate Seafront, several in Cliftonville, Broadstairs and Ramsgate. If your roof is inside one, ask the council before the ridge detail changes. Thanet's conservation area page says work matching what is there lowers the chance of needing consent, which is a reason to match what is already there, not a promise. Swapping a pointed mortar band for a dry-fix ridge changes the look of the roofline, so the council may not see it as like for like.
Article 4 directions can remove freedoms that a house would otherwise enjoy. Three Thanet conservation areas carry them: Ramsgate, its marina extension and Pegwell. Which classes they remove is not listed address by address, so check with Thanet District Council whether one applies to yours.
Replacing the roof of a house is normally permitted development under Class C, which covers other alterations to a dwellinghouse roof. Flats and maisonettes carry no permitted development rights at all. A listed house keeps those rights, but anything touching its character also needs listed building consent, which comes from section 7 of the 1990 Listed Buildings Act. On a listed roof the ridge is a consent question before it is a price question. Our page on ridge tiles on a listed building covers the route.
Choosing one and reading the quote
Put these questions to any ridge quote, ours included:
- What holds each ridge tile once the job is finished: a fixing, or mortar alone?
- Is the existing ridge being matched, and for a house that is listed or inside a conservation area, has the consent route been checked?
- Do the fixings suit the roof's exposure under BS 5534?
- If scaffold on the pavement is needed, who applies for the licence? Kent County Council issues it, the scaffolder applies, and the fee is £52 per week for 2026 to 2027.
For a sense of scale, here are ranges from national guides, not Castle prices. Which? Trusted Traders (November 2025) gives £80 to £300 for fitting a new ridge tile, before VAT. MyJobQuote (October 2026) gives between £225 and £550 for ridge tiles and between £500 and £2,000 for a dry verge system. Which? notes that its own figures sit nearer the upper end for South East homes, Kent's included.
Neither guide covers your house. The length of ridge, the roof pitch, how the tiles are fixed now and whether access needs scaffold all move the figure. Once we have inspected the roof, you receive a single written total covering the whole job.
Also ask how the old material leaves the site. Broken mortar and cracked ridge tiles are heavy waste, and a tidy job includes taking it away rather than leaving it in the garden or on the drive. That belongs in the quote in plain words so the day itself brings no shocks.