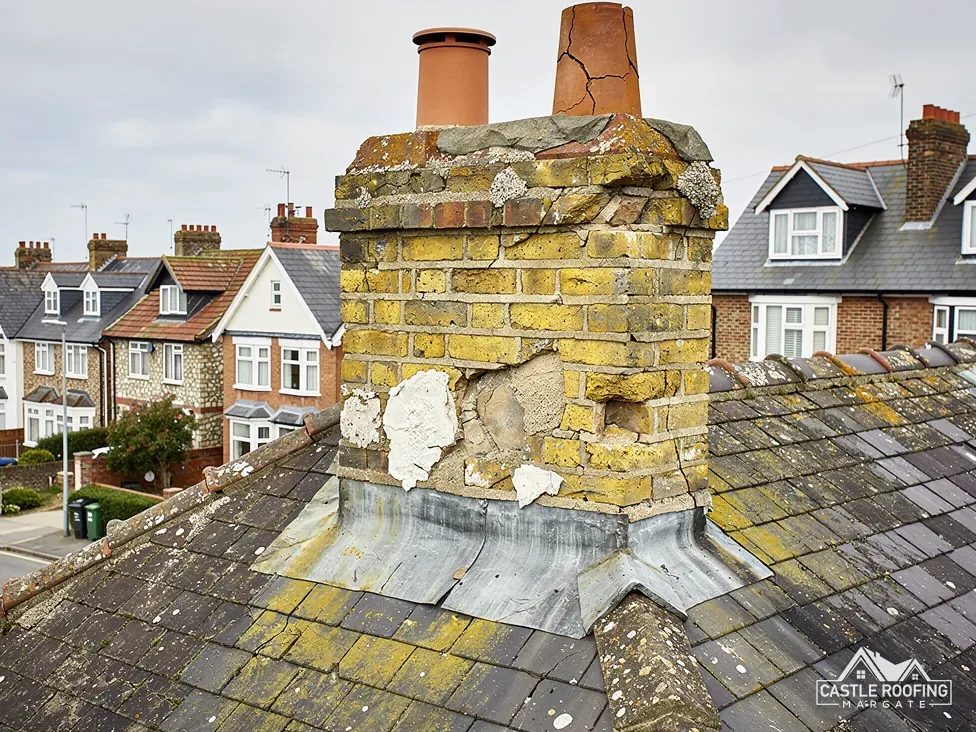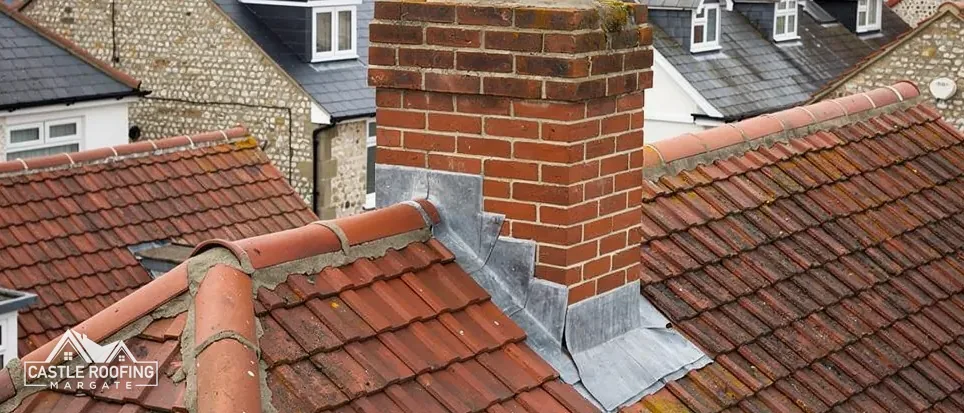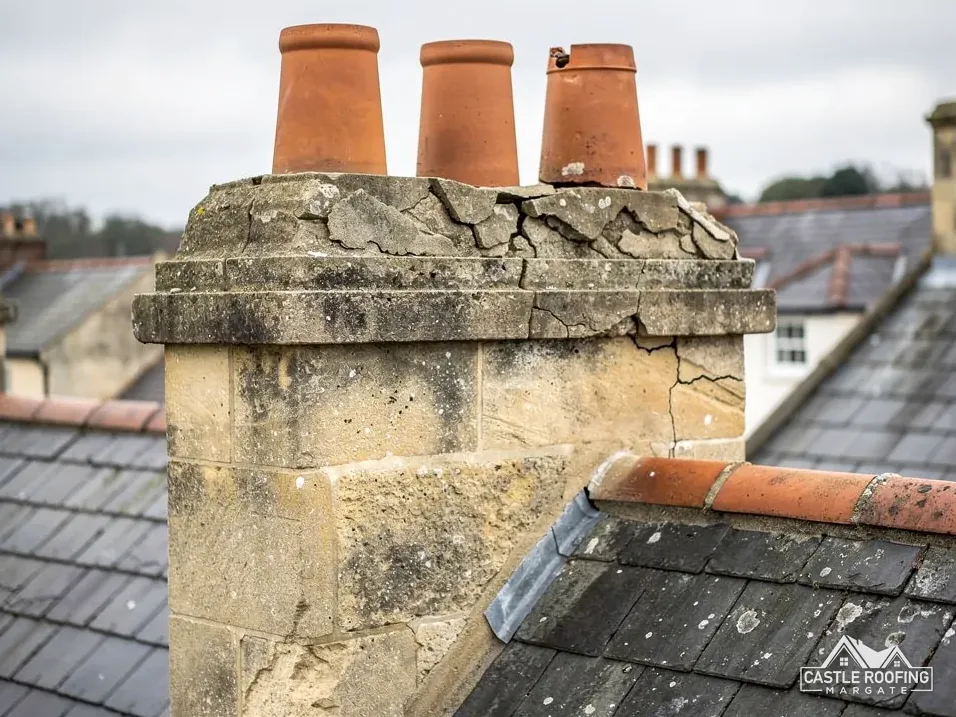
Taking the stack off a roof looks like a simple demolition job. This guide explains why it is not treated as one by the rules, who to ask about each part, and how the work runs once the answers are in hand.
The stack is whatever part of a chimney stands above the roof. People want one taken down for a few reasons: the brickwork has gone beyond repair, the flues are no longer used, or the leaning stack has become a risk to the roof and the street below. Taking a stack down is a different job from taking out the chimney breast, which is the brickwork inside the house, though the two are often confused and often done together.
Two things can come as a surprise. The first is the planning position. The permitted development class that normally lets a house roof be altered without an application has a condition that leaves chimneys out, so a stack cannot be taken down on the strength of that class alone. The second is that several different bodies each hold one part of the answer: the council's planning team, its building control team, a party wall surveyor if a neighbour shares the stack, and Kent County Council for any scaffold on the highway.
This guide takes each in turn. It belongs with our chimney repairs work, and it is meant to be read before the stack is priced, because the answers decide the order of the job.
The stack above the roof, and the breast below it
Two parts of a chimney are easily mixed up. The stack is the brickwork above the roof, with its flaunching (the mortar cap), pots and flashings. The chimney breast is the brickwork that projects into a room below. Many houses have a breast on each floor and a single stack at the top, and a stack can come down while every breast stays.
That matters because the rules treat the two parts differently. Pulling out a chimney breast is structural work. The Planning Portal states that Building Regulations approval will always apply to it because chimney breasts form part of the structure of the house. Whether the stack above the roof needs the same treatment is a separate question for building control, covered in the third section.
The jobs that tend to sit behind a request to remove a stack:
- A stack whose joints and bricks have broken down further than repointing can cure.
- A leaning stack, where the lean has gone beyond what a rebuild can sensibly follow.
- A chimney that serves no fireplace now, with the flues already closed.
- A stack on a roof that is about to be re-covered, where it would otherwise need new lead.
MyJobQuote gives a typical UK range of £1,200 to £3,500 for removing a chimney breast (page dated 27 August 2026). It is not a figure for the stack above the roof, and it is only a national range, so take it as a sense of scale. The price for your house is one written total after the survey.
Asking the council about planning
Class C of the permitted development rules is the class that allows most alterations to a house roof, and its condition C.1(d) rules out an alteration that would install, alter or replace a chimney, flue or soil and vent pipe. Taking a stack down is an alteration to a chimney, so it falls on the wrong side of that condition. The class is not a safe basis for the work.
That does not mean planning permission is always needed. Whether the removal is development that needs an application is a question for the council, and the council's planning team gives the answer. Put it in writing, with the address and a street view of the stack, and keep the reply with your quote.
Three situations raise the stakes:
- In a conservation area, the stack may be part of the character the council is protecting. Thanet's Cliftonville Clifftop appraisal records many tall stacks standing, which shows how a council looks at them.
- Where an Article 4 direction applies, rights that would otherwise exist may be withdrawn. Check whether one covers the address with your council.
- A listed house also needs listed building consent where the work would touch its character, and a stack can be part of what gives it that character.
A stack on a street-facing gable or a visible ridge is likelier to draw the council's attention than one on a rear slope, but visibility does not change the rule. Ask first, whichever slope the stack stands on.
Building Regulations and which team to call
For a breast, approval is a given. For the stack above the roof, the clear course is to ask the council's building control department what it expects, since the roof around the stack is opened and made good and the support for any breast below may be affected. Councils run building control differently in East Kent, so it helps to see which body answers which question before anyone is called.
| Question | Who answers it |
|---|---|
| Does removal need an application? | The council's planning team |
| Is the house listed? | The planning team, through listed building consent |
| What happens to the breast below? | The building control team for your address |
| Does the neighbour share the stack? | A party wall surveyor |
| Can a scaffold stand on the pavement? | Kent County Council, through the scaffolder |
For a Thanet address the council's own team answers on 01843 577522. For Folkestone & Hythe the number is 01303 853538. Canterbury and Swale addresses go through STG Building Control on 01634 331133. Ashford addresses go to Ashford Borough Council's building control. Dover publishes a page for its team, which is the place to start for a Dover address. These are the teams to ask how a stack removal is handled, and whether they want an application.
A private alternative exists. A registered building control approver can do the same job for a fee. Registration of private approvers began on 6 April 2024, although private building control was already in use before then.
When the roof around the old stack is made good, the Planning Portal's national test for re-roofing is the guide: less than 25 per cent of the building envelope and less than 50 per cent of the roof affected. A patch where a stack stood is far below that, and building control still confirms how it sees the job.
A stack shared with the house next door
In a terrace or a pair of semis, the stack often stands on the party wall and carries the flues of both houses. Taking it down then involves the neighbour as well as you, and the Party Wall etc. Act 1996 is the law behind that. Whether the Act reaches the job at all is a matter for a party wall surveyor, not a guess made from the roof.
Section 2(2)(g) of the Act lets a building owner cut away a projecting chimney breast, jamb or flue. Section 3(2) asks for notice to be served at least two months ahead of the start date, and the notice is a formal document. GOV.UK adds two points that surprise people: if you and your neighbour cannot agree, a surveyor must be appointed, and you cannot assume that no reply means they agree.
There is one exception worth knowing. Under section 3(3)(a), the work may go ahead where the owners and occupiers next door have agreed to it in a signed letter. A signed letter from the neighbour, kept with the quote, therefore replaces a formal notice for that part of the process.
Questions about a shared stack go to a party wall surveyor. Building control does not answer them, and neither does the council's planning team. Our guide to shared chimney stack repairs covers the neighbour's side of it, including who agrees the scaffold and who is told first.
How the work runs once the answers are in
With planning, building control and any neighbour settled, the stack comes down in a fixed order. The sequence below is the usual one for a stack on a pitched roof, and each step has an owner so that nothing waits on an unasked question.
- The scaffold goes up. On a pavement, Kent County Council's licence applies, with 5 working days' notice, a fee of £52 per week for 2026 to 2027, and Kent says the firm that supplies the scaffold makes the application.
- The pots and flaunching come off first, and the flues are checked for fallen soot and debris.
- The brickwork is taken down course by course from the top, with the bricks lowered by bucket, not dropped through the roof.
- The roof is opened around the stack base. The old lead tray, the soakers and any cut slates or tiles are stripped away.
- The rafters and battens are made good, and the hole is closed with a new roof covering that matches the slope.
- The flues below are dealt with: capped and ventilated if they stay, or removed with the breast if they do not.
Flues left in place are not simply closed off. Capping a disused chimney needs a vent so air can move through it, and our page on capping a disused chimney explains the method.
The covering over the old stack position is where the leak risk moves, so the survey records the slope and the covering before the work. You see photos of the finished patch from above, and the lead or tiles around it are described to you as they are laid, so nothing is hidden under the new covering.
Planning the job in order
Putting the parts together, the sequence that causes the fewest delays runs from the questions to the tools. Each step is short, but skipping one is how a job stalls with the scaffold standing, and a scaffold left standing for weeks is paid for by the week.
- Survey the stack and the loft, and decide between repair, rebuild or removal.
- Ask the planning team in writing whether removal needs an application, and say whether the house is listed or in an area with a direction, so one reply covers all of it.
- Ask the building control department how it treats the stack removal, saying whether a breast below is to come out.
- If a neighbour shares the stack, agree the route with them and a party wall surveyor.
- Once consent is clear, the scaffolder applies to Kent County Council for the licence, leaving 5 working days.
- Book the takedown, the roof repair and the lead.
If the council says an application is required, the decision comes before the quote becomes final. A stack that is only being shortened, or rebuilt to the same height, is a different job again, and our page on planning permission to remove a chimney sets out that side. It also helps to remember that the stack and its lead keep the rain out at that point of the roof, so once both are gone the slope there has to be covered again in full.