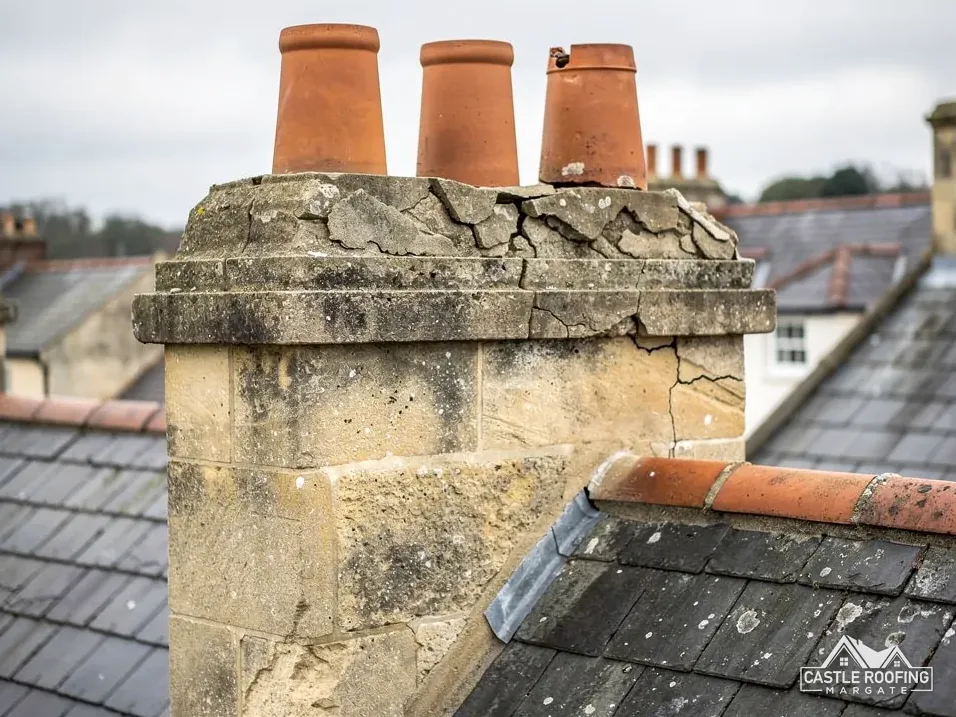
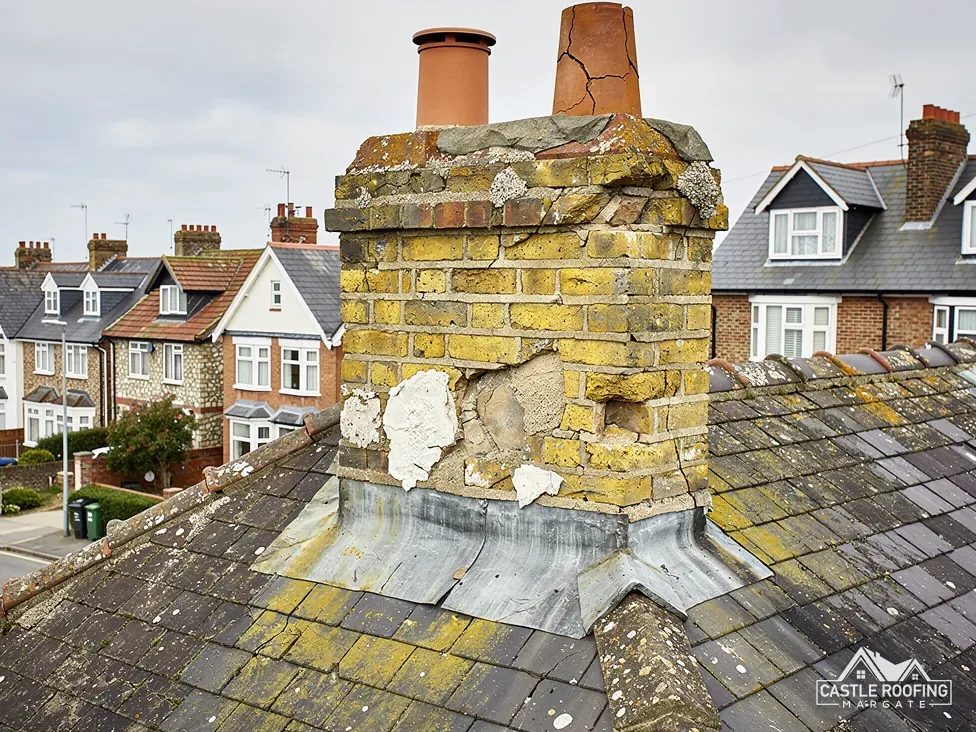
The Planning Portal on chimney breasts
The Planning Portal's answer on chimney breast removal is short and firm: approval is needed in every case, because the breast is part of the building's structure. There is no size threshold and no exemption for a small job.
The reason behind the rule is straightforward. A chimney breast is the section of chimney that comes through the rooms, and the stack outside often sits on top of it. Take out the breast and you alter how the building carries its own weight.
Approval is a separate thing from planning permission. Building Regulations deal with structure, safety and fire, and building control checks them, as a different team and a different application from planning. If the breast and the stack are going together, the same approval applies, and the roof must be closed off properly afterwards. Our page on chimney breast removal covers the job itself, and the one on stack removal covers what happens above the roofline.
The point to carry away is simple: apply before the work begins, not once the plaster is already down.
Supporting what is left above
The structural question is what holds up whatever stays. Common cases are these:
- The breast is removed in one room only, and the breast and stack above remain.
- The breast is removed on every floor, but the stack stays above the roofline.
- The breast and the stack both go, and the roof is made good.
In the first two, the brickwork left above needs support, and a structural engineer's calculation is the usual starting point for the method, such as a steel beam or brackets built into the wall. That is why building control wants to see the proposal before work starts and not after. It is also a reason to be wary of anyone who offers to take a breast out in a day with no drawings.
The roof matters too. If the stack comes down, the roof is opened, so the slopes, the flashings and the battens round the gap must be reinstated and made watertight. That is the part we do at roof level, once the structural scheme is agreed and the approval is in place.
Building control and a registered approver
Approval comes from building control, and you can choose who provides it. Your council runs a team. For Thanet addresses, Thanet District Council's building control is on 01843 577522. Canterbury and Swale use STG Building Control on 01634 331133. Dover has its own service, and Folkestone & Hythe District Council's building control is on 01303 853538. Ashford addresses go to Ashford Borough Council's building control.
You may also choose a registered building control approver, which is a private business doing the same checking. Private building control existed before the registration scheme, which started on 6 April 2024, and GOV.UK says private businesses wanting to do this work in England and Wales have to apply to register with the Building Safety Regulator.
MyJobQuote gives a typical UK range of £1,200 to £3,500 for removing a chimney breast (updated 27 August 2026). That is a national guide to the removal, not to the roof work with it. The price for your house turns on the number of floors, the support needed and the access, and our written price comes after a look at the roof.
Ask whichever building control body you use what drawings and calculations it wants to see, and keep the paperwork it issues, since a later sale can call for the certificate.
Party wall notice where the breast is shared
In a terrace or a semi, the breast often stands on the wall between you and your neighbour. That raises a separate question from building control, and it goes to a party wall surveyor and not to the council.
The Party Wall etc. Act 1996, section 2(2)(g), gives an owner a right to cut away a chimney breast, jamb or flue that projects from a shared wall. Section 3(2) fixes the notice period at two months, counted back from the start date. Section 3(3)(a) lets work go ahead on the written consent of the neighbouring owners and occupiers.
GOV.UK warns that a disagreement between neighbours means appointing a surveyor, and that no reply from next door is not agreement.
So the order is: settle the structural plan, serve the notice if the wall is shared, and have building control approval in place before the first brick comes out. For the stack side of the job, see the notes on shared chimney stacks, or go back to chimney repairs.