Read this before you plan a room around a missing breast. It sets out which rules apply, who has to be told and when, what the work involves in order, and what moves the price.
A chimney breast takes up a good deal of floor in a small room. In a Victorian terrace in Margate or Ramsgate, a breast can take a sizeable bite out of the room, and the fireplace it served may have been blocked for decades. Taking it out opens up the room, but it is structural work, and the steps that come before the first brick is cut matter as much as the cutting.
Three things sit behind every removal. Building Regulations approval applies without exception. A neighbour may be owed formal notice if the breast is on a shared wall. And whatever remains of the chimney above the room must be held up once the brickwork beneath it has gone. Missing any of the three is how a tidy-looking job becomes a costly problem when you sell.
This guide takes them in that order, then looks at the cost and the sequence of the work. The stack above the roofline is part of our chimney repairs work, so the roof side of the job is covered too. It is a planning guide, not a method statement; the person doing the work sets the method after a survey.
Breast, stack and flue: what comes out
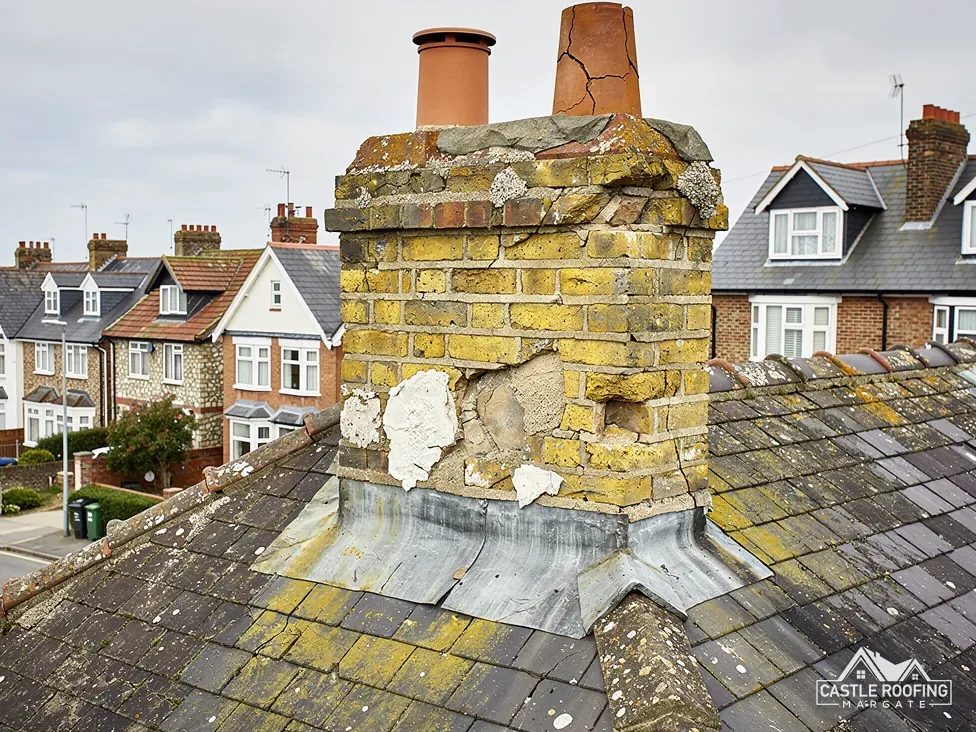
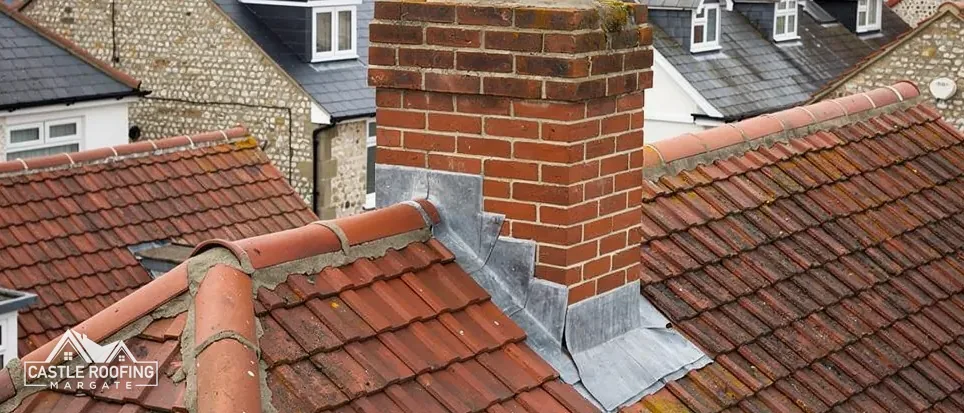
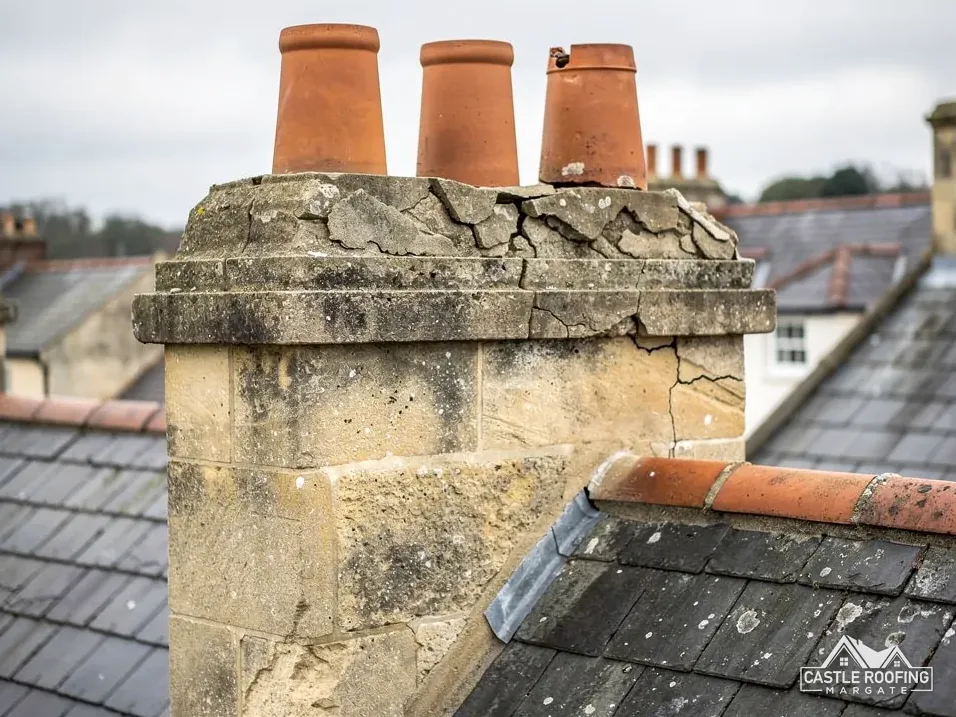
Three words come up in any quote, and they mean different things. The chimney breast is the projection of brickwork inside the room, rising from the fireplace to the ceiling and on through the floors above. Above the roof the brickwork carries on as the stack, finished with pots. The flue is the passage inside both.
Removing the breast does not by itself remove the stack. In a house where the breast stands on the ground floor and rises through a bedroom to the roof, there are three choices:
- take out the breast in one room only and support the part above, which leaves the stack and the upper breast in place
- take out the breast on every floor and leave the stack standing, supported from the roof timbers or a new structure
- take out the stack above the roof as well, which closes the roof opening and changes the roofline
Each choice changes what the roof needs. Leave the stack and its lead flashings stay; take it down and the roof is patched with the same covering as the slope, and the hole in the roof is closed. Our guide to removing a chimney stack covers the roof end.
On a terrace, other considerations enter. The breast may be shared with next door, may carry flues from both properties, and may be holding up part of the party wall. A look from the loft, from the room and from the roof is the minimum before anyone gives a price.
Building Regulations approval, every time
The Planning Portal states that Building Regulations approval always comes into a breast removal, since the breast counts as structure. There is no size limit and no like-for-like exception. A breast in a rear bedroom needs approval just as much as one in the front room.
The approval is dealt with by building control, either the council team or a registered building control approver. Registration for private approvers began on 6 April 2024, though private building control existed before that date. In East Kent the council teams are:
- Thanet District Council runs its own team, on 01843 577522.
- Dover District Council runs its own team too.
- Folkestone & Hythe District Council has its own team, on 01303 853538.
- Ashford Borough Council's building control serves Ashford addresses.
Canterbury and Swale addresses use a shared service instead: STG Building Control, on 01634 331133.
The usual sequence is an application with drawings and, where steelwork is involved, the structural calculations, then inspections while the work is open, then a completion certificate at the end. Keep the certificate. A buyer's solicitor is likely to ask for it whenever the house changes hands.
Planning permission is a different question. Taking out a breast inside a house is not normally development, but a listed house needs listed building consent for any works that touch its character, inside or out, and conservation area rules can affect the stack above the roof. Our short answer on planning permission to remove a chimney covers the difference.
Party wall notice before work starts
On a Thanet terrace or semi, a chimney breast may sit on the wall shared with the house next door. That wall is a party wall, and the Party Wall etc. Act 1996 gives the owner who wants to remove a breast from it specific rights and specific duties.
Section 2(2)(g) lets a building owner cut away "any footing or any projecting chimney breast, jamb or flue" on a party wall. Section 3(2) requires a notice to the adjoining owner "at least two months before the date on which the proposed work will begin". The adjoining owner can agree to an earlier start, and section 3(3)(a) leaves the work free to proceed where the neighbours, owners and occupiers alike, have agreed in writing.
What the neighbour's reply can lead to:
- They consent in writing, and the work goes ahead on the agreed dates.
- They dissent, and a surveyor is appointed to settle the terms. GOV.UK says you must appoint a surveyor if you and your neighbour cannot agree.
- They say nothing, which does not count as agreement. GOV.UK says you cannot assume that no response means they agree to the works.
Party wall questions go to a party wall surveyor, and not to building control. Building control looks at the structure and the safety of the work; the Act is a matter between neighbours. The notice is the owner's duty, not the builder's, so ask the person doing the work to help you with the wording and the timing.
Our short answer on party wall notices for roof work covers the shared-roof side of the same Act.
Holding up what stays
A chimney breast on the ground floor often carries the breast above it, and the stack above that. Take out the lower part and everything over it has to be held up by something else. That is the reason this is structural work and not decorating.
The common methods are outlined below, and the right one for your house is designed by a structural engineer and approved through building control:
- gallows brackets, which are steel brackets fixed into the wall on either side, carrying the brickwork above on a steel plate
- a steel beam across the opening, carried on the side walls or on padstones, which are solid blocks that spread the load
- removal of the upper breast and the stack as well, so nothing needs to be supported
The weight at stake is a reason to avoid shortcuts. A leaning or poorly supported stack is a hazard to the people in the house and the street outside. Where a stack has to stay, it also has to stay watertight, so the flashings, pointing and pots above the roof are checked at the same time.
The flues behind the breast are another reason to look in the loft before starting. A flue that serves a neighbour's fire must be kept working. Cutting through it, or leaving it open to the room, is a fire and carbon monoxide risk, and building control will ask about it.
Once the breast is out, the walls need making good and the floor patching to match, and any chimney opening in the ceiling and roof must be closed with timber and a covering.
What chimney breast removal costs
MyJobQuote's guide, updated 27 August 2026, puts chimney breast removal at between £1,200 and £3,500. Treat it as a national guide's typical UK range, not a Castle price. National cost guides say South East prices run higher, and Kent counts as South East, so a Thanet job may sit towards the upper end.
The things that move the price are not mysterious:
- how many floors the breast passes through
- whether the stack above the roof stays, is supported, or comes down
- the support method, and any engineer's design it needs
- access, including whether the scaffold stands on the pavement
- making good inside, from the plaster to the patch in the floor
- the building control fee and any party wall surveyor's fees
VAT at 20 per cent applies to most of this work, so check that a quote says whether it is included, and that it includes scaffold if the stack comes down. Ask for a single written total, not a list of parts that can grow. If a quote does not mention the support for the stack, ask why.
Where scaffold sits on the highway, Kent County Council issues the licence at £52 per week for 2026 to 2027, and the scaffolding firm applies. It also licenses skips on the road, at £45 per week for 2026 to 2027.
Do not agree a price before the survey. Until someone has looked at the loft, the flues and the roof, any figure is a guess.
The order of work, start to finish
Knowing the sequence helps you plan the room, the neighbour and the money. A typical removal runs like this, with the dates set by the notice period and the inspections.
- Survey: the room, the loft, the roof and the stack are looked at, and photographs are taken.
- Design: a structural engineer works out the support for what stays, and building control signs it off.
- Notices: the party wall notice goes out, and the building control application goes in. The two months' notice period runs from the date the notice is served.
- Preparation: the room is cleared, floors are protected, and the scaffold goes up if the stack is being touched.
- Support: the supports go in first, before any brick comes out below them.
- Removal: the breast is taken down in sections, with the rubble carried out and the flues sealed or rerouted as designed.
- Inspection: building control looks at the supports before they are covered up.
- Making good: the floor, wall and ceiling are repaired, and the roof is closed over.
- Certificate: the completion certificate comes from building control, and goes in your house file.
A skip on site is normal, and the rubble from a breast is heavy, so the position needs thought. Dust travels, so doors to the rooms next to the work are best closed and sealed, and furniture moved out or covered well before the first day. Tell the neighbours the dates too; it costs nothing and avoids complaints.
Ask to see the support design before work starts, and keep a copy with the house papers.