A lifespan figure is a range, and the plastic is only part of the story. The timber behind the board, the gutter above it and the way it was fixed decide where in that range a house ends up.
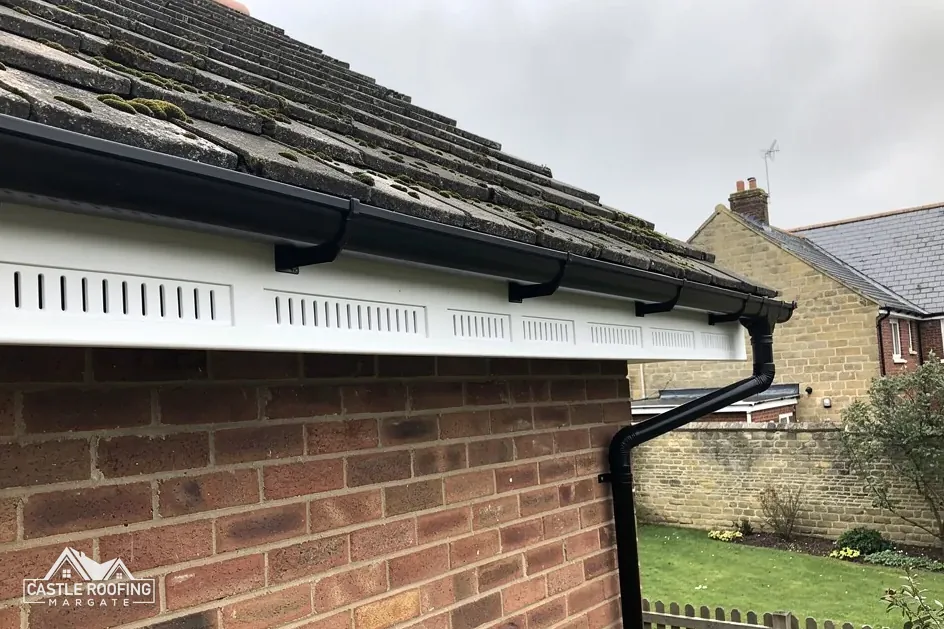
The fascia is the board along the lower edge of the roof that carries the gutter. The soffit is the board that closes the underside of the roof overhang. Both are often uPVC, a rigid plastic, and both sit where the roof sheds its water, so they take the run-off in every shower.
Plastic Centre, a retailer of fascia boards, says uPVC fascia boards last "between 20 and 40 years". That is a typical range from a seller, and it is never a promise for a particular house. A board put up well on sound timber, under a gutter that has always drained, can reach the far end. One fixed to a damp rafter end under a leaking joint may not.
The useful questions are what moves a board within that range and how to tell, from the pavement, that it has reached the end. The sections below take them in turn. This guide belongs to our guttering, soffits and fascias work, and the aim is to help you judge a board and a quote, without the guess that a figure on its own invites.
What the 20 to 40 year range really tells you
Twenty years is the low figure and forty the high, and a twenty-year gap between them is the first thing to notice. A range that wide means the plastic is not the only factor. The same board in two different houses can give very different service, because the conditions at the eaves are different.
Before leaning on the number, check what it measures. It describes a rigid plastic board, which does not rot as timber does. It does not describe the timber rafter ends the board is screwed to, the gutter brackets, the soffit vent strips or the sealant at the corners. Any of those can fail well inside the range, and a failure at one of them makes the board look as if it has aged.
A few things sit behind the spread:
- how well the board was fixed and supported when it went up
- whether the gutter above has drained properly since
- the condition of the timber behind it
- how much of the board is exposed to sun, rain and wind
A manufacturer's or retailer's figure is also a typical life, and a typical life is not a guarantee on the board in front of you. Treat the range as a guide to what is normal. The condition of your own boards, which you can check, carries more weight than the number, and a house that is thirty years old with tidy, dry boards is in a better position than one half that age with a gutter dripping on them.
What shortens the life of a board
Water is the common thread. A uPVC board shrugs off rain, but rain that finds a way behind it does the damage, and most of what shortens a board's life comes down to water or movement.
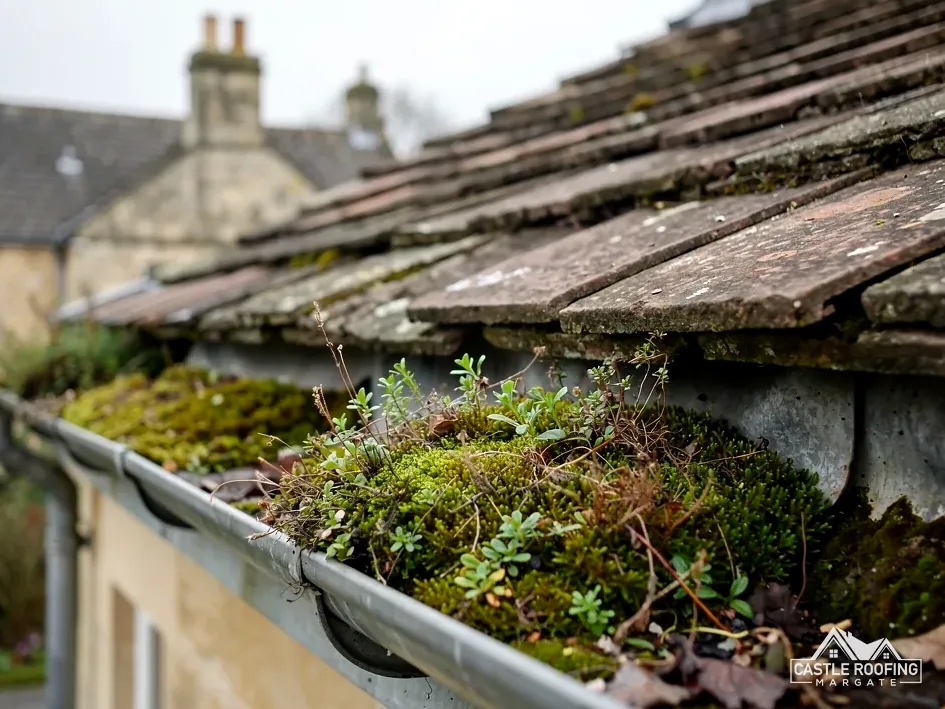
- A leaking or overflowing gutter that runs down the face of the board and wets the timber at the top edge. Our guide to rotten fascia boards covers what that does to the timber behind.
- Rafter ends that stay damp, because the plastic traps moisture against them with nowhere to dry.
- Soffit ventilation that has been blocked or painted over, so the roof void cannot clear its moisture. BS 5250:2021 is the current standard on moisture in buildings.
- Fixings that were too few or too short, so a board bows between them and a corner joint opens.
- A ladder or a scaffold pole that has struck the board and left a crack.
Heat and sun also move plastic, which expands and contracts along its length. Boards fixed rigid, with no allowance at the joints, can buckle or split at the ends. That is a fitting problem more than an ageing one, which is why two neighbouring houses of the same age can have boards in very different states.
If the gutter above has been overflowing for years, the boards have probably had a harder life than the range assumes. A new board hung under the same problem will suffer the same way, so the cause of the overflow is put right first.
Signs from the ground that boards need replacing
You can read a good deal of a board's condition from the pavement or the garden, with binoculars or the zoom on a phone. These are the signs a roofer looks for first, and what each usually means.
| What you see | What it suggests | Next step |
|---|---|---|
| Board bowed between fixings | Too few fixings, or a loose rafter end | Refix or replace |
| Open joint at a corner | Movement, or a corner that was never sealed | Check behind it |
| Cracks or a brittle edge | Impact, or a board near the end of its life | Replace the length |
| Gutter pulling away | Fixings no longer holding in the timber | Survey the timber |
| Dark stain under a gutter joint | A leak soaking the board and wall | Fix the joint first |
Two signs deserve more concern than the rest. A gutter that has begun to sag away from the board suggests the fixings are no longer biting into sound timber. And any softness or dark staining on the board's lower edge or on the soffit suggests moisture is reaching the timber behind it.
None of this needs a ladder. If you can see two or three of these signs from the ground, a survey will establish whether it is a board problem, a gutter problem or a timber problem, and that decides the repair. Ladders are for the survey, not for owners trying to prod a soft board.
The timber behind the board decides the repair
There are two ways to renew a roofline. One is to replace the boards entirely, taking the old fascia and soffit off, repairing or renewing any timber behind, and fitting new boards. The other is capping, where new uPVC is fitted over the existing boards. Capping is only an option when the boards underneath are sound, because the plastic covers a problem rather than curing it.
That is why the survey looks behind the board. Where the timber is solid, capping can be a sensible choice. Where the rafter ends or the old fascia have gone soft, new plastic over them hides the rot, and the fixings have nothing to hold. Our page on capping fascias and soffits sets out when it suits.
MyJobQuote gives an average of around £800 for capping fascias and soffits (September 2026). That is a national figure, and it cannot tell you what a particular house needs, because the length of the roofline and the access both change the work.
Several details are worth checking in any quote for new boards:
- whether the old boards are being removed or capped over
- whether the gutters come off and go back, or are renewed
- whether any timber behind the board is being repaired
- whether VAT and the scaffold or access tower are included
- whether the soffit vents are kept or replaced
A quote that answers these questions is easy to compare with another one. A quote that does not is hard to judge, and it is worth asking before you accept it.
Older houses and soffits that may contain asbestos
An older roofline needs a different first question. The HSE advises assuming asbestos is present in any house built or refurbished before 2000. AIB, short for asbestos insulating board, appears in the HSE's list of materials that turn up as external soffits, so the soffit is where the question arises on an older roofline. Plan the access with that in mind, because a soffit is awkward to take down gently.
The HSE sorts the work by material. Asbestos cement that is handled carefully and not broken up is non-licensed work. AIB is different: work on it that will not be of short duration is licensable, and licensed work goes to a licensed firm. Either way, a soffit that might be AIB should not be drilled, snapped or cut until it has been identified.
For an owner this boils down to a short list:
- do not break, drill or scrub a board you suspect is AIB
- if the house dates from before 2000, mention it when you ask for a survey
- ask what happens to the old soffits if they come off
- never agree to an open skip for suspect material
- ask whether a test result will be on paper before the soffits come down
Asbestos waste is double-wrapped and kept in a lockable or sealed container, never in an open skip. A roofer's waste counts as trade waste, which moves under a consignment note. Our page on asbestos soffits goes into it in full.
How a roofline replacement runs
When the boards do need replacing, the job follows a set order, and it helps to know it so you can see whether a quote has left something out. Most of the work is at the eaves, which means working at height from a scaffold or a tower, and the access is planned before the first board comes off.
- Set up the access, which on a two-storey front may mean a scaffold.
- Take the gutters and downpipes off and set them aside, or strip them if they are being renewed.
- Remove the old fascia, soffit and any bargeboards at the ends.
- Inspect the rafter ends and the timber they sit on, repairing anything soft.
- Fix the new boards on sound timber with the right fixings.
- Refit or replace the gutters, set to a proper fall, then clear the site and take the waste away.
Scaffold on or over the highway is licensed under section 169 of the Highways Act 1980. Kent County Council issues that licence, the firm putting up the scaffold applies for it, and the notice period is 5 working days. The weekly fee is £52 for 2026 to 2027.
Because the scaffold, the boards and the gutters all affect the final figure, a survey comes before any price, and the survey is also when any hidden timber problem comes to light. What comes back is one written total covering the whole roofline, and that is the figure to compare.