Why the eaves need to breathe
A house makes moisture all the time, from cooking, washing and breathing. Some of it rises as warm, damp air into the loft. A cold roof is one where the insulation sits on the ceiling below, so the loft above stays cold. Warm, damp air that meets cold timber and underlay turns to water, and that is condensation.
The remedy is a steady movement of air through the roof space. Fresh air comes in at the eaves, usually through a vent in the soffit (the board closing the underside of the overhang), crosses the loft and leaves near the ridge. BS 5250:2021, the current standard for moisture in buildings, is the reference.
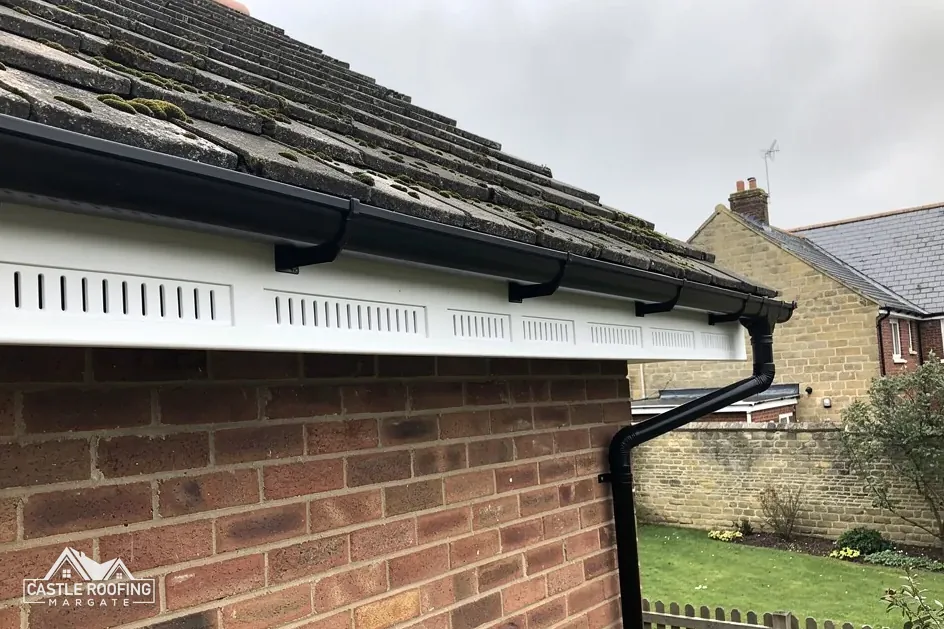
A soffit can let that air in by several routes: a vented board with small slots or holes, a row of round disc vents set into a plain board, or a continuous vent strip above the fascia. A roofer looks for whichever one the house has and checks that it is open, since a vent that is painted shut does nothing at all.
What Marley says about the opening
Marley gives two figures for the eaves vent, and both assume non-breathable HR underlay on a cold roof. Along the eaves, the vent should run 25mm for pitches of 15° or less, and 10mm for pitches of more than 15°.
| Roof pitch | Eaves vent |
|---|---|
| 15° or less | 25mm along the eaves |
| More than 15° | 10mm along the eaves |
Those figures apply to that build-up only. A roof with a breathable membrane, a warm roof or insulation between the rafters is designed in a different way, and its ventilation is set out in the specification. If you are not sure what you have, a roofer can tell from the loft and from the underside of the covering.
The figure that matters is the open area, not the count of slots. A vent that has been painted over, or a strip with its holes blocked, gives far less than its size suggests, so the opening is checked and not just the board. Ask the roofer which build-up your roof has before any vent is cut or covered.
What blocked vents do
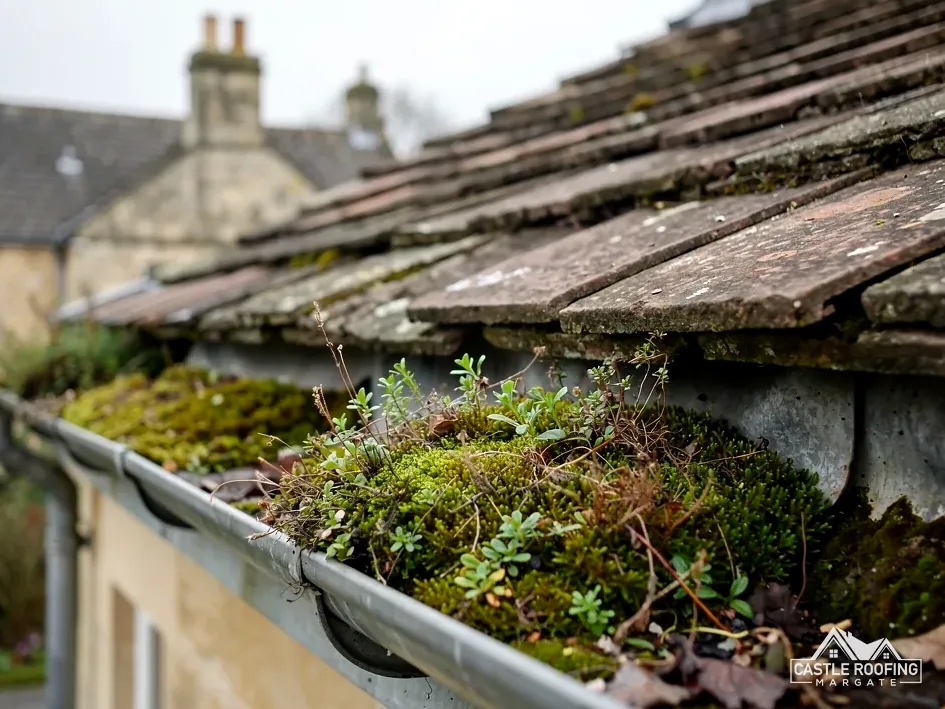
Insulation is one thing that blocks an eaves vent. Loft insulation is laid to the edge of the ceiling, then pushed right into the eaves, and it smothers the gap that air needs. Paint on a vented soffit, debris in a vent strip and nests behind the board do the same job.
With the air flow cut off, damp air stays in the loft. The signs are:
- Beads of water, or frost in cold spells, on the roof covering's underside and on the nails.
- Damp or darkened rafters and boards.
- Black mould on the roof timbers, or a musty loft smell.
- Damp stains on bedroom ceilings in cold weather.
These are condensation, not a leak, though they can look alike. Over several winters the timber can be damaged. A roof that is ventilated, with insulation held back from the eaves, is the answer, and another coat of paint is not. Our page on what a soffit is explains the board itself, which helps if you are looking at a quote that mentions vented soffits.
When soffits are replaced or capped
This matters most when soffits are replaced. A new plain board with no vent, or a uPVC cover fitted over an old vented one, can cut off the air the roof was getting. A roofer who is replacing or covering soffits should say where the vents will be, what size they are and how they will be kept clear.
The work should also include a look from inside the loft. Insulation pushed against the eaves can be pulled back and held clear, so air passes over the top. Air arriving at the eaves and leaving near the ridge is what keeps the loft dry, so blocking either end defeats the other. That is a small job when the roof is open, and it prevents a complaint later.
Before you agree to a quote, ask:
- Are vents being fitted, and how much open area do they give?
- Will the eaves be checked from inside the loft?
- If the soffit is old, has it been checked for asbestos? Our page on asbestos in soffits explains the risk.
The wider work sits under guttering, soffits and fascias, and covering boards is dealt with in capping fascias and soffits. Either way, the vents are part of the job and not an extra.