How wind, rain and salt air test a gutter, what each of the three materials offers on a Victorian terrace, what conservation areas and Article 4 directions ask of you, and the published costs.
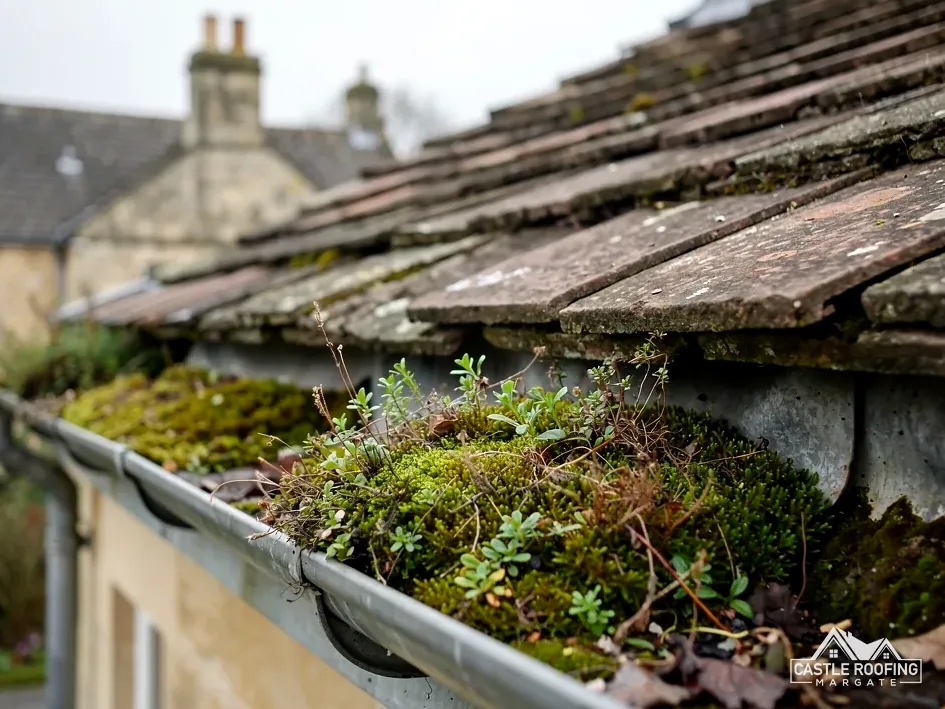
A gutter on a seafront house does a plain job in a hard place. It catches water running off a roof that takes wind from open sea, and it carries that water to a downpipe without letting it spill down the wall. When it fails, the damage shows lower down: a damp patch on the front elevation, stained brickwork, a rotten fascia where the water has sat behind the board.
Choosing the material is the main decision, and on a Victorian or Edwardian terrace it is also a question of what looks right and what the council will accept. Cast iron, uPVC and aluminium each have a case. Below, each material gets its strengths and weak points, where each struggles, how an Article 4 direction or a conservation area changes the choice, and what published guides say about cost. It sits with our guttering, soffits and fascias page, which covers the work itself.
What a seafront gutter has to put up with
Three things set a seafront gutter apart from one inland: wind, rain and salt.
Wind
Wind first. Met Office averages for Manston (1991 to 2020) give a mean wind of 9.86 knots, with January at 11.21 knots, against 7.07 knots at South Farnborough inland. Those are averages for one station and say nothing about your street, but they give good cause to check the fixings on an open frontage. Brackets, screws and joints are tested before the gutter itself.
Rain
Rain next. The same station shows about 613 mm a year, on 110.05 days with 1 mm or more. Heavy rain overwhelms an undersized or blocked gutter, so the profile, the size and the number of outlets matter as much as the material.
Salt
Then salt. Coastal air carries it, and it is hard on bare iron and steel, on fixings, and on paint that has been left to flake. That is a general point about metal in coastal weather, and the rule that follows from it is practical: choose protected finishes, stainless or coated fixings, and keep the paintwork sound.
None of this rules a material out. It means each one needs to be specified for the front of the house and not copied from the back, and it explains why a quote that names the bracket spacing and the fixings is worth more than one that names only the gutter.
Cast iron: right for the period, heavy to live with
Cast iron is the period gutter material on a Victorian terrace, and where a row still carries it, keeping it keeps the street looking as it was designed. It is a heavy, rigid material, so the brackets and the fascia or brick behind it must carry real weight, and a sagging length is a warning that the fixings have given way.
- Strength. A cast iron gutter does not flex in the wind the way a plastic one can, and a section can often be repaired and not replaced.
- Profile. The ogee and half-round shapes of the period are easy to match with iron, which matters where the frontage is protected.
- Upkeep. It needs paint on the outside and a protected inside, and it needs the paint renewed before rust takes hold. On a seafront house, that interval is shorter than inland.
- Joints. Bolted and sealed joints loosen and leak with age, and re-sealing is a routine job.
When a length is cracked, a repair with a patch or a new section is often the sensible step before a full replacement. Our page on cast iron gutter repairs explains what can be mended.
The argument against cast iron is weight, maintenance and the cost of replacement if too much has corroded. The argument for it is that on the front of a period terrace, nothing else matches it, and the council may be asking for it anyway.
uPVC: lightest to maintain, with limits
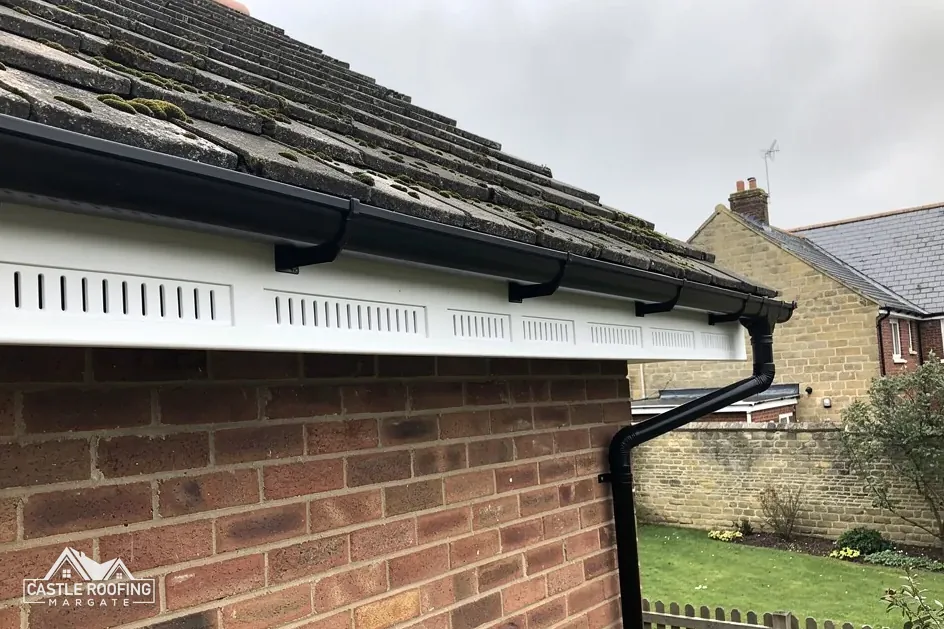
uPVC is the common modern choice. It is light, it does not rust, it needs no painting, and the parts clip together. For the back of a house, or a plain 1960s or 1970s frontage, it is a sensible material.
A roofline retailer, Plastic Centre, quotes between 20 and 40 years for uPVC boards. That is the retailer's figure for the boards, not for gutters, and it describes a typical range, never a promise. Sun, paint-free surfaces and a good installation help; knocks and badly spaced brackets do not.
The weak points to check on a seafront house are these:
- Bracket spacing. In wind, a plastic gutter needs the fixings close enough to stop it flexing and popping a joint.
- Joints and seals. Rubber seals dry out, and a dripping joint is the usual first failure.
- Colour. White fades and discolours, and a dark finish can warp in strong sun if it is badly fitted.
- Match. A plastic gutter on a Victorian front changes the look of the street, and in a conservation area it may not be accepted.
Colour and finish deserve a thought on the coast. A white board looks clean on the day and shows salt and grime quickly, while a mid-grey or black finish hides it but can show chalking as it ages. Ask for a sample against the brickwork before an order is placed.
For a plainly built house, or a later extension, none of this stops uPVC from being the right answer. For a period front it is the choice most likely to be queried. Our page comparing aluminium and uPVC gutters sets out the trade-offs side by side.
Aluminium, and how the three compare
Aluminium sits between the other two. It is lighter than iron, does not rust the way iron does, and takes a factory-applied coating in a range of colours, including dark finishes that suit a period house. It can be run as seamless gutters, formed on site in a single length, which removes most of the joints that leak in the other materials. The finish matters, and a bright coating on a bare edge will not last unprotected at the coast.
| Material | Strengths | Watch for |
|---|---|---|
| Cast iron | Period look, rigid, repairable | Weight, repainting, rust |
| uPVC | Light, no painting, quick | Joints, brackets, looks |
| Aluminium | Coated, formed on site | Dents, coating wear |
No single row wins. Cast iron suits a protected front, uPVC suits a plain back or later build, and aluminium suits the house that wants a period profile without iron's weight and upkeep. The right answer for a given elevation depends on the house, what the council expects, and how much maintenance the owner is willing to take on.
Whichever material you pick, the outlets and the fall do the main work. Brett Martin's installation advice is a fall of 1 mm for every 600 mm of run, and an undersized gutter or a blocked downpipe defeats a perfect material. Check the size against the roof area it drains, and ask how many downpipes the run has.
Conservation areas, listed houses and Article 4
A conservation area label does not freeze a house, and it does not mean every change is refused. It means the council wants to see what is proposed, especially at the front. On a protected frontage, the first call is to the council, before a quote. Rules differ by district, and a roofer should not guess.
Thanet publishes 27 conservation areas, among them Margate, Margate Seafront, Cliftonville, Broadstairs and Ramsgate. The council's conservation area page says a like-for-like swap brings a lower chance that a planning application is needed. That is a likelihood and no guarantee, so confirm it for your own address.
Article 4 directions are the second layer. They remove chosen permitted development rights inside a set boundary. Directions apply in three of Thanet's conservation areas (Ramsgate, the Marina extension and Pegwell); which classes affect your address is a question for Thanet District Council. In the Dover district, a direction can take in roof changes to any slope of a house turned towards a road, a waterway or a public open space. Swale's Faversham direction applies to the tiles or slates on the main frontages that face the highway.
Canterbury and Folkestone & Hythe owners should ask their own council whether a direction covers the house. Where the house is listed, listed building consent is needed for any change that touches its character, whatever permitted development might otherwise allow.
Ask the council two questions: does this address sit in a conservation area or an Article 4 area, and does the front elevation need consent for a change of gutter material?
Our page on gutters in a conservation area goes further.
Cost, access and the written price
Published figures help with scale. MyJobQuote's guide to replacing guttering (October 2026) gives around £1,000 to £1,600 as a typical UK range, and for capping fascias and soffits it gives around £800 (September 2026). Which? Trusted Traders (November 2025) prices a full gutter clear-out, front and back, at £75 to £350 ex VAT, and warns that the South East runs high. Those are typical UK ranges and say nothing specific about your house.
What moves a real figure on a seafront house is largely access and repair. A three-storey frontage needs scaffold or a tower, which is priced after a survey. Kent County Council issues the permit for scaffold over the highway, the scaffolders make the application, and the fee is £52 per week for 2026 to 2027 with 5 working days' notice. The state of the fascia behind the gutter is the other big swing: if it is rotten, it is replaced at the same time or the new gutter has nothing sound to fix to.
One more driver is the number of outlets. A long frontage drained to a single downpipe at one end overloads that outlet in heavy rain, and adding a second downpipe can matter more than upgrading the material. A surveyor should say where the water goes and how it leaves the property, not only how the gutter looks from the pavement.
Citizens Advice suggests getting at least 3 written quotes. Compare them on material, bracket spacing, number of outlets, fascia work and scaffold, not on the total alone. Our own figure is set after the roof and frontage have been looked at, and what you are given is a single price on paper.