Use this to understand what happens at the eaves when the boards are renewed: what is checked behind them, why an older soffit may need testing first, and how the new boards are vented and finished.
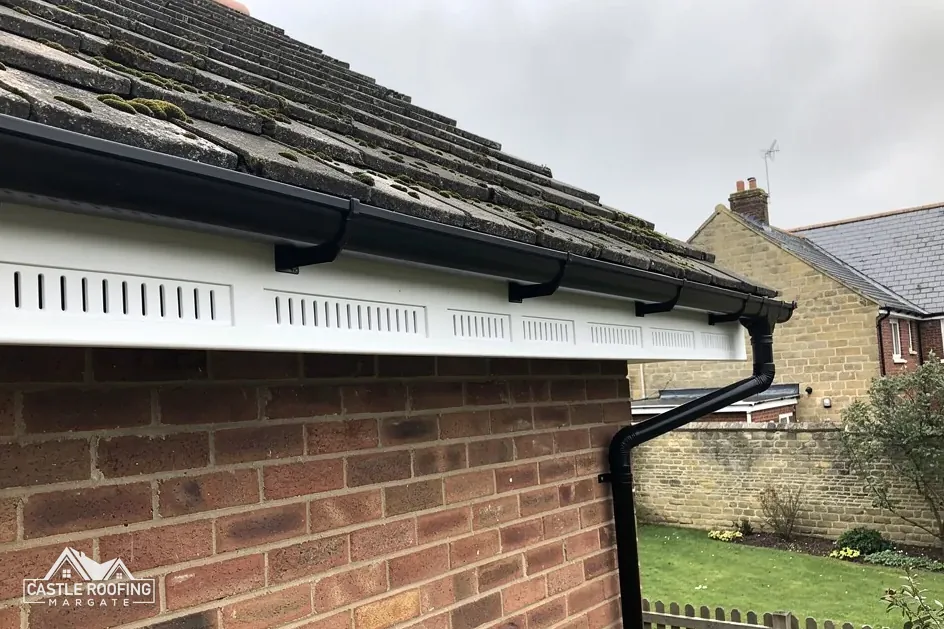
Look up at the edge of a pitched roof from the pavement and you see two things: a board running along the ends of the rafters, and a flat panel underneath it that fills the space under the overhang, out to the wall. The upright board is the fascia. The panel beneath is the soffit. Between them they hold the gutter, shut out birds and weather, and let the roof space breathe.
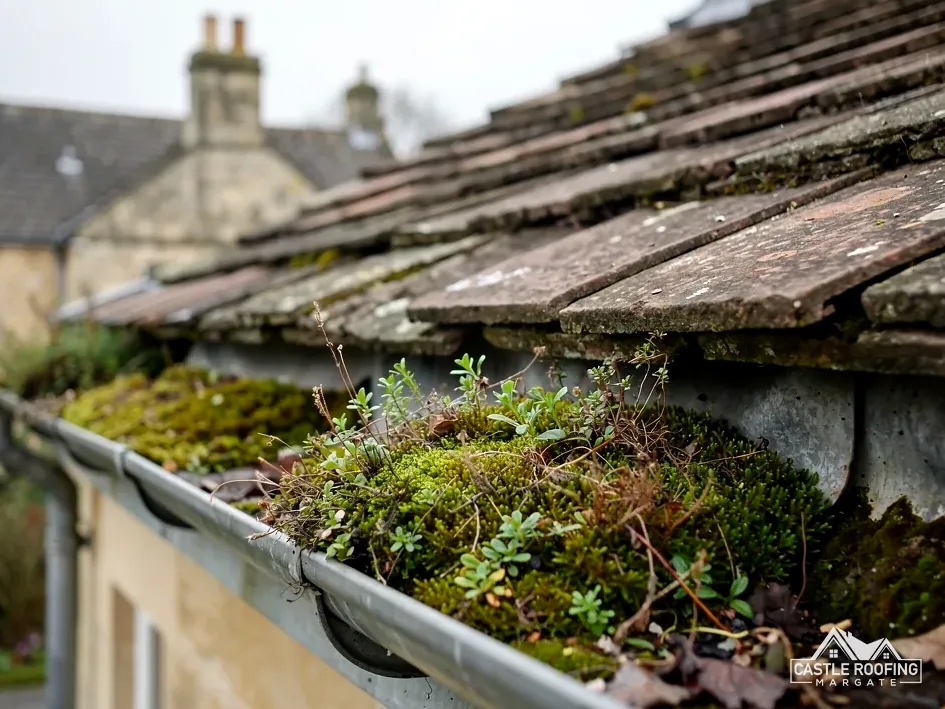
When those boards go soft, split or flaky, the temptation is to paint over them, but rot at the eaves usually carries on out of sight. Renewal gives the roofer a chance to look at the timber that holds the roof edge up, which the boards were hiding.
This guide sets out the job in the order it is done, with the checks that cannot be skipped, on the kind of Thanet terrace, semi or bungalow where the roofline has stood through many winters. It belongs to our guttering, soffits and fascias work, and the gutters usually come off and go back on as part of it.
What each board does at the roof edge
The fascia runs along the lower ends of the rafters, the inclined timbers beneath the tiles or slates. It gives the gutter brackets something solid to screw into, and it finishes the edge of the roof so the rafter ends are not left open to the weather. The soffit runs flat from the back of the fascia to the wall, underneath the overhang, and closes the gap there.
Where the roof has an overhang, the soffit is also the route air takes into the roof space. A vent in the soffit, either a continuous strip or a row of small round discs, lets air move through the loft so condensation does not build up in the roof timbers, and the vent is kept clear of insulation so the air can pass.
Boards are asked to do a number of jobs at once:
- carry the weight of a full gutter in heavy rain
- hide the rafter ends and the top of the wall
- keep birds and wasps out of the roof space, or at least out of the cavity
- let vented air in at the eaves where the roof is designed that way
- give the roof edge a clean line from the street
A bargeboard is the same idea on a gable end, where the roof finishes against the side of the house rather than over the gutter. It is boarded and replaced as its own job, with its own fixings.
The order of work, from scaffold to strip
The work starts at ground level, with access. A roof edge over a first-floor window is out of reach of a ladder for a safe job. Where scaffolding will stand on the pavement, a licence is needed from Kent County Council; it is the scaffolders who apply, 5 working days ahead. We work out at the survey whether the pavement is involved, so the dates are set before anyone arrives.
Once the access is in, the sequence is:
- The gutters come off, and the outlets and downpipes are disconnected.
- The old fascia boards are levered away from the rafter ends, a length at a time.
- The old soffit panels are taken down and the soffit bearers, the small timbers that support them, are checked.
- The rafter ends, the top of the wall and any eaves felt are exposed and looked at.
- Rotten timber is cut out and replaced before anything new goes up.
- New boards, vents and finish go on, and the gutters are refitted last.
Doing it in this order matters because the timber is only reachable once. A new board nailed over a soft rafter end stays sound for as long as the rafter does, which is not long. When the boards are down, it makes sense to deal with every defect in sight rather than close it up again and return later.
The old boards and offcuts go in the skip and leave with us. If the skip stands on the road, Kent County Council issues the permit and the skip company applies for it.
Rafter feet, wall plate and the felt behind the boards
With the boards off, the rafter feet are in plain sight for the first time in years. The rafter foot is the lower end of each rafter where it sits on the wall plate, the horizontal timber bedded along the top of the wall. These timbers sit exactly where water arrives if a gutter has overflowed or leaked, so they are the part most likely to be damp.
A short probe, such as the tip of a screwdriver, goes into the timber. Sound wood resists. Wood that has gone soft, flaky or crumbly is cut back to good timber, and a new section is spliced on alongside the old rafter so the new fascia has a solid edge to fix to.
The roof covering and the felt matter as well, because a fascia can be perfectly sound and still be soaked by a leak from higher up. The underlay or eaves felt should run down into the gutter, so water that gets under the tiles or slates is carried over the fascia and into the gutter rather than behind it. Where an old felt has perished or finishes short of the gutter, a strip of eaves support tray or fresh felt is laid in before the boards are fitted.
Everything found at this stage is pictured before it is covered. You see the rot, the splice and the repaired felt, so the new fascia is not hiding anything you have not been shown.
Asbestos insulating board in older external soffits
A soffit on an older house can contain asbestos. The Health and Safety Executive (HSE) names external soffits as a place where asbestos insulating board turns up, and it advises assuming asbestos is present when a building dates from before 2000 or was refurbished before then, until a test says otherwise. A board cannot be identified by eye, which is why a sample goes for testing first.
So an older soffit is not simply pulled down. A sample is taken and tested before it is disturbed. If it proves to be asbestos insulating board (AIB), the route depends on the job. Under HSE's rules, work on AIB is licensable when the risk assessment says it will not be short, and short AIB removal in a refurbishment is notifiable non-licensed work. Licensable work goes to a specialist asbestos firm that holds the licence for it, and we hand it over.
Do not drill, scrub or cut a soffit you suspect, because breaking it up is what releases fibres.
Asbestos cement is a different material and is handled differently, but both are found on houses of that age. HSE counts careful removal of asbestos cement, handled without breaking it up, as non-licensed work. Any waste is bagged twice, labelled and kept in a lockable container, and an open skip is never used for it.
Our guide to asbestos soffits goes into the testing and disposal steps in more detail.
New boards, vents and the finish
With the timber sound, the new boards go up. Fascia and soffit boards come in uPVC, in painted or primed timber and in capping sheets that fit over existing sound timber. Which one suits depends on the state of the rafter ends, the budget and how the frontage reads from the road, and on what the council will accept for a listed house or one standing in a conservation area. Ringing the planning team before ordering saves a returned delivery.
| Finish | What to know | Upkeep |
|---|---|---|
| uPVC boards | Plastic boards screwed to the rafter ends | Wipe clean |
| Primed timber | Closer to the original look | Repaint |
| Capping over timber | Needs sound wood beneath | Wipe clean |
A roofline retailer's guide gives 20 to 40 years for uPVC fascia boards. That is one retailer's range and no promise for a particular house, and it depends on the timber underneath staying sound. Capping sheets carry the same condition on the timber beneath: they hide the timber without protecting it from a leak that gets behind.
The soffit is vented where the roof design calls for it. For a cold roof, one where the insulation sits at ceiling level, with non-breathable HR underlay, Marley gives a continuous 10mm eaves gap on pitches steeper than 15° and 25mm along the eaves at 15° or less. BS 5250:2021 governs moisture in buildings, and our page on soffit vents covers the choices.
Birds, bats and the rest of the checks
Roof edges are popular with wildlife, and the law is specific. Wild birds are protected while they nest. Section 1 of the Wildlife and Countryside Act 1981 creates an offence of intentionally damaging, destroying or taking a nest while birds are using it or building it. If a nest turns up in an eaves gap, work around it is held back until the birds have finished with it.
Bats are protected more tightly. GOV.UK says bats, their breeding sites and resting places have full legal protection, and the same guidance lists roof repair or replacement among the jobs that may disturb them. Regulation 43 of the Habitats Regulations 2017 covers a roost: harming one is an offence whether or not the person meant to. If bats are known or suspected behind a board, stop and get advice from a bat specialist before going further.
Before a job starts, these checks are made and written down, so nothing surprising turns up with the scaffold already standing:
- whether the boards or soffit might contain asbestos, from the age of the house
- whether the gutters are cast iron, which is heavy to take down and refit
- whether the house is listed or inside a conservation area, either of which can limit the boards you may fit
- whether birds are nesting or bats are present
The page on rotten fascia boards covers how to spot decay from the ground before anyone is called.