Read this if the board along the side of your gable is peeling, split or sagging. It covers what a bargeboard protects, how timber and uPVC differ, what turns up behind the old board and why the verge is worth doing at the same visit.
On a house with a gable end, the roof does not stop neatly at the wall. The last row of tiles or slates runs a little past the brickwork, and that edge is called the verge. The board that runs up the sloping edge of the gable, covering the ends of the timbers underneath, is the bargeboard. It is what you see from the road at the apex of a gable, usually painted white or stained dark.
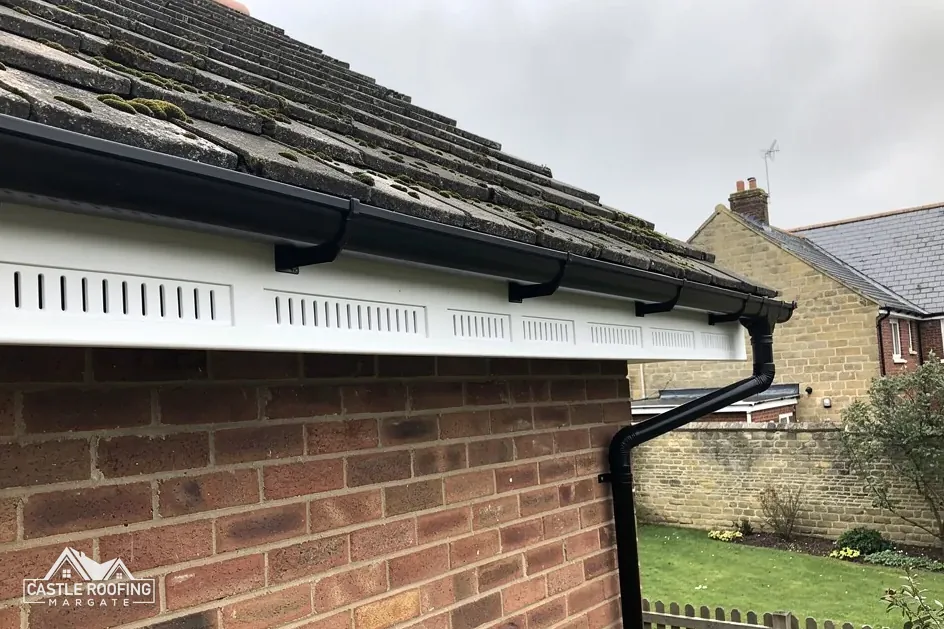
The bargeboard is the gable's equivalent of a fascia. A fascia faces the gutter along the bottom edge of a slope; a bargeboard faces the open air up the side. Because it stands at the very edge of the roof, it takes rain from two directions and gets the worst of the wind. That exposure is why a bargeboard can fail while the fascia below it still looks sound.
This guide covers what the board does, how to compare timber with uPVC, what is waiting behind a rotten board and why a new bargeboard and a new verge are best planned as one job. It forms part of our guttering, soffits and fascias work, and the same thinking applies to a bay, a porch or a dormer with its own sloping edge.
What a bargeboard does at the verge
A bargeboard has three jobs. It hides the cut ends of the timbers that carry the roof overhang. It gives the verge a clean edge for the eye. Most importantly, it keeps weather off those ends and off the head of the gable wall, which would otherwise take in every shower.
The structure behind it varies, but there are usually projecting timbers, sometimes called the gable ladder or the outriggers, that stick out past the wall to carry the overhang. The bargeboard is nailed or screwed to their ends. Beneath the overhang there may be a short soffit, which is the boarded underside, closing the gap between the wall and the bargeboard.
On the roof surface, the last tiles or slates at the verge sit on an undercloak, a strip of board, tile or fibre cement that gives them something to rest on and carries water back onto the roof. The edge is then closed with mortar or, on newer work, a dry-fix verge system.
Parts of a gable edge, from the sky down:
- the verge tiles or slates, which finish the covering
- the undercloak, which supports and drains them
- the bargeboard, which closes the timber ends
- the soffit under the overhang, if there is one
- the gable wall itself, which the whole edge protects
If any one of these fails, the others pay for it. A bargeboard that has dropped lets wind-driven rain behind the verge, and a loose verge lets water onto the bargeboard from above.
Signs that a bargeboard is failing
A gable edge is hard to inspect from the ground, but the signs are usually visible against the sky. Binoculars from the pavement, or a photo taken with a zoom lens, show more than you would expect.
What to look for:
- paint peeling in sheets or bubbling along the lower edge of the board
- dark, soft or spongy patches, especially at the bottom end where the board meets the eaves
- splits along the grain, or ends that have broken away
- a visible gap where the board has pulled off its fixings and sags
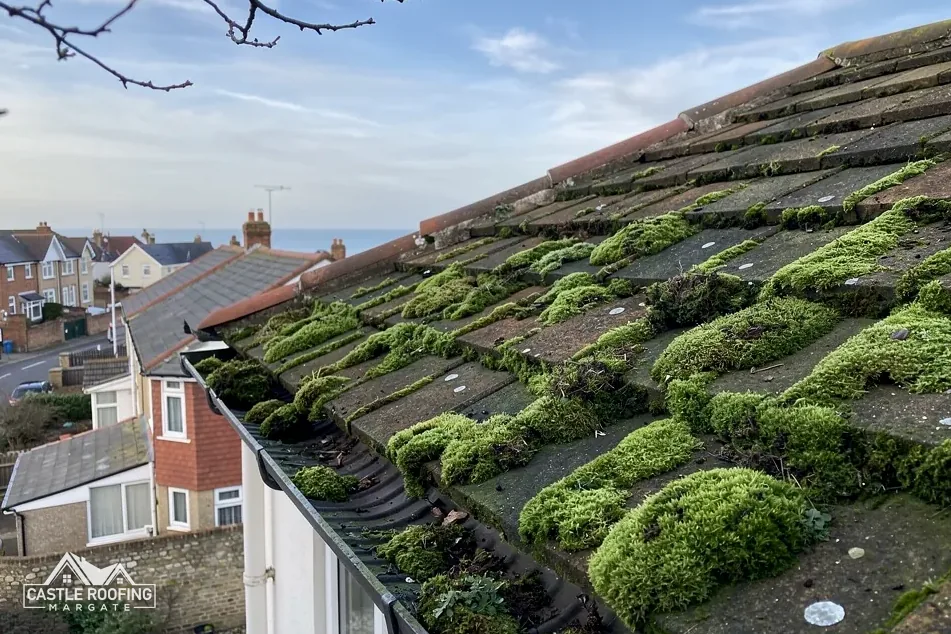
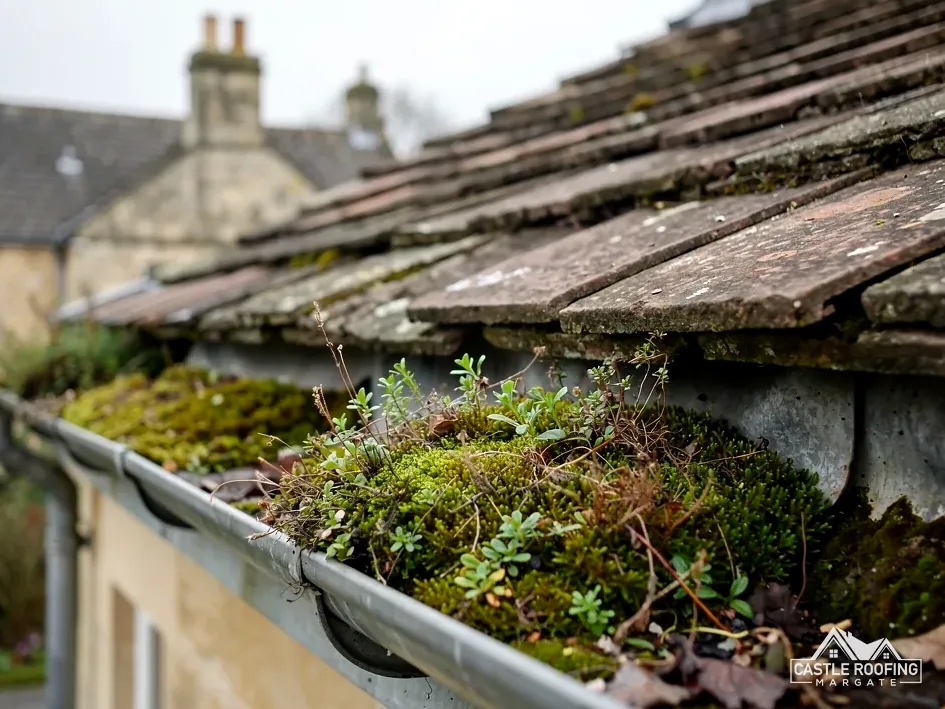
- green growth or a shadow line above the board, which means water is sitting on it
- on uPVC, a bowed or warped section, or white board that has yellowed and gone brittle
The lower end of the board is where problems start, because water runs down the slope and collects there. The end grain of timber, the cut surface where the fibres run to the edge, soaks up water like a straw, and a board that was not sealed there will begin to rot from the bottom up.
Inside the house, the signs are less obvious. A brown mark on the bedroom wall under the gable, or damp in the roof space at the very edge, can come from a failed verge or bargeboard. The page on rotten fascia boards shows what a rotten board looks like when you can reach it, and the same checks apply to bargeboards.
If you can see rot, the sensible next step is a survey, because the visible damage is rarely all of it.
Timber, uPVC and other boards compared
There is no single right answer between the materials. Each has a different failure mode, and the right choice depends on the house, the budget and how much maintenance you are happy to do.
| Material | Strength | Weakness |
|---|---|---|
| Softwood | Cuts to any profile | Needs repainting |
| Hardwood | Resists rot longer | Higher material price |
| uPVC | Needs no painting | Can warp or yellow |
| Composite | Stable and rot-proof | Fewer profiles |
Timber can be shaped to match a decorative profile, which matters on a Victorian or Edwardian gable. It is also the material that rots, so it must be primed on every face, including the end grain, before it goes up. A uPVC retailer gives a life of between 20 and 40 years for uPVC fascia boards, a figure given for fascias rather than bargeboards, and never a promise for one board.
uPVC avoids repainting but it does not suit every house. On a period property, or one in a conservation area, a plastic board with the wrong profile can look out of place, and the council may have a view on the change. It is sensible to ask your council before you commit, and our page on uPVC fascia lifespan goes through how long plastic really lasts. We will tell you which material suits your gable and why, and show you a sample of the profile before anything is ordered, so there are no surprises when the scaffold comes down.
What is found behind a rotten bargeboard
A bargeboard is a cover, and the real work is often in what it covers. Once the old board is off, the projecting timbers, the end of the wall plate and the top of the gable wall are all in view for the first time. That is when a cheap quote and an accurate one diverge.
If the rot has been going on for a while, it does not always stop at the board. Water that runs behind a failed board soaks the ends of the timbers, and soft ends do not hold screws. A new board fixed to rotten wood soon works loose, so the timber has to be sound before anything new goes on.
What happens on the day the board comes off:
- The old board is unscrewed and lowered, not dropped, so the verge below is not damaged.
- Every exposed timber end is checked with a probe or screwdriver for softness.
- Rotten ends are cut back to sound wood and replaced with new timber, treated and primed.
- Pictures of the exposed timber reach you before any repair beyond the surveyed work goes ahead.
- The new board is fixed to sound timber with fixings that suit the material.
If the damage is wider than the board, you hear about it straight away. Sometimes a few new timber ends are enough. In other cases the verge and the top of the gable wall also need work.
A bargeboard that is fixed over rotten timber hides the problem for a year or two and then comes away.
Doing the dry verge at the same time
The bargeboard and the verge are a pair, and doing them in two visits means paying for access twice. A traditional verge is finished with a bed of mortar between the last tiles and the gable wall. Mortar cracks and falls out in time, and when it goes, water reaches the bargeboard and the wall.
A dry verge replaces the mortar with a mechanical system, a plastic or fibre-cement profile that is screwed or clipped to the roof and covers the edge of the tiles. BS 8612:2018 is the standard that covers these kits, along with the ridge and hip versions, for slating and tiling. Marley explains that since the 2015 amendments to BS 5534, a bed of mortar cannot be the sole thing holding a covering in place, which is why a dry-fix kit is worth weighing whenever a verge is renewed.
MyJobQuote gives a typical UK range of between £500 and £2,000 for installing a dry verge system, in a guide updated on 8 October 2026. The span is wide because verge length, how easily the edge can be reached and the condition of what is there now all differ.
Doing both together has clear advantages:
- the scaffold goes up once and covers both parts of the edge
- the undercloak is checked and replaced while the board is off
- the new board and the new verge are set to meet each other properly
- the whole gable edge can be photographed when finished
Mortar is not banned, and an existing mortar verge in good order can stay. Our fascia and soffit replacement page covers the rest of the roofline when it is renewed in the same visit.
Access, scaffold and how the job runs
The gable edge is the highest line on the house, so getting to it safely is the biggest part of the job. A ladder is not a safe working platform for lifting a long board into position and fixing it, and a scaffold tower or full scaffold is the usual answer for a gable of two storeys.
A scaffold that occupies the pavement, or reaches over it, needs a licence. Kent County Council issues it, and the scaffolders make the application. Its fee is £52 per week for 2026 to 2027, with 5 working days' notice. For a house set back behind a front garden, the scaffold usually stands on your own land and the question does not arise.
A typical sequence runs like this:
- Survey from the ground and from the scaffold, with photos of any rot.
- Scaffold goes up, licensed if it needs to be.
- Old board and verge material come off, and the timbers are checked.
- Timber repairs, then the new board, primed or painted before it is fixed.
- Verge finished, either mortar or dry-fix, and the gutter ends checked.
- Scaffold struck, site swept, waste taken away.
Painted timber needs a coat before it goes up and another once it is fixed. A new board left bare for weeks starts to take on water through its end grain, and the later paint then seals the damp in. For that reason we prime and seal the cut ends on the ground, never on the scaffold. Our team tells you what happens each day, and you can ask for the photos at any stage.