The layers under your feet
Think of a terrace as a flat roof with a floor laid on top. Below the tiles or decking sits a structure, and over that goes the part that keeps water out. A roofer reads it from the bottom up, because a fault low down shows itself higher up.
| Layer | What it does |
|---|---|
| Structure | Carries people, planters and furniture |
| Deck and fall | Gives the surface a slope so water leaves |
| Membrane | Forms the continuous waterproof skin |
| Upstands | Carry the skin up walls, rails and the door sill |
| Finish | Pavers or decking that shield the skin |
An upstand is simply the skin turned up the wall behind the terrace, so rain running down the brickwork cannot slip underneath it. The skin itself may be felt, a single-ply sheet (EPDM is a rubber one, laid in a single piece) or GRP, which is fibreglass set in resin. Each suits different shapes and loads. The surveyor chooses after looking at the actual terrace, its edges, the door and whatever is going to stand on it.
Falls, outlets and where the water goes
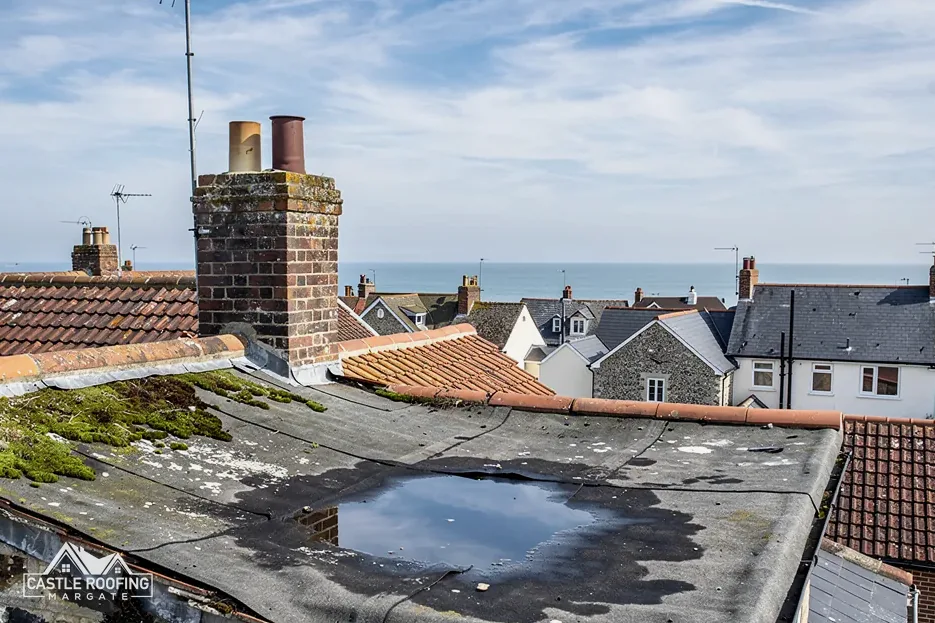
A membrane can be perfect and still fail if water sits on it. That is why the fall deserves as much attention as the covering itself. BS 6229:2025 applies to membrane roofs, not lead, and it keeps a minimum 1:80 finished fall. That is one centimetre of drop for every 80 centimetres of run. IKO, a single-ply maker, advises a 1:40 design fall.
On a balcony the water has to go somewhere definite. It might leave through an outlet into a downpipe, or over the edge through a spout, depending on the building. Three things need to be clear at the survey:
- which edge or outlet the water is meant to reach,
- whether leaves, grit or a planter could block it,
- whether the door sill sits higher than the finished surface, so a deep puddle cannot back up into the room.
A blocked outlet can back water up towards the door sill, and what happens when a flat roof outlet blocks follows that through. The fall rule has its own page: the minimum fall for a flat roof.
Does a balcony or terrace need approval?
It depends on the council, because councils word it differently. Dover District Council's building control page names balconies and roof terraces among the jobs it wants approval for, and that is Dover's own position for Dover addresses such as Deal and Sandwich. Do not read it across to the other districts, because each council words its own page.
Elsewhere, ask the building control body named for your council before you order anything:
- Thanet District Council keeps its own building control team, on 01843 577522.
- Canterbury City Council and Swale Borough Council both use STG Building Control, on 01634 331133.
- Folkestone & Hythe District Council also keeps its own team, on 01303 853538.
- For Ashford addresses, ask Ashford Borough Council's building control.
A registered building control approver in the private sector can do the same job. Private building control existed before registration began on 6 April 2024. Planning permission is a separate question for the planning team at the council. If the balcony belongs to a flat, find out who owns the structure before anyone drills through the skin or lays anything heavy on it.
What goes wrong, and what the survey checks
Terrace leaks tend to start at the edges, not in the middle of the floor. The usual weak points are the junction with the door, the places where railings are fixed through the skin, and a wall upstand where the flashing has lifted. Tiles laid straight over a failing membrane hide all of it, so the first look is often under a paver or two.
A sound survey covers the water path, the door threshold, every hole through the surface, the deck beneath and what the owner plans to put on top. Heavy planters and a hot tub are loads to mention before the work is priced, not afterwards, because they change the structure and the finish. A narrow terrace on a terraced house and a deep one over a garage are different jobs, with different edges to seal.
If you are weighing a repair against a new covering, repair or replace a flat roof sets out the usual turning points. Send photos of the terrace, the door and the outlet. Once the survey is done, you receive one total in writing. The wider service sits under flat roofing.