Read this before anyone quotes for your slate roof. It lists what the survey covers, shows how to read the photos you are sent, and explains how a repair is told apart from a re-slate.
A slate roof can look sound from the pavement and still be failing underneath. The slates are the part you see. What holds them up, meaning nails, battens and underlay, is hidden, and so are most of the joints that let water in. A survey is the job of finding out which of those parts is wearing out before a price is written.
That is why we inspect the roof before any figure is written down. We go up on the slopes, check the loft from below where there is a way in, and you receive photographs of your own roof that show the faults as they are. Nothing is guessed from the street.
This guide takes the survey in the order it happens: the slates, the fixings, the timber and underlay beneath them, and then the lead and valleys. After that it shows how to read the photos and how the answer between repair and re-slate is reached. The checks are the same on a Margate terrace and a Canterbury villa, and they sit inside our wider slate roofing work, which covers both repair and replacement.
Slates first: slips, cracks and layers
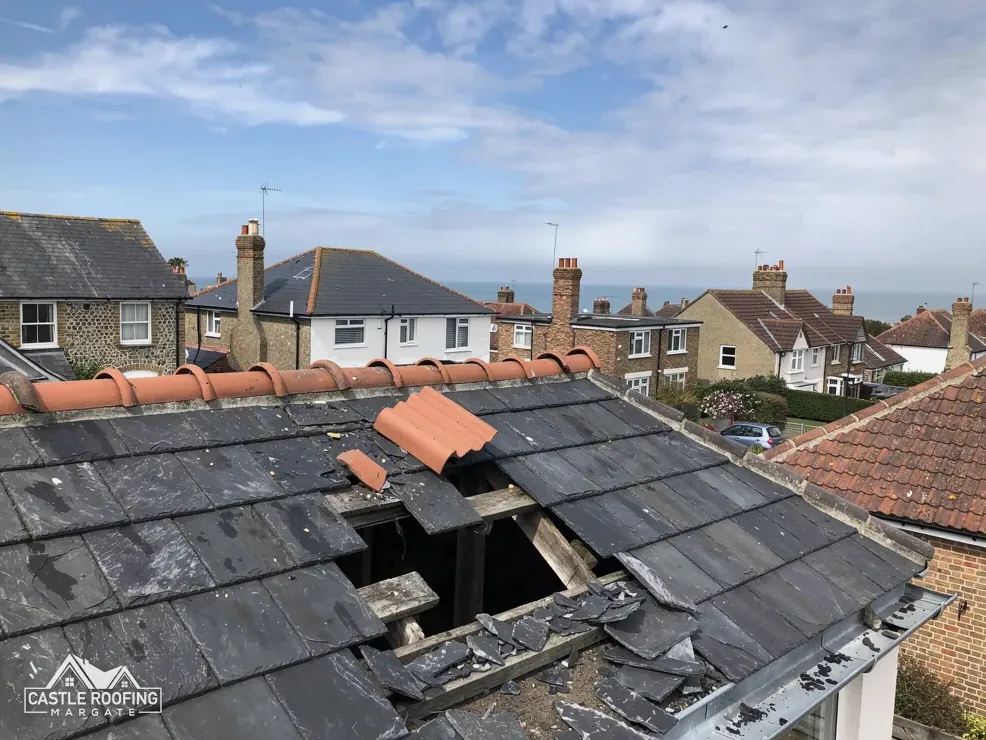
The survey starts at the surface. Each slope is checked from a roof ladder, a scaffold tower or close photographs, since a foot in the wrong place can crack a slate. The first things we look for are slipped slates, which have dropped below their course and leave a gap, cracked or broken slates, and slates that are splitting into thin layers, a fault called delamination.
The kind of slate matters, because the published lives differ by type. HomeBuilding lists Welsh slate at 100+ years, Spanish at 75 to 100 years and reclaimed Welsh at 50 to 80 years. Treat each as a typical range for the slate, and never as a forecast for one roof.
A sound face tells you little about the rest of the roof, so the surveyor writes down what is on every slope separately:
- the slate type and size, and whether earlier repairs have put in odd ones that do not match
- each slipped, cracked or layered slate, marked by its position in the slope
- any run of slates that sit proud of their neighbours, which points to a fixing problem below
- the pitch of the slope, measured rather than assumed
- moss, debris or standing water at the foot of a slope or behind a chimney
One or two failed slates in a slope that is otherwise tight is a repair job. A scatter of failures across a slope is a different finding, and it sends the survey on to the fixings, to look there for the cause of the slipping. Our page on replacing a single slate shows what the small job involves.
Nails: the part you cannot see
On a nailed roof, two nails pass through the head of each slate, driven into a batten and hidden under the course above. When a nail rusts through, the slate it held is still perfectly good, but nothing now keeps it in place. It slides down its course and leaves a gap. This is the fault known as nail sickness, and it is why a slate roof can fail while the slates themselves are fine.
The surveyor looks for the signs from outside: slates sitting lower than their neighbours, and slates that lift when pressed gently at the tail. Where the pattern suggests corrosion, a few slates are lifted at test points so that the nail heads and shanks can be seen. A nail that has rusted down to a thin stub tells a clear story, and so does a bright, clean one.
Pitch is checked at the same time, because it limits what can be done. Cupa, the slate maker, says BS 5534 indicates a minimum pitch of 20 degrees for natural slate, for moderate exposure with a 500 mm slate and a 115 mm lap. A roof near that line has no spare margin for a slipped course, and it is a poor candidate for patching over and over.
Nail sickness gets its own page in this series: what nail sickness is, how far it spreads and what stops it.
Battens, rafters and the underlay beneath
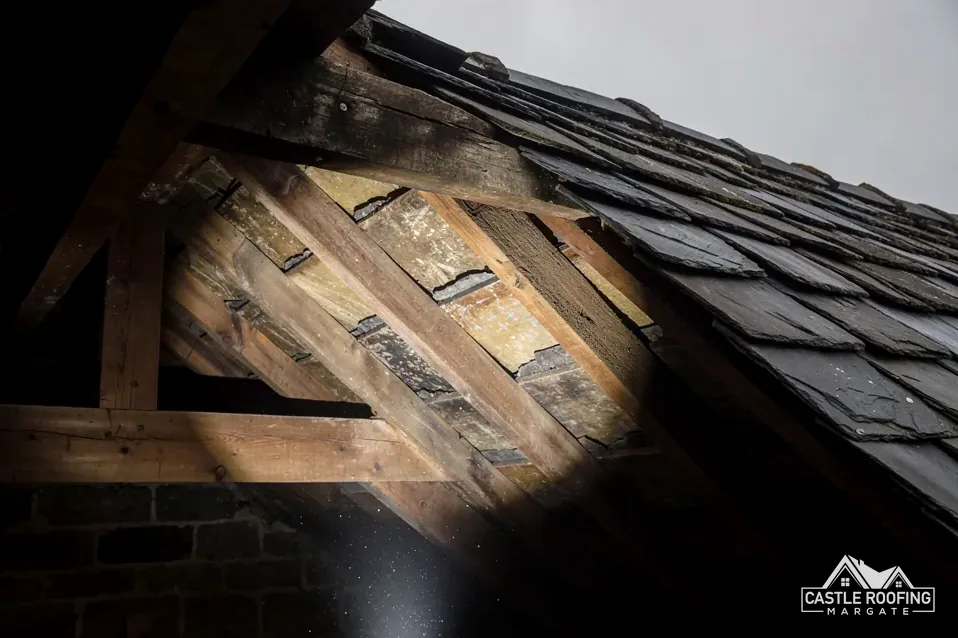
Under the slates sit the battens, the horizontal timber strips the nails go into, and under the battens a sheet of underlay laid across the rafters. Neither can be seen from the slope, so the loft does the work. With a torch and a way in, a surveyor can see daylight where a slate has gone, dark staining on the timber, and underlay that has become brittle or torn at the laps.
What the loft check records:
- damp or dark patches on rafters and the underside of the battens
- soft or split battens, which cannot hold a nail even if the slate above is sound
- underlay that sags, has gaps at the laps, or has dried and cracked
- whether the insulation is tight against the roof, which affects how air moves
- the eaves, where the lowest courses meet the gutter and water gathers first
Which underlay sits under the battens decides how the loft has to breathe. HR underlay is non-breathable, and for a cold roof Marley gives a continuous eaves gap of 25 mm at pitches of 15 degrees or less, and 10 mm above 15 degrees. The other kind is a breathable membrane, where the maker's data and BS 5250:2021 set the ventilation.
A roof can have perfect slates and tired battens. When the timber is the weak link, patching the slates only moves the failure along the slope.
Valleys, flashings and the chimney
Valleys are the channels where two slopes run down into one another, so they take the flow from both. Flashings are strips of lead worked over the junction between slate and brickwork. Soakers are the small lead pieces tucked under the slates beside a wall. Each is checked on every survey, because each is a joint between slate and another material, and every joint is checked on its own.
Lead is sold in codes that describe its thickness. The Royston Lead table runs from Code 3 at 1.32 mm to Code 8 at 3.55 mm, and Code 3 suits soakers only. Elsewhere on the roof the survey takes the measurements and the specification then settles the code. MyJobQuote says lead flashing can last for over 80 years, so read 80 years as the floor of that range.
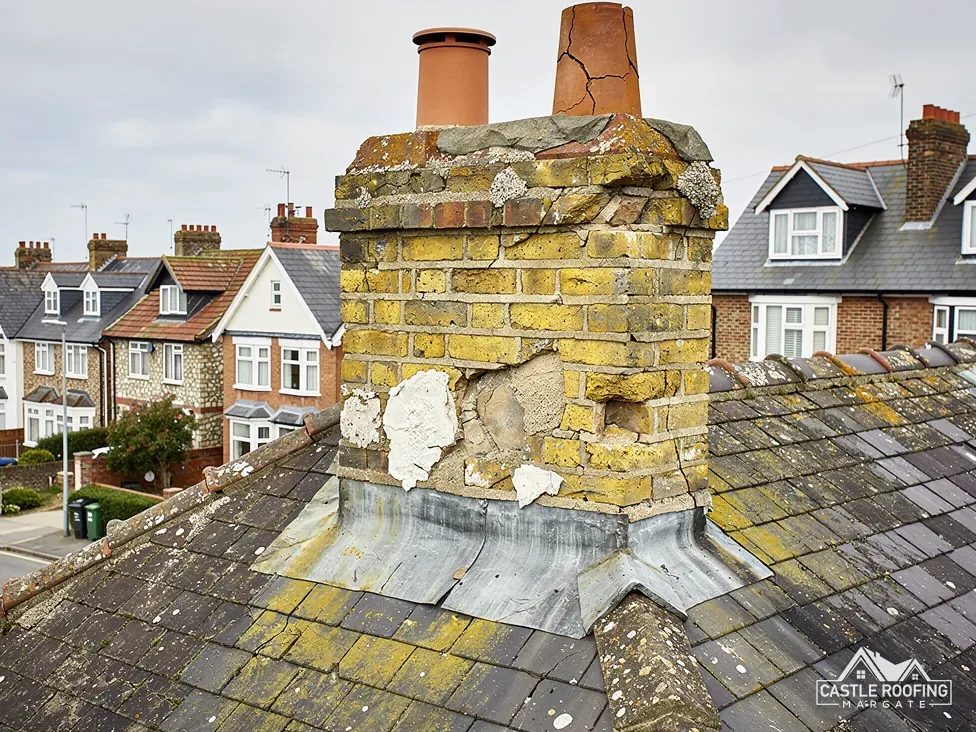
Around the chimney the surveyor looks for cracked flaunching, the mortar shoulder around the base of the pots, plus lifted flashings and open joints between brick and lead. The ridge, hips and verge are checked too. On those the question is whether the capping depends on mortar alone, since Marley notes that the 2015 amendments to BS 5534 ended mortar being the sole means of securing the covering. Gutters and downpipes get a look as well, since a blocked gutter sends water back under the lowest slates and into the eaves timber, where it rots the ends of the rafters and the batten ends.
Reading the photos of your own roof
After the survey you receive photos of the roof, taken at the points that decided the answer. They are there so the findings can be checked by you, and by anyone else you want to show them to, without taking our word for it.
| Photo | What to look for | What it points to |
|---|---|---|
| Slope overview | Gaps, uneven courses | Where slates have slipped |
| Lifted slate | Nail head and shank | Corroded or sound fixings |
| Loft timber | Daylight, stains, soft wood | State of battens and rafters |
| Valley or flashing | Splits, lifted lead, debris | A leak path at a joint |
| Chimney base | Cracked flaunching, open joints | Water entry round the stack |
A good set of photos answers questions before they are asked, whoever is reading them. If a quote says a slope needs stripping, there should be a photo of the reason, and the reason should be visible to someone who has never been on a roof. If a photo is blurred or taken from too far away to show the fault, say so and ask for another. Photos from the loft are worth a close look too, because staining and daylight are easy to see once they are pointed out.
The photos also make the survey useful to other people. A neighbour sharing a party roof, a surveyor valuing the house or a second roofer can all work from the same record.
Repair or re-slate: how the answer is reached
The survey ends in one of two answers, and the aim is the one that suits the roof. Repair wins on value where the trouble is local: a few slipped slates, a lifted flashing, one failed valley. Stripping and re-slating is the better buy when the cause is spread through the slope. Telling the two apart is the whole purpose of the survey, and we say plainly when the cheaper route will do. Neither answer is the default; the roof decides it.
A repair makes sense when:
- the failures are in one or two places and the rest of the slope is tight
- the nails that were lifted at test points are sound
- the battens and underlay in the loft look dry and firm
- the slates are of a kind that can still be matched, or reused from elsewhere on the roof
A re-slate becomes the honest answer when nails are corroded across the slope, when battens are soft, or when the underlay has failed over a wide area. In those cases each repair holds only until the next slate lets go, and the repair bills mount up while the cause stays in place. Our page on re-slating or repairing sets out the decision in more detail.
Either way, the figure you receive is one written total price, prepared once the roof has been inspected, so you are comparing like with like if you ask others to quote.