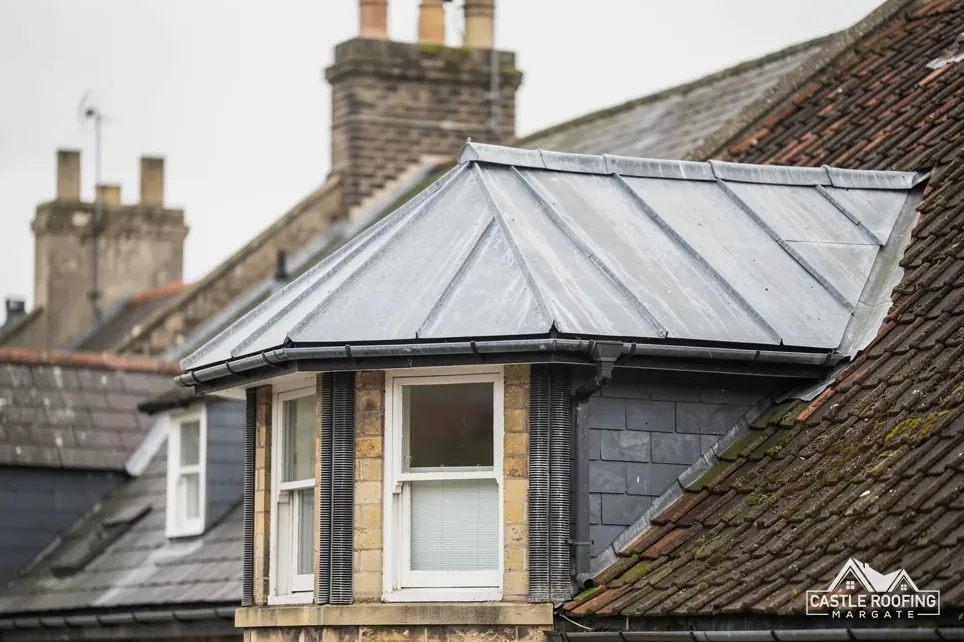
Use this to understand each lead part of a dormer, why the joins between them fail first, how Approved Document L treats dormer roofs, and what the access needs before a repair can start.
Look at a dormer from the road and it seems a simple box. Up close it is a cluster of small roofs and walls, and the lead on it has to deal with water arriving from the main slope, from the dormer's own top and from the window below. That is why the lead cheeks, top and apron deserve a close look when a ceiling below a dormer shows a brown mark, since a few square feet of metal can be the cause.
The three names are worth learning before a roofer arrives. The cheeks are the side walls, the top is the little roof over the window, and the apron is the lead that sits across the foot of the dormer front, where it meets the slope. A good survey follows the water through all three, because a failed apron can show itself as a leak from the cheek, and the reverse.
This guide describes the parts in general terms, explains what Approved Document L says about dormer roofs, and covers how a dormer is reached safely. It does not give a specification, because the thickness, the laps and the fixings are set for the individual dormer once it has been inspected.
The three lead parts of a dormer
Lead turns up on a dormer in three main places, and each part does a different job.
- The cheeks are the two side walls of the dormer. Where the frame is timber, lead is dressed over the sides so rain running down the main slope cannot get behind the boarding.
- The top is the small roof over the window. It may be a shallow pitch or a nearly flat deck, and lead can cover all of it.
- The apron is the strip across the foot of the dormer front. It carries water from the window head and the face of the dormer out on to the slope below, and it ties the front of the box into the tiles or slates.
Where each cheek meets the main slope, the covering and the lead have to overlap in a staggered way. On a tiled or slated slope that job is done with soakers, which are small folded pieces of lead that sit under each course and turn up against the cheek. Lead sheet is sold in codes that set its thickness, and one code is named for soakers only: Code 3, at 1.32 mm. The code for every other part is set in the specification for the dormer, not by a rule of thumb.
Each part is also a different kind of fixing problem. The cheek hangs from the side and is pulled down by its own weight, the top lies flat and holds water, and the apron sits at the junction of two surfaces that move by different amounts in the weather.
Why the cheeks leak where they meet the slope
When a dormer cheek leaks, the foot of the cheek is the first place to look, where the sheet runs down against the slope and has to shed water on to the tiles or slates.
The common causes are easy to describe. Soakers slip down when the nails that hold the slates or tiles above them loosen. A cheek sheet that was fixed by nailing along its top edge can creep downwards, pulling its seam open. Lead that was cut too short at the bottom edge lets wind-driven rain run behind it. And where an old repair used a smear of sealant instead of a lapped joint, the sealant shrinks and cracks within a few seasons.
The Met Office averages for Manston (1991 to 2020) show a mean wind of 9.86 knots, with 11.21 knots in January. They are station averages and say nothing about one dormer, while a lap that is generous on a sheltered site may need to be larger on an exposed one. Nobody can read that off a table, which is why the survey includes a close look at how much weather the dormer actually takes.
A repair that works with the roof rather than against it usually means lifting the tiles or slates beside the cheek, replacing the soakers, refixing the cheek sheet so it is held at the top and free to move at the bottom, and then dressing the lead back over the slope. A sealant bead alone buys a short delay at best.
Replacing the top and keeping it draining
The top of a dormer is a small roof with a big job. It sheds the water that falls on it, and it also receives the water that runs off the main slope behind it, so any pooling shows quickly. When a lead top fails, the usual signs are a stain on the ceiling of the room directly below the window and daylight or damp timber under the boarding.
Lead is laid over a smooth, continuous deck, and on a small dormer top that deck is plywood or boards. The lead is not nailed down across its face. It is held at the edges and allowed to move, because it expands and contracts with the temperature and a sheet fixed rigidly would split. Joints between sheets are made with rolls or with laps, depending on the fall, and the direction of the joints follows the direction of the water.
A flat lead top still needs a fall so rainwater leaves it. BS 6229:2025 covers membrane roofs and is not the standard for lead sheet; Approved Document C points to BS 6915 for lead sheet roofs. The actual fall, the sheet size, the roll positions and the thickness are set in the specification written for the dormer.
Often the practical question is whether to replace only the top or the top together with the cheeks and apron. If all three are the same age and have suffered the same movement, replacing them together avoids paying for access twice. A survey of the roof lets you decide on evidence, with photographs of your own dormer rather than a general answer.
Approved Document L and a dormer roof
Replacing the covering of a dormer top can bring the energy rules into play. The Building Regulations define renovation as providing a new layer in a thermal element or replacing an existing layer, and Table 4.3 of Approved Document L (2021 edition, with the 2023 amendments) sets the figures for roofs that are renovated or retained.
A note under that table deals with dormers specifically: the roofs of dormer windows are counted as roof, not as window. That puts a dormer top under the rule that governs the main roof, and these are the two roof figures in the table.
| Figure | U-value, W/m²K |
|---|---|
| Threshold for the existing roof | 0.35 |
| Improved figure | 0.16 |
Paragraph 4.13 offers a way out. If the improved figure is out of reach for a small top, or the energy saved would need more than 15 years to repay the cost, the aim drops to the best level the dormer can take. Whether a given dormer repair counts as renovation, and how much insulation a small top can hold, is for the building control body at your address to say. In Thanet that is the council's own team on 01843 577522.
A newer edition arrives on 24 March 2027, when the 2026 version of Approved Document L starts to apply to most building work, and until then the 2021 edition is the one in force. Ask for the written price to name the edition being used.
Access, scaffold and the highway
A dormer sits well above the pavement, and we work on its cheeks from a platform, never a ladder. Regulation 6(3) of the Work at Height Regulations 2005 puts the duty of preventing falls that could injure someone on the employer, within what is reasonably practicable. On a dormer we meet that duty with scaffold or an equivalent platform, put up before the lead is touched.
Where poles or boards sit over a pavement or road, section 169 of the Highways Act 1980 calls for a licence. The steps run in this order.
- The licence comes from Kent County Council, whose website says the scaffolding firm submits the application for the householder.
- The application goes in 5 working days before the intended start.
- Whoever applies needs public liability cover of £5 million.
- The fee for 2026 to 2027 is £52 per week, and a site inspection costs £78 if the council decides one is needed.
Questions about a licence can go to Kent County Council highways on 03000 41 81 81. A scaffold that is wholly on your own drive or garden has no highway licence to obtain.
The scaffold is also what lets the cheeks be lifted, the soakers replaced and the slope dressed back properly, so it is a working platform for the job rather than a cost to be trimmed. A written price for a dormer repair should say clearly whether access is included.
What the survey settles before any lead is cut
The survey for a dormer is a short list of answers, each of which changes the job.
- Whether the water is entering at the cheek foot, the apron or the top, found by tracing the stain back along the timbers.
- Whether the boarding under the lead is sound, because wet boards must be replaced before new lead goes on.
- Whether the tiles or slates beside the cheek can be lifted and re-laid or need replacing.
- Whether the dormer is old enough, or sits in an area, where consent for the work is something to confirm first.
That last point matters. A new dormer is a planning question in its own right under Class B, and land such as a conservation area, the Kent Downs National Landscape or the Canterbury World Heritage Site removes that Class B right. Repairing the lead on an existing dormer is a different matter, but a listed house needs listed building consent for changes affecting its character, as the guide on leadwork on listed buildings explains.
Photographs of your own dormer, taken at the survey, are the basis for a single written total price. The price follows that survey, so any boarding that turns out to be rotten is discussed before it is covered up.
For the wider picture of lead repair and replacement, the lead roofing service page sets out how the work is organised. Two linked guides cover parts of the same junction: what a lead apron is and what lead soakers are.