Read this before you pay for a dormer or bay roof repair. It explains why small flat roofs fail at their edges, what the covering options are, how lead is used, and where Building Regulations and the highway licence come in.
A dormer is the small gabled or flat-topped structure that sticks out of a sloping roof to make room for a window, and a bay is the projecting window unit on the front or back of a house. Each often has a flat roof of its own. The roof may cover only a square metre or two, yet it faces the weather from above while meeting a wall, a pitched slope and sometimes a gutter, all within arm's reach of each other.
That mix is why such roofs leak so often at the junctions. The covering across the middle may be sound while a gap at the wall, a lifted upstand or a split in the lead lets water in. A stain on the ceiling inside the dormer room, or damp round the window head, is the usual first sign.
This guide goes through where a dormer or bay roof fails, the materials used to cover it, how falls and drainage are handled on a small roof, the part lead plays, what the Building Regulations ask for when the covering is replaced, and how the access is arranged. It belongs to our flat roofing work.
Where dormer and bay roofs leak first
The centre of a small flat roof does little work. The edges do it all, and a few terms are worth knowing before you read a quote. An abutment is the place where the flat roof meets a wall that rises above it, such as the back of the dormer or the house wall behind a bay. An upstand is the section of the roofing material turned up the face of that wall. A cheek is one of the two side walls of a dormer, and a flashing is the lead or other sheet laid over that joint to shed the rain.
Faults on these roofs cluster at those points. The upstand pulls away from the wall as the material ages. The flashing lifts, or the pointing above it falls out, and water runs behind. A cheek can open at its corner where it meets the flat roof, and rain follows the gap in.
Common starting points:
- a lifted or cracked upstand along the wall at the back
- a split in the lead where the cheek meets the roof
- a blocked outlet or a short gutter that holds water against the wall
- a failed seal round the window frame or trim at the front edge
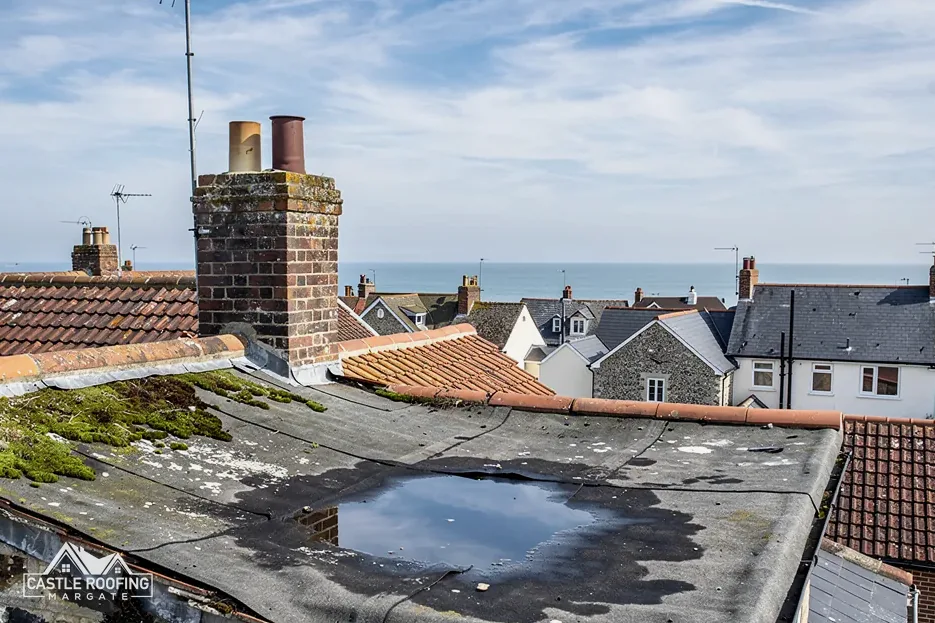
Pooling water makes everything worse. A small roof with no fall holds a puddle against its own upstand, and a puddle sitting there will test every weak joint. Our guide to flat roof wall abutments goes through the junction in detail.
Choosing a covering for a small roof
Because the area is small, almost any flat-roof system can be used, and the choice is about how well it handles the edges. A single sheet of rubber is attractive on a small plan because there are few joints. A fibreglass finish is formed on site and shapes round corners. Felt comes in layers that are heated and laid. Lead is hand-formed and suits awkward shapes.
Typical lives, as published by two guides, differ, and where they disagree both are shown here.
| Covering | HomeBuilding | Less |
|---|---|---|
| EPDM | 25 to 30 | 30 to 50 |
| GRP | 25 to 30 | 25 to 40 |
| Felt | 10 to 15 | 10 to 20 |
| Lead | 60 to 100 | none given |
Treat these as typical ranges and never as promises, because the detailing at the edges governs how long a given roof really lasts, and a dormer has more edge than most. EPDM is a synthetic rubber membrane, GRP is glass-reinforced plastic, and felt here means torch-on bituminous felt.
On a dormer, the cheeks and front are often a different material from the flat top, so two systems may meet. The point where they meet is the one to ask about. A repair on one that ignores the other can leave the junction as the weak spot, so the survey records both, with photos of each edge. Our guide to repairing an EPDM roof covers the rubber route in more depth. Whatever the system, ask which edges are being renewed and which are being kept, since the answer shows how thorough the repair really is.
Falls, outlets and drainage on a small roof
Despite the name, a flat roof is laid to a slight slope, called a fall, so that rain runs to an outlet or gutter and does not lie on the surface. On a dormer or bay the fall is easy to get wrong, because the roof is short and a small error in the deck leaves a shallow dish that holds water.
BS 6229:2025 is the current edition for membrane flat roofs, and lead sits outside it. A roofing federation summary of the 2025 update keeps a minimum finished fall of 1:80 across general roof areas and internal gutters, while the membrane maker IKO says its single-ply roofs should be designed for 1:40. The two figures describe different things: 1:80 is the minimum finished fall, and 1:40 is a design figure.
On a roof only a metre or two deep, 1:40 amounts to a drop of a few centimetres from back to front, which a carpenter can build into the deck when the covering is replaced. A repair that leaves a dip behind does not cure the underlying fault.
Lead roofs
Lead roofs follow a different route. Approved Document C refers lead sheet work to BS 6915, so a lead-covered dormer top is judged against that standard, not BS 6229.
Where the roof drains matters as well. A dormer often drains to a short gutter or straight onto the slope below. Check that the outlet is clear and that the water has somewhere to go, since a blocked outlet on a small roof soon fills.
Lead, flashings and upstands
Lead is the traditional answer for the awkward parts of a dormer. It is soft enough to be dressed round corners and strong enough to last, and MyJobQuote says lead flashing can survive beyond 80 years, and that is a floor, never a guarantee of any one roof. HomeBuilding gives 60 to 100 years for lead used on a flat roof.
Lead is sold in codes, which stand for thickness. The Royston Lead brochure runs from Code 3, at 1.32 mm, up to Code 8, at 3.55 mm. Its table lists dormer roofs and cheeks among the uses of lead sheet, together with flashings, valleys and parapets. Code 3 is recommended for soakers only, the small lead sheets tucked between tiles or slates against a wall. Every other detail takes the code its specification names, and nobody should guess it.
On a repair, the usual tasks are these:
- Clear the old flashing and any failed pointing above it.
- Dress the new lead up the wall and over the upstand, with a lap to shed water.
- Fix the top edge into a cut chase in the wall, or under a cover flashing.
- Point or seal the top edge, and check the cheek corners for splits.
Old lead can split at the corners, where it was folded to shape. A patch over a split gives a temporary seal, but the lead round the patch is usually tired, so the survey says if a section should be renewed.
The upstand material depends on the covering. Rubber, fibreglass and felt each turn up the wall in their own way, and the termination at the top, with a trim or a flashing, keeps the water out.
What Building Regulations ask when the covering is replaced
A repair to a patch of a dormer roof is not usually a Building Regulations matter. Replacing the covering is different. Approved Document L, the energy part of the Regulations, lists a new waterproof membrane over a flat roof as renovation, and renovation brings the roof's insulation into the picture.
For a roof that is retained and renovated, Table 4.3 of the 2021 edition of the document (with its 2023 amendments) sets a threshold U-value of 0.35 W/m²K and an improved U-value of 0.16. A U-value measures heat loss, and a lower number means less heat escapes. For dormer windows, the table counts the roof parts of the windows as roof, so a dormer's flat top falls within the same test.
Paragraph 4.13 allows a relaxation. Where the full improvement cannot be achieved in practice, or would take longer than 15 years to repay itself, the roof is taken as far as is feasible. On a small dormer with a fixed depth, that relaxation can matter, because there is little room for thicker insulation above the deck.
Newer edition and who checks
A newer edition, Approved Document L 2026, takes effect on 24 March 2027, so it does not yet apply to a repair booked now.
Who checks the work depends on the district: Canterbury and Swale share STG Building Control, while the other councils run their own teams, so ask the one for your address. Our page on flat roof Building Regulations goes through the process.
Access, scaffold and what a repair costs
A dormer or bay roof sits high on the house, usually at first-floor level or above. A short repair to the flat top can sometimes be done from a ladder or a tower on the ground, but a full replacement, or lead work on the cheeks, needs safe working space on all sides. That usually means scaffold.
Section 169 of the Highways Act 1980 puts scaffolding over a road or pavement under licence. In this part of Kent that licence comes from Kent County Council, whose own pages expect the scaffolders to apply, 5 working days ahead, at £52 per week for 2026 to 2027. If an inspection is needed, the council charges £78. On a street where the house meets the pavement, the dates for the scaffold are fixed early.
For cost context, Checkatrade, June 2026, gives £120 to £170 per square metre for EPDM rubber repairs, excluding VAT, with rates based on a maximum of 3 square metres. A dormer top often falls inside that limit, which is why the figure is a fair starting point for a patch repair. It does not stand for a full replacement or for lead work, which are priced after a survey.
Repair or replace
Repair or replace is the question that decides the rest. If the covering is sound and the fault is a lifted upstand or a split flashing, repair is the sensible choice. If the covering is reaching the end of its typical life, or the deck beneath has softened, replacing it is more honest than patching it again.
Useful starting photos are the roof from the nearest window, the outside from the garden, and the stain inside, with a note of where it sits.