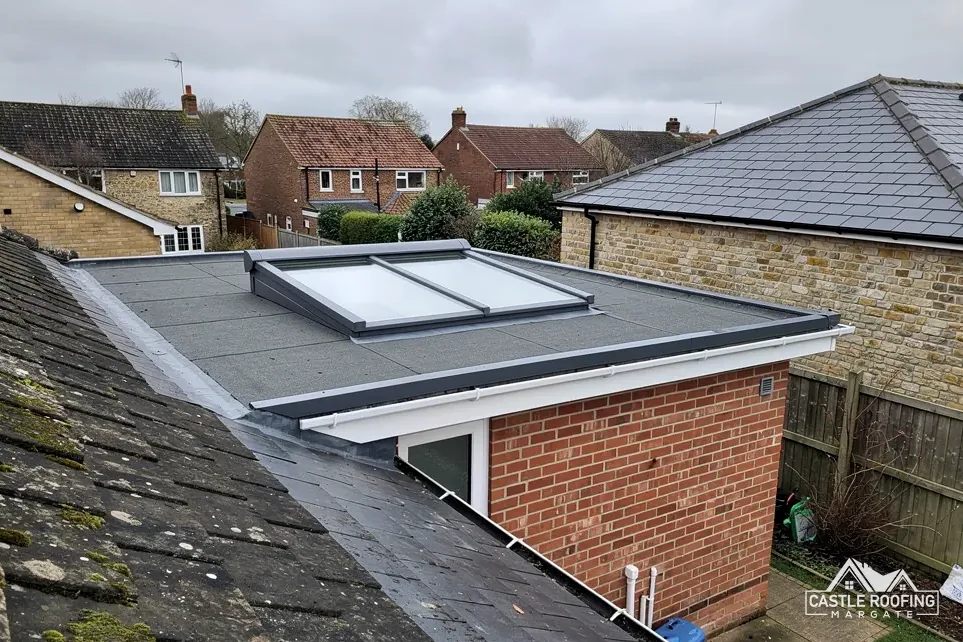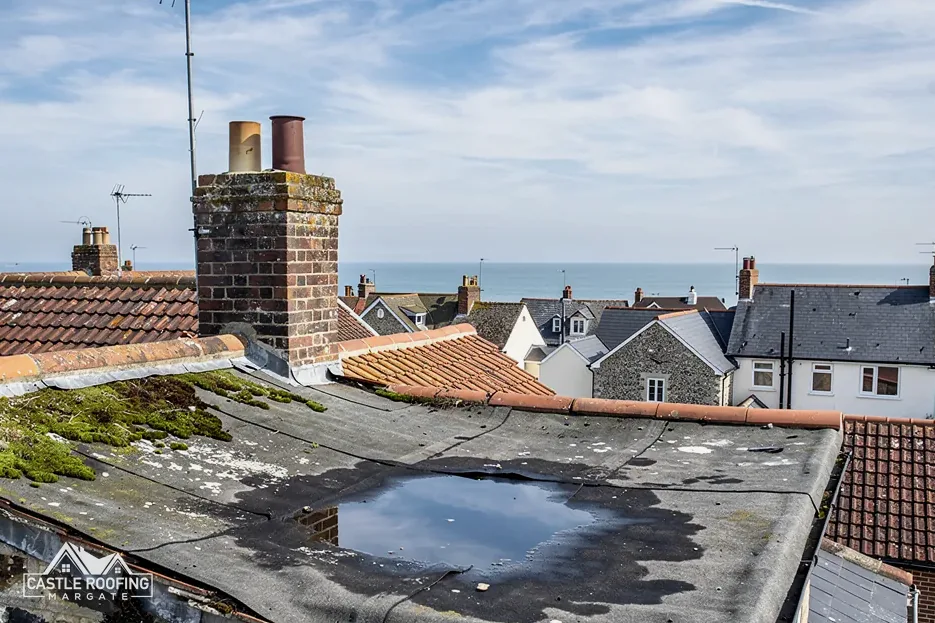
Read this before the survey. It explains why a new membrane can bring insulation upgrades with it, what the fall rules mean on a finished roof, and how each East Kent council handles building control.
A flat roof is not exempt from the rules because it is small, or because a parapet hides it from the street. The moment the waterproof layer comes off, three questions arrive together. Does the job need a building control application? Does the roof have to be better insulated afterwards? And what fall will the new membrane have, so that rain actually leaves?
The answers sit in three places. Approved Document L, the part of the Building Regulations that covers saving fuel and power, decides the insulation. BS 6229 is the code of practice for falls and detailing on membrane roofs. And the council's building control team, or a private registered approver, decides whether your particular roof needs an application at all.
The sections below follow that sequence for a kitchen extension, a garage, a dormer cheek or a porch roof in Thanet or elsewhere in East Kent. It is general guidance, and the deciding voice on any single roof is building control. We raise the question at the survey, before anything is stripped, so the route is settled while the roof is still dry. Our flat roofing work covers every kind of roof described here.
When a new membrane counts as renovation
The 2021 edition of Approved Document L, with its 2023 amendments, took effect in England on 15 June 2022. When it lists the work that counts as renovation, it names the renewal of a flat roof's waterproof layer. The Building Regulations add the definitions: any wall, floor or roof is a thermal element, and renovation means giving that element a new layer or replacing a layer already there. A flat roof that is being recovered therefore sits inside the renovation rules.
That does not turn every small job into a regulated one. Sealing a split or re-bedding a flashing is a repair, while renewing the whole membrane is a different scale of work. The line between the two is for building control to draw, not for a roofer or a homeowner to guess, so we ask the council, or the approver you choose, and note the answer on the survey.
Two terms help before the figures arrive. A thermal element is the part of the building that separates heated space from the outside. A U-value measures how much heat passes through it, in watts per square metre per degree of temperature difference (W/(m²·K)), so a lower figure means a warmer roof.
What the renovation question depends on:
- whether the membrane alone is replaced, or a new layer joins the build-up as well
- whether the roof sits over a heated room, such as a kitchen extension, or over an unheated store
- what the existing build-up already achieves, which the survey works out from the layers we can see
- how the local council words its own list of work needing approval, which differs from district to district
The survey also records the deck: plywood, boards, concrete or metal. A deck that is wet or soft changes the specification before any regulation does, because it is the structure the insulation and membrane must sit on.
The insulation figures in Table 4.3
Table 4.3 of Approved Document L covers existing elements that are being renovated. For a roof it gives a threshold of 0.35 W/(m²·K) and an improved figure of 0.16. Think of the table as a pair of numbers: the threshold is the yardstick for the roof you already have, and the improved figure is what the upgraded roof is aiming at.
| Reference | What it sets | Figure |
|---|---|---|
| Table 4.3 | Threshold | 0.35 |
| Table 4.3 | Improved | 0.16 |
| Para 4.13 | Payback test | 15 years |
| Para 4.13 | Upgraded element, general limit | 0.7 |
Paragraph 4.13 is the relaxation. If the Table 4.3 figure cannot be reached in practice, or the saving would take longer than 15 years to repay, the roof is upgraded as far as is feasible instead. The paragraph adds a general limit: once an element has been upgraded, its U-value should not be worse than 0.7. A low parapet, a door threshold or a window head that cannot rise is the kind of limit that makes the full depth of insulation awkward on a flat roof, and it is why the survey measures those heights before any board is ordered.
Insulation therefore changes the build-up, and the build-up changes the roof's height at every edge and doorway. A warm roof puts the insulation above the deck, under the membrane, so the deck stays warm and the timbers stay inside the heated envelope. The depth of that board raises every upstand, the upturned edge where the membrane meets a wall, so the flashing heights are planned before the order is placed. Our guide to warm roof and cold roof compares the two layouts layer by layer.
Falls, outlets and BS 6229:2025
BS 6229 is the code for membrane roofs laid on a continuous deck. Its 2018 edition has been withdrawn and the 2025 edition is the current one, so a specification still quoting 2018 is out of date. It covers membrane roofs only. A lead sheet roof is a different case, because Approved Document C points lead work to BS 6915.
Two fall figures get mixed up. A trade-body summary of the 2025 update says the finished roof keeps a minimum 1:80 fall on the main surface and in internal gutters. IKO, a membrane maker, advises designing its single-ply roofs to a 1:40 fall. One is a floor for the finished roof; the other is a design target. A roof designed to 1:40 has room to lose some of it on site, while a roof designed to exactly 1:80 has none.
What the fall has to deliver:
- Every part of the surface drains to an outlet, a gutter or the edge.
- The outlet sits at the low point, not above it.
- The fall survives the deck's movement, so it is measured on the finished roof.
- The outlets cope with a downpour. Manston, on the Met Office's 1991 to 2020 averages, has about 110 days a year with 1 mm or more of rain.
For a cold deck roof, Approved Document C treats ventilation of the void as the way of meeting its requirement. Ventilation and falls both belong to keeping water out of the build-up, and a roof that holds a pond defeats both. The outlet is the part people forget: a leaf-choked or undersized outlet can ruin a perfect fall. Standing water also adds weight and wears the membrane at the same low spot, week after week. Our page on the minimum fall for a flat roof takes the numbers further, including what happens when the deck cannot be re-boarded.
Which council's building control team to ask
The Planning Portal sets the national rule of thumb for re-roofing: approval is not normally required if less than 25 per cent of the building envelope and less than 50 per cent of the roof is affected. A full recovering of a flat roof touches all of that roof, so we do not rely on that route and ask the council instead. A single-storey extension roof, a dormer flat and a garage roof can each get a different answer, because the heated space beneath them differs. The same Planning Portal advice adds a second test on weight: a covering 15 per cent or more heavier than the old one needs approval.
| Council | Service | Telephone |
|---|---|---|
| Thanet | Own team | 01843 577522 |
| Folkestone & Hythe | Own team | 01303 853538 |
| Dover | Own team | See the council's own building control page online |
| Canterbury | STG Building Control | 01634 331133 |
| Swale | STG Building Control | 01634 331133 |
| Ashford | Ashford Borough Council's building control | Ask the council |
The councils word the question differently. Thanet District Council points to the Planning Portal's Interactive House to check whether consent will be needed. Folkestone & Hythe District Council includes the replacement of roof coverings in the alterations for which approval may be required. Dover District Council's list of work needing approval takes in replacing flat and pitched coverings alike, like for like included, and that wording applies to Dover addresses only.
You can also use a private registered building control approver. The Building Safety Regulator has kept the register of approvers since 6 April 2024, although private building control existed before that date.
Applying, and what to have ready
Once the route is settled, the application needs facts about the roof that only the survey can supply. A tidy set saves a second visit from the building control surveyor and keeps the start date where it was planned.
What goes with an application for a flat roof:
- the existing build-up, from the layers we find at the survey, with the deck type and condition
- the proposed insulation, its depth and where it sits, warm roof or cold
- the intended fall, the outlet positions and the gutter or edge they drain to
- any upstand or threshold heights that limit how much insulation fits
- the name of the council team or approver who will inspect
Building control sets its own inspection stages, so ask which ones they want to see, and whether they inspect in person or accept photographs, so the roof is not closed up first. Booking those visits ahead matters in winter, when a half-covered roof is a risk. Photos of each stage, taken before the next layer goes over it, give the surveyor and you the same record of what is underneath.
Scaffolding that stands over the footway is licensed by Kent County Council, on an application from the scaffolders. The county's fee is £52 per week for 2026 to 2027, with 5 working days' notice ahead of the start date.
A last point on dates. From 24 March 2027 the 2026 edition of Approved Document L takes effect in England, other than for higher-risk building work, and it renumbers the tables as 3.2 and 3.3. This guide uses the 2021 numbering, so ask building control which edition your job follows. The written price follows the survey, once we know which of these steps your roof needs.