What Planning Portal says about fire performance
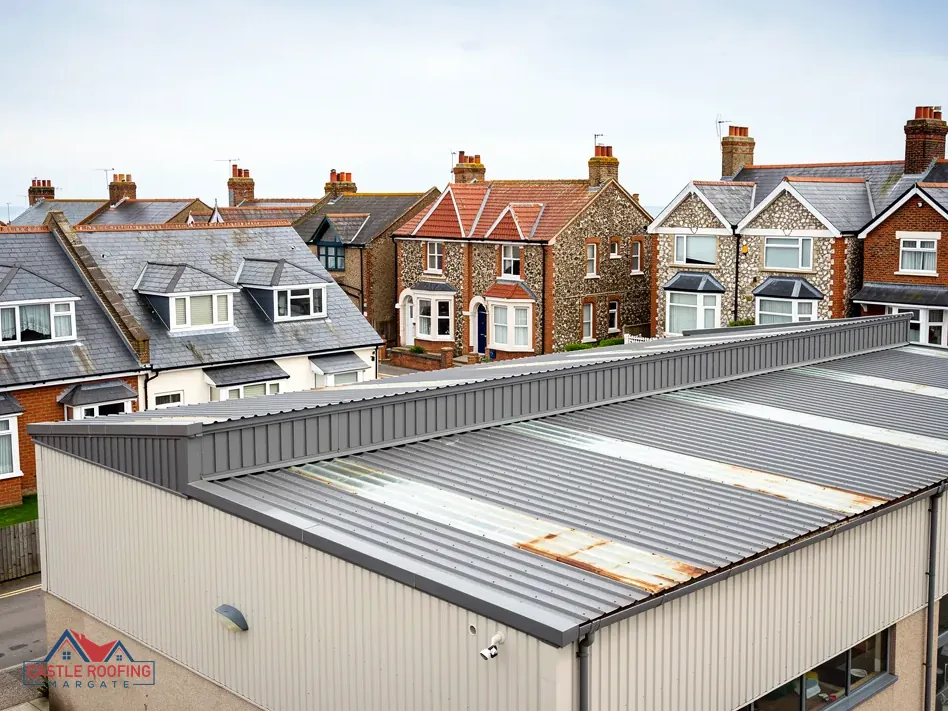
Re-covering a roof is not automatically a building control matter. Planning Portal gives re-roofing a baseline. A job usually escapes an application when it affects under 25 per cent of the total building envelope and under 50 per cent of the roof. The envelope adds up every external surface, from walls and floor to windows, doors and rooflights.
Approval can still be needed whatever the area. The guidance names two triggers. One is a heavier covering: a new one adding 15 per cent or more to the weight of what it replaces. The other is a covering whose performance is "significantly different" from the old one "in the event of a fire".
That second trigger is what this page covers. It sets no rating and names no material. It poses a comparison: when fire reaches the new covering, will it react in a materially different way? A yes, or a shrug, means asking building control before anything is ordered. Nobody can read a fire rating from the look of a roof from the ground, so the comparison rests on the maker's data for each complete build-up, set side by side.
Which council deals with building control
Building control in Kent depends on where the building stands, and the team to ask differs by council area:
| Council area | Building control |
|---|---|
| Thanet | Thanet District Council's own team. |
| Canterbury | STG Building Control. |
| Swale | STG Building Control. |
| Dover | Dover District Council's own service. |
| Folkestone & Hythe | Folkestone & Hythe District Council's own service. |
| Ashford | Ashford Borough Council's building control. |
Thanet District Council's own team answers on 01843 577522. For Canterbury and Swale addresses the partnership to call is STG Building Control, on 01634 331133. Folkestone & Hythe District Council's own team is on 01303 853538. A registered building control approver is a private alternative: registration of approvers began on 6 April 2024, although private building control existed before that date.
Thanet District Council's building control pages themselves refer readers to the Planning Portal for the consent check; other councils word their own pages differently, so ask the team for your address. Put one plain question to the team: this is what is on the roof now, this is what is proposed, does the change in fire behaviour need approval? Written answers are worth keeping with the specification, so the next owner or insurer can see the reasoning.
Why the specification leads
Fire behaviour belongs to the whole roof build-up, not just the top layer. The deck, any insulation, the waterproofing layer and the finish all play a part, and a manufacturer states performance for a tested build-up rather than for a sheet in isolation. Change one layer and the result can change too.
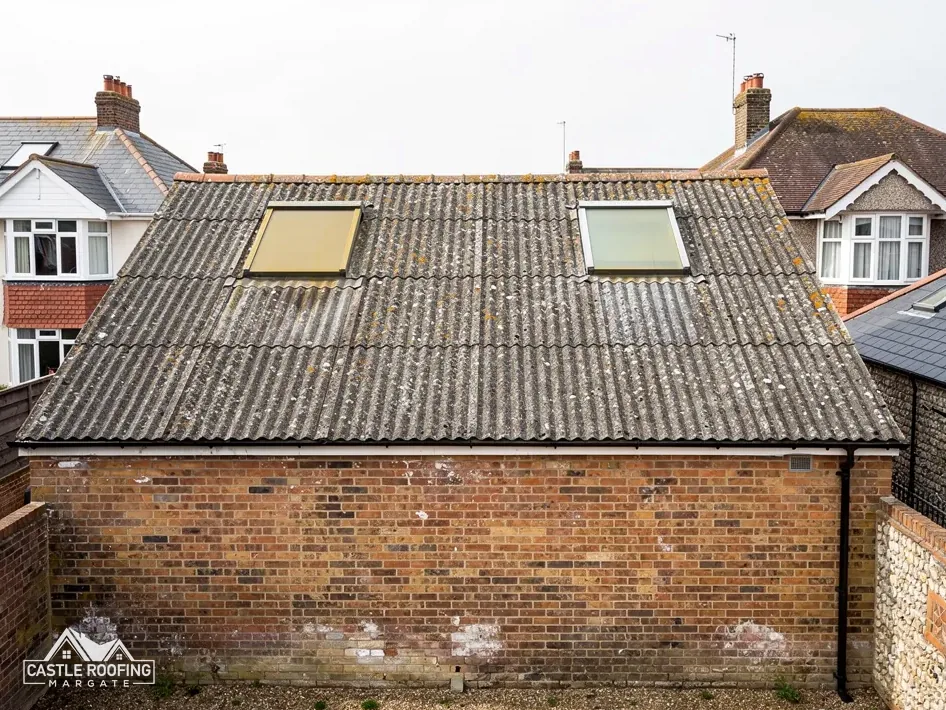
That is why the covering is chosen from a written specification instead of from a brand name or a price. The specification says what goes on, in what order, and what the maker's data says about each part. If the new covering is a different material type from the old one, or the insulation underneath is also changing, the comparison is worth making formally.
The same applies to flat roof membranes. Choosing between plastics is covered in PVC or TPO membrane, and the options for coating an existing surface are in commercial roof coatings.
Where a building is let, the lease or the landlord's insurer may also have a view on roof coverings, so it is worth checking before the order is placed. Policies sometimes refer to the roof construction, so ask the insurer whether a changed covering needs declaring.
What to do before the covering is chosen
A short sequence keeps the approval question from turning into a delay on site, and each step costs nothing but a little care:
- Identify the present covering and the layers under it.
- Say what is proposed in its place, down to the build-up, in writing.
- Put the comparison to the building control team that covers the address.
- Keep the answer, with the specification, in the building's records, and file any approval that is given with the completion papers so it can be produced when the building is sold, let or insured.
A weight gain of 15 per cent or more is a separate trigger from the fire test, and it calls for a structural opinion before work begins. Approved Document A, the Building Regulations structural guidance, treats an increase of more than 15% in the loading on the roof as a significant change.
Planning permission is a different system again, and it turns on whether the work materially affects the external appearance of the building. For the commercial overview, see commercial roofing. Your single written total comes after the survey.