A walk through a sheet replacement from the first look at the unit to the last rooflight: what the old sheets are made of, what the fixings tell you, and how the roof is reached without anyone standing on weak material.
A profiled sheet is a roof or wall sheet pressed or rolled into ridges and troughs, so that a thin panel can span between rails and purlins. On an industrial unit those sheets are the roof. There is often no tile, no felt and no ceiling below them, only the sheet and whatever liner sits underneath. When they fail, the weather comes straight in over stock, machinery and floor.
Replacement is a different job from patching. It starts with finding out what the existing sheets are made of, because steel and fibre cement need different handling, and the fibre cement may be asbestos cement. It continues with a plan for reaching a roof that cannot be assumed to carry a person's weight. It ends with new sheets, new fixings and, usually, new rooflights set to match.
This guide covers steel and fibre cement sheets in general terms, for units, workshops, farm buildings and warehouses in Margate, Ramsgate, Canterbury, Dover and the rest of East Kent. The detail of any one building depends on its frame and its age, so the roof is surveyed before any figure is given, and the price arrives in writing as one total. The page sits within our commercial roofing work.
Finding out what the old sheets are
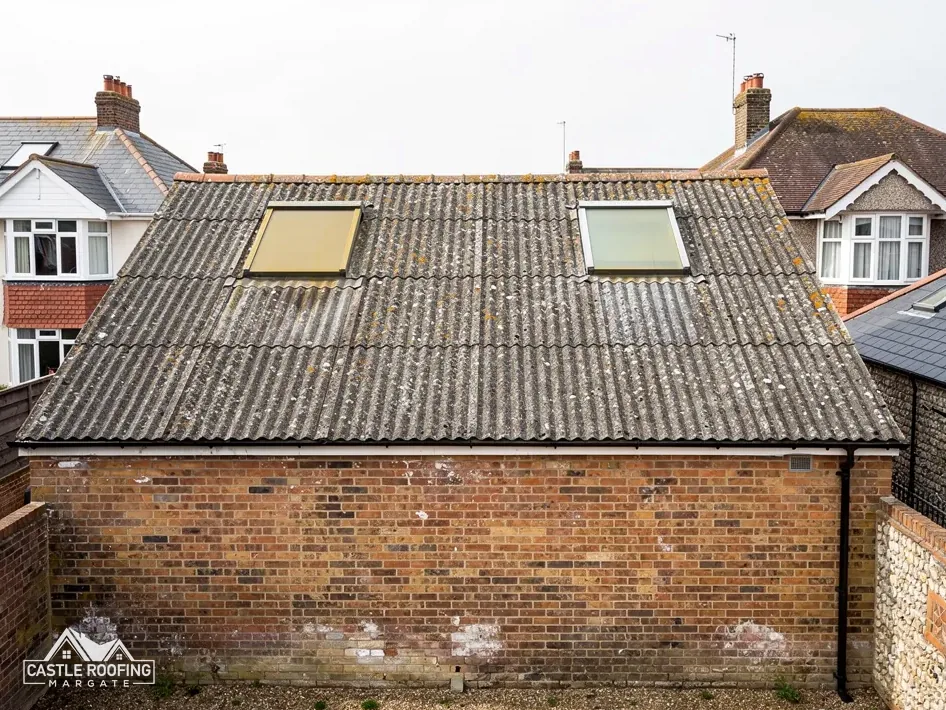
Start with the building's age and the look of the sheets. Steel sheets are thin coated metal with a sharp, regular profile and a fixing visible every few ridges. Fibre cement sheets are thicker, greyer and chalky at the cut edges, with a corrugation that is usually rounder than steel and a weathered, often mossy face. From the ground you cannot be certain which you have, and a wrong guess matters, so the surveyor looks from inside the building as well, where the underside and the fixings show.
Age changes the question. The Health and Safety Executive's rule of thumb is to assume asbestos wherever a building, or its last refurbishment, came before 2000. A fibre cement roof from that period is treated as asbestos cement until a test says otherwise. A newer sheet of the same look is more likely to be a modern fibre cement product, but the survey does not rely on looks.
The survey writes down:
- the sheet material, the profile and the length of each run from eaves to ridge
- the frame beneath: steel or timber purlins, their spacing and any rust or rot
- the liner and insulation, if the roof is a built-up system with more than one skin
- every rooflight, vent, flue and gutter that the sheets run into
- where a lorry, a mobile platform and a skip can stand without blocking the unit's own work
Photos of your own roof, taken from those positions, come back to you with the price, so you see what the surveyor saw.
Steel sheets, laps and fixings
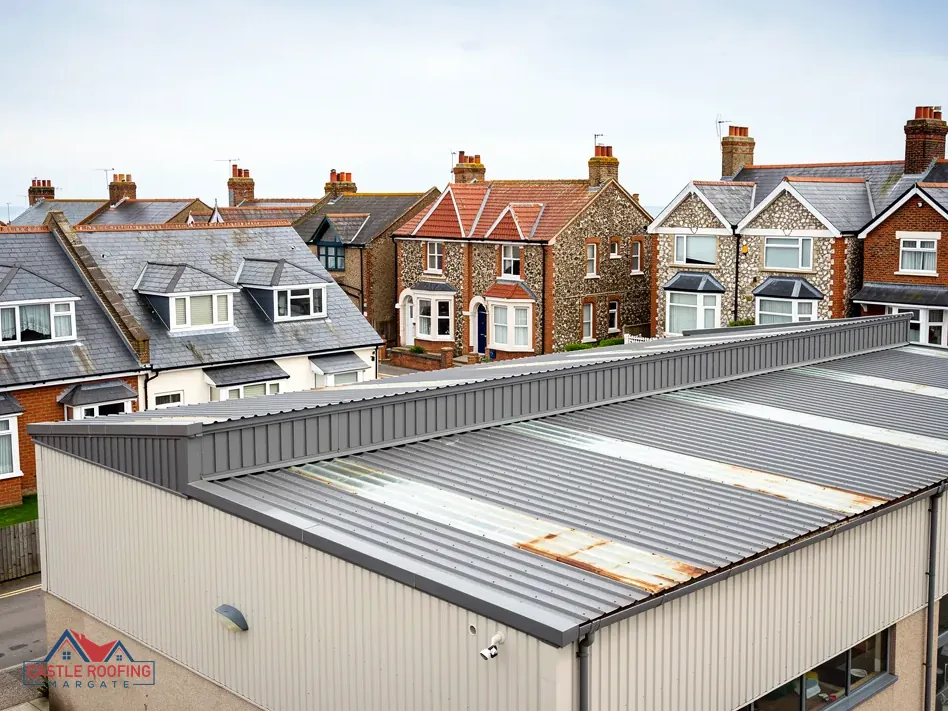
A single-skin steel roof is one layer of coated sheet. A double-skin or built-up roof has a liner sheet inside, a spacer system, insulation and an outer sheet on top. Both depend on the same details: how the sheets lap, how they are sealed, and how they are fixed.
The side lap is where one sheet's edge sits over the next. The end lap is where a sheet above overlaps the one below it down the slope. Both are sealed with a strip of sealant tape pressed between the sheets, and both leak when the tape has dried out, been squeezed flat or been left out. A leak on a unit may trace back to a lap rather than a hole in a sheet.
Fixings are the next suspect. Sheets are held to the purlins with screws that carry a sealing washer under the head. A washer that has perished lets water run down the shank. A screw set crooked or over-driven squashes the washer and does the same. Fixings that have rusted through their coating shed the sheet's grip on the purlin, and a sheet that moves in the wind works its own holes bigger.
When the old steel is lifted, three things are checked before the new sheet goes on:
- the purlins and rails are sound enough to take fresh fixings
- the gutter and valley at the eaves are the right height for the new profile
- the end laps are set so water runs over the joint, never into it
A new steel sheet is only as good as what it screws into, which is why the frame is looked at again once the old roof is off.
Fibre cement sheets and asbestos
Fibre cement sheeting from before 2000 may contain asbestos cement. Taking asbestos cement sheeting off a roof is non-licensed work in the Health and Safety Executive's classification, so long as the sheets are lifted off whole and not broken up; weathered sheets that are not otherwise badly damaged are included. Once a sheet has been substantially damaged or broken up, the work becomes notifiable non-licensed work. Asbestos insulating board, found in places such as external soffits, is a different material. Unless the job is brief, work on it is licensable, and a licensed firm takes it on.
Roofs of asbestos cement are always fragile, according to the HSE's A14 guidance. That single fact shapes the whole method: nobody walks on the sheets, the roof is covered by edge protection and by nets or staging underneath, and the sheets are unscrewed whole rather than snapped or smashed.
Waste is the other half of the job. Asbestos sheets are double-wrapped and labelled, and travel in a lockable skip; an open skip is never used. A unit's asbestos is trade waste, and the household consignment-note exemption leaves asbestos out in any case, so it moves with a consignment note and an upper-tier registered carrier.
If you would rather keep the old sheets in place, overcladding is one option on a sound frame, covered in our guide to asbestos cement roof sheets. The survey decides whether the frame can take it.
Reaching the roof without standing on it
Regulation 6(3) of the Work at Height Regulations 2005 makes the employer prevent, as far as is reasonably practicable, a fall that could injure. On a profiled roof that duty shapes how the whole day is set up.
A sheet that looks flat and solid can be weak at the ridges, at the laps and around rooflights, and an old sheet is weaker still. The sensible starting position is that no sheet carries a person until it has been shown to. Practical measures include:
- a mobile elevated work platform to reach the eaves and the first run without touching the roof
- edge protection on the eaves and the gables before anyone sets foot on the slope
- crawling boards or staging that spread the load across the purlins
- nets or soft landing systems fitted beneath, where the layout of the building allows
- rooflights covered or guarded, because a fragile panel is easily missed in a dirty or mossy roof
Our guide to fragile roof safety goes through the equipment in more detail.
Access can also reach the street. Putting scaffold or a skip on the highway calls for Kent County Council's licence, and the contractor lodges the application. Kent County Council gives the scaffold fee as £52 per week for 2026 to 2027, asks for 5 working days' notice, and sets a skip at no more than 5 metres by 2 metres. A unit on an estate road still needs the question asked.
Rooflights replaced at the same time
Rooflights are often the weakest part of a profiled roof. They are usually made of glass-reinforced plastic or polycarbonate, formed to match the profile of the sheet beside them, and they yellow, craze and go brittle in sunlight long before steel gives up. Because they are brittle, they can also give way under a person's weight.
That is why replacing rooflights belongs in the same job as replacing the sheets. The roof is open, the access is in place and the laps are already being rebuilt. Doing it separately later means a second set of access, a second visit and new sheets cut or disturbed again around the openings.
New rooflights are matched to the new profile, so each one sits in the lap pattern rather than being forced into it. Points to settle at the survey:
- how many rooflights there are, and what share of the roof area they cover, because daylight in the building changes when they do
- whether the new panels will be single-skin or part of a double-skin set that matches the insulated sheets
- whether the fixings and flashings round each opening are replaced with it, not reused
- how the panels are safeguarded once fitted, with the lights marked on a roof plan for later visits
Our page on replacing industrial rooflights covers the panels themselves, and a finished roof should leave you with a note of where every light sits.
Taking the roof off in sections
A unit cannot lose its whole roof at once, and a working business may not be able to close for a week. The sheets come off in bays, each bay stripped and re-covered before the next opens, so the building stays weathertight at the end of every day. If the forecast turns, the bay in hand is closed up and the work waits.
The order of work in each bay runs as follows:
- Make the bay safe: edge protection, staging and covers on the rooflights.
- Release the old fixings and lift the sheets away, whole where they are fibre cement.
- Check the purlins, rails and any insulation, and repair or replace what is damaged.
- Lay the new sheets from the eaves up, with sealant tape in the laps.
- Fix through the new sheets with sealed screws, then fit the flashings and the ridge.
Weather matters here. Met Office long-term averages for Manston, 1991 to 2020, give about 613 mm of rain a year across 110.05 days of 1 mm or more. Averages say nothing of any one afternoon, and a bay can catch a heavy shower, which is why the work goes in small areas.
The price for a sheet replacement is set by the area, the profile, the frame repairs, the access and whether asbestos is present, among other things, and none of it can be fixed by looking at the roof from the car park. The written price follows the survey.