

Roofers in Saltwood
29.5 road miles from Margate. Roof work in the shadow of Saltwood's castle and church, with the listing, boundary and building control questions answered before a price reaches you.
- Grade I castleSaltwood Castle is Grade I, listed in 1952.
- Two conservation areasSaltwood and Hythe conservation areas lie within 0.75 km.
- In-house inspectionFolkestone & Hythe's own Building Control team.
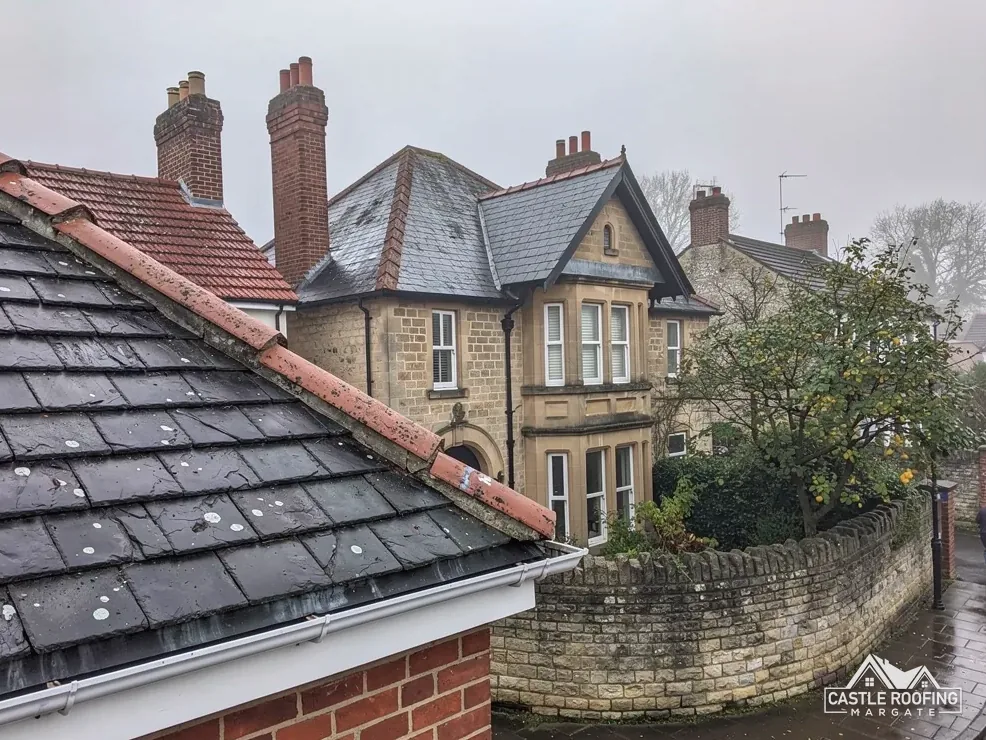
A Grade I castle, a Grade II* church and two boundaries
Castle grade
Saltwood Castle is Grade I and partly a scheduled monument, so work beside it begins with the list entry.
Church grade
The parish church is Grade II* and in Church of England use, which routes its repairs through the faculty system.
Two boundaries
The Saltwood and Hythe conservation areas both reach within 0.75 km of the village centre.
Saltwood Castle's village
Saltwood's castle, church and boundaries at a glance
| Council | Folkestone & Hythe District Council |
|---|---|
| Building control | Folkestone & Hythe District Council's own Building Control team |
| Scaffold and skip licences | Kent County Council |
| Conservation area | Saltwood; Hythe |
| Population, 2021 | 857 (Saltwood parish) |
| From Margate | 29.5 road miles, about 46 min |
| Listed entries within 500 m | 6 on the Historic England list |
| Grade II*, first listed 1966 | Parish church of Saltwood |
| Grade II, first listed 1986 | Former Lodge to Saltwood Castle |
| Scheduled monument | Saltwood Castle (Uninhabited Portions) |
A parish of 857 residents holds a Grade I castle, a scheduled monument, a Grade II* church and a Grade II lodge, so a roof here is checked against the listing before anything else.
Sources: ONS Census 2021, Folkestone & Hythe District Council, Kent County Council, OSRM road routing.
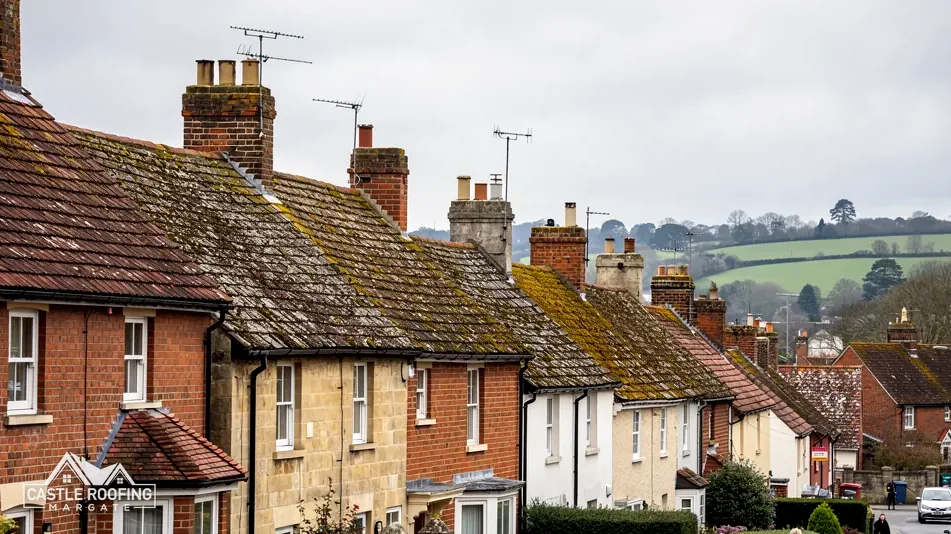
Saltwood, castle to church
Saltwood roofs, from the castle walls to the parish church and the lane between
Three chapters on the castle, lodge and church entries, the conservation boundaries with the district's building control, and the licence, skip and rain facts behind a Saltwood job.

Chapter 01 of 03
Saltwood Castle, its lodge and the entries around them
Saltwood sits 29.5 road miles from Margate, about 46 minutes by car, heading south-west, and its castle heads the list. Saltwood Castle is Grade I, first listed on 27 August 1952. Part of it, entered as Saltwood Castle (Uninhabited Portions), is also a scheduled monument within about 500 metres of the village centre. The Former Lodge to Saltwood Castle is Grade II, listed on 15 May 1986. Altogether Historic England's list shows 6 entries within 500 metres, which is not many, but it still makes listing the first thing asked about a Saltwood roof. The parish had 857 residents at the 2021 Census, and the castle and church are the landmarks they live beside.
Listed building consent, under section 7 of the Planning (Listed Buildings and Conservation Areas) Act 1990, applies to alterations that affect a listed building's character. On a house, hips, gables, stacks, lead work and the covering all count towards that character. A scheduled monument is handled differently: scheduled monument consent is the route, and section 2 of the 1979 monuments Act treats unauthorised works to a scheduled site as an offence. The castle's scheduled portions fall in that group, and a roofer working nearby keeps clear of them unless the paperwork says otherwise.
The church dedicated to Saltwood's two saints, Peter and Paul, was first listed at Grade II* on 29 December 1966, and it is a working Church of England parish church. Its repairs go through the faculty system, not listed building consent. For an ordinary house near any of these buildings the sequence is gentler: the list entry is checked, the roof is looked over from the road and from above, and photographs of what was found come to you before any figure does. Our chimney repairs and roof replacement pages explain the work that tends to follow.
If your house is itself listed, the covering and the details are matched to what is already in place unless you and the district council agree something else. A matching repair keeps that history readable on the roof, and the application, where one is needed, then describes plainly what will be done, with the same words used on the quote and on the form.
| Entry | Status |
|---|---|
| Saltwood Castle | Grade I, listed 27 August 1952 |
| Parish church | Grade II*, listed 29 December 1966 |
| Former Lodge to Saltwood Castle | Grade II, listed 15 May 1986 |
| Castle, Uninhabited Portions | Scheduled monument |
Source: Historic England, National Heritage List
Chapter 02 of 03
Two conservation boundaries and the district's Building Control
On the national planning dataset, two conservation areas reach to within about 0.75 km of Saltwood's centre: Saltwood and Hythe. Land inside a conservation area is article 2(3) land, where dormers are outside permitted development, and our roof window planning guide covers what remains open to a householder. Folkestone & Hythe's own interactive map shows where each boundary runs, and the council directs owners there, which makes it the quickest check for one particular street. Where a house sits close to a boundary line, the map is read at street level and the answer is written down for you, so nobody is guessing from the postcode.
Article 4 is a separate layer on top. A direction takes away permitted development rights across an area the council draws, and the notice lists which rights go. Whether one reaches your house is a question for Folkestone & Hythe District Council, put ahead of any outside alteration, because a direction can turn a job that needed nothing into one that needs an application. Repairs that leave the look of the roof unchanged are the safest ground, which is one reason matching the existing roof is the default. A change of covering colour, ridge style or rooflight position is where an owner can find that the rules have shifted under them.
Four questions settled before a price
Listed or scheduled?
The entry decides whether consent comes into the job at all.
Inside a boundary?
The council map shows whether a conservation area holds the street.
Who inspects?
Folkestone & Hythe's Building Control team confirms the approval route.
Who owns the roof?
A freeholder or management company may decide for a flat.
Building Regulations are the district's own affair. Folkestone & Hythe District Council runs its Building Control team, reachable on 01303 853538 between 10:00am and 4:00pm, and its approval page names replacing roof coverings as one alteration that may call for approval. The Planning Portal supplies the benchmark: under 25 per cent of the building envelope and under 50 per cent of the roof, normally with no application. A heavier covering, 15 per cent or more by weight, needs approval too.
A block or converted house of flats falls outside the dwellinghouse definition in the General Permitted Development Order, so a flat has no householder permitted development rights. Before a survey is booked on a converted building, the roof's owner has to be identified, because the decision on repairs usually rests with a freeholder or a management company and not with the person in the top flat.
Chapter 03 of 03
Scaffold licence, skip permit and the Manston rain figures
A scaffold standing on a Saltwood road or footway needs a Kent County Council licence under section 169 of the Highways Act 1980, not a district one. On Kent County Council's own page, the company that erects the scaffold is the one expected to apply, so that firm and our crew agree dates once the survey has fixed the size of the job. The charge is £52 per week for 2026 to 2027, and every application, a renewal as much as a first one, goes in 5 working days ahead. An inspection, if Kent County Council decides one is needed, costs £78. A gap of at least 1.2 metres must stay between scaffold and carriageway, and Kent County Council wants the vertical tubes whitened for at least 2.5 metres above pavement level. Where the scaffold stands in or close to the carriageway, a lamp is needed at night.
A skip parked on the public road needs its own Kent County Council permit, at £45 per week for 2026 to 2027, again with 5 working days' notice, and the skip must be no larger than 5 metres by 2 metres. Battens (the thin timber strips that hang slates or tiles), underlay (the membrane beneath them) and old lead are loaded out as they come off the roof, which keeps the skip on the road for the shortest period the job permits and keeps the lane tidy for neighbours.
The Met Office averages for Manston, 1991 to 2020, are about 613 mm of rain a year, 110 days with 1 mm or more of rain and 21.43 days of air frost. Those belong to a Thanet station and not to Saltwood, yet they show the spread of conditions a Kent roof is built for. BS 5534 is the method for working fixings out, using the site's own exposure, and Cupa, the slate maker, says buildings on slopes or hills are graded with higher exposure.
Where a stack meets the slope, the joint has to shed every heavy shower. Lead flashings are the metal weatherings where roof meets masonry, and they are dressed so that water runs over them and off. The flaunching, the sloping mortar collar around each pot, is the other part checked on the way up, since a cracked collar lets water behind the pot long before a stain shows indoors.
10-Year workmanship guarantee. In writing
Around Saltwood
Between Saltwood and Hythe, one council's paperwork
Saltwood shares Folkestone & Hythe District Council and its Building Control team with Seabrook and the rest of the district, while Kent County Council licenses the scaffolds and skips on every road between them. One set of contacts therefore serves the whole stretch from the castle lane to the Hythe edge.
Saltwood's castle, church and council questions
Does living near Saltwood Castle limit what I can do to my roof?
Mainly where your own house is listed, sits inside a conservation boundary or falls under an Article 4 direction. The castle's listing covers the castle, not its neighbours. The Saltwood and Hythe conservation areas both reach within 0.75 km of the village centre, so Folkestone & Hythe District Council's interactive map is checked for your address before any plan is made.
What route does the Saltwood parish church take for roof repairs?
The parish church is Grade II* and an active Church of England church, so repairs go through the faculty system rather than listed building consent. A scheduled monument such as the castle's uninhabited portions has its own route, scheduled monument consent, and a house nearby may need neither. Which applies is settled by the entry and by who uses the building.
Does Folkestone & Hythe ask for approval on every re-roof?
Its building control page names replacing roof coverings as one alteration that may need approval. The council's Building Control team answers on 01303 853538 between 10:00am and 4:00pm. The Planning Portal's test of 25 per cent of the building envelope and 50 per cent of the roof is the usual benchmark, and a covering 15 per cent or more heavier needs approval.
Who sorts the scaffold licence for a Saltwood house?
The licence comes from Kent County Council once the scaffolding company has applied, and 5 working days' notice is needed, so you do not file anything yourself. The charge is £52 per week for 2026 to 2027, and renewals follow the same notice. Kent County Council highways, on 03000 41 81 81, can answer questions before an application goes in.
Could an Article 4 direction affect a Saltwood house?
It could, and only Folkestone & Hythe District Council can say for your address. Directions switch off chosen permitted development rights within a boundary on the council's map, and each notice spells out which ones go. Asking before any alteration to the outside of the house avoids a refused application later, when the paperwork is already prepared.
Saltwood roofs, seen before they are priced
Share photos or book a visit, and the Saltwood survey ends in one written total.