

Roofers in Hersden
11.7 road miles from Margate. Roof repairs, replacements and flat-roof work in Hersden, with your own roof looked over from the ground and from above, and one written total set after the survey.
- Canterbury planningPlanning decisions rest with Canterbury City Council.
- Westbere conservation areaWestbere No.2 conservation area lies nearby.
- STG PartnershipSTG Building Control, Rochester, handles inspections.
A clear village centre, two boundaries and one wide direction
Clear centre
No National Heritage List entries lie within 500 metres of Hersden's centre, so the address check begins with the maps.
Two boundaries
Westbere No.2 and Hoath, Rushbourne and Tile Lodge both lie within about 0.75 km of the village centre.
A wide direction
Canterbury's Article 4 data holds an area headed Canterbury and surrounding area, so we ask the council about your address.
Hersden, Canterbury district
Westbere No.2, a wide direction and a centre with no listings
| Council | Canterbury City Council |
|---|---|
| Building control | STG Building Control Partnership |
| Scaffold and skip licences | Kent County Council |
| Conservation area | Westbere No.2; Hoath, Rushbourne and Tile Lodge |
| Population, 2021 | 2,060 (Hersden parish) |
| From Margate | 11.7 road miles, about 20 min |
| Parish residents, 2021 Census | 2,060 |
| Listed entries within 500 m | 0, National Heritage List |
| Article 4 entry in the council's data | Canterbury and surrounding area, ref 73412 |
| Highway authority | Kent County Council |
Hersden's parish had 2,060 residents at the 2021 Census. Its centre has no listed entries within 500 metres but plenty of boundary questions, which makes the maps the first thing we read before a visit.
Sources: ONS Census 2021, Canterbury City Council, Kent County Council, OSRM road routing.

Hersden, search to scaffold
Hersden roofs, from an empty heritage search to the gap between scaffold and road
Three chapters on the heritage picture near the centre, the boundaries and the wide Canterbury direction, then the notice periods and weather that a job here has to work around.
Chapter 01 of 03
Hersden's heritage search: what it shows and what it misses
Hersden lies 11.7 road miles from Margate towards the south-west, in Canterbury City Council's area, and its parish had 2,060 usual residents at the 2021 Census. A search of the National Heritage List within 500 metres of the village centre returns no entries at all. That is useful before a survey, because it tells us which questions are unlikely to come first. It is a finding about the centre, though, and not a promise about every address in the parish.
A house further out can still be listed, and a look at its own entry settles the question either way. If an address is listed, section 7 of the Planning (Listed Buildings and Conservation Areas) Act 1990 means listed building consent is required whenever the proposed work could change what gives the building its character, and at Hersden the roof counts as part of the listed building. Even a small job such as renewing a hip or taking down a stack can cross that line, which is why the entry is read before the ladder goes up. Canterbury City Council's pages say the same thing about listed buildings in its district, and it is the council that decides an application.
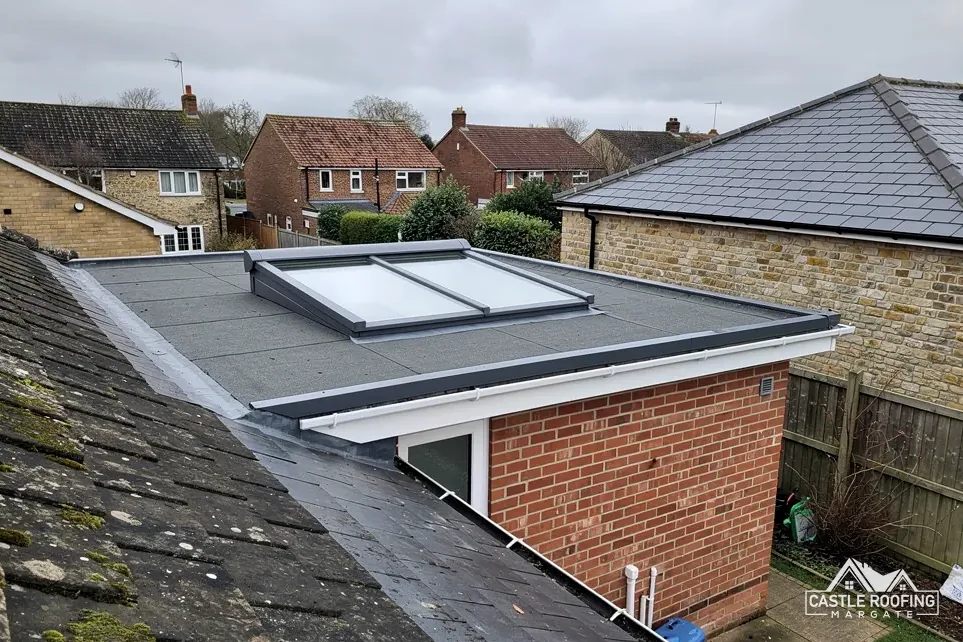
With no listed fronts near the centre, a Hersden survey turns quickly to other records: the two conservation area maps, the council's Article 4 data and the building control route. We then look hard at the roof itself, which is the part nobody can look up. Slipped or cracked coverings, crumbling mortar under the ridge (the apex where both slopes join), tired flashings round a stack and the state of any flat extension roof tell us more than any record can. Our flat roofing and guttering, soffits and fascias pages cover the parts of a Hersden house that a glance from the street can miss.
The pictures we send after a visit are meant to be read by someone who has never been on the roof. Each slope, each stack and each run of gutter gets an image and a line saying what we saw, so you can set it beside any other opinion you collect before agreeing a price, and ask us about anything the images do not explain. Where a slope looks sound the notes record that, and where a repair is the better buy than a replacement they record that too, because the roof decides the answer.
Myth
No listed buildings near the centre means no consent worries anywhere in Hersden.FactThe search covers 500 metres from the centre. A single address further out can be looked up, and the conservation area maps apply separately.
Myth
A village without listings has no rules about roofs.FactBuilding control, the Planning Portal test and the highway permit for any scaffold apply in Hersden as they do across Kent.
Source: Historic England, National Heritage List; Planning Portal; Kent County Council
Chapter 02 of 03
Two conservation areas, one wide Canterbury direction and STG
Two conservation areas lie within about 0.75 km of the centre, and the national dataset calls them Westbere No.2 and Hoath, Rushbourne and Tile Lodge. Canterbury says its district has 97 conservation areas in all. Inside any of them the land counts as article 2(3) land, so dormer extensions lose their permitted development right, and pulling down an unlisted building needs permission. Added windows carry their own conditions, and where a loft is being converted the stair and escape rules are matters for building control, not for the roofer. Our roof window planning guide sets out the window conditions in full.
The Article 4 entry is different, and it needs care. Canterbury City Council's published data includes a direction headed Canterbury and surrounding area, dated 25 February 2015 and effective 25 February 2016, reference 73412. Such a direction is how a council withdraws selected permitted development rights within a mapped boundary, and what this particular one removes is for the council to state. We ask for the notice, hold your address against it, and put the answer in writing before any price is set.
Hersden checks, in order
Boundary maps
Place your address against Westbere No.2 and Hoath, Rushbourne and Tile Lodge.
Article 4 notice
Ask Canterbury City Council for reference 73412 and read it against your address.
Building control
Confirm with STG whether your job needs approval before work begins.
Written scope
You receive the findings with pictures, then one written total price.
Who inspects the work
Canterbury leaves building control to a partner. Applicants are sent to STG, which works out of Rochester as the building control service for Canterbury and three neighbouring councils; its number is 01634 331133. Private building control by a registered approver is the other route, and we ask which one you intend to use before the work is planned. For a Hersden re-roof the Planning Portal's test is the working guide: under 25 per cent of the building envelope and under 50 per cent of the roof affected normally means no application, while a replacement 15 per cent or more heavier than what it replaces needs approval.
Flats follow other rules altogether. Canterbury's own wording is that a flat or maisonette has no permitted development rights at all, which means altering how one looks from outside calls for planning permission. If a Hersden house has been split into flats, the owner of the roof is the first person we need to hear from, and we prefer to hear before the survey is booked.
Chapter 03 of 03
Notice, clearances and weather: a scaffold and skip in Hersden
Putting scaffolding over a Hersden pavement or road falls under section 169 of the Highways Act 1980, and the licence is Kent County Council's. Kent County Council's page tells the firm putting up the scaffold to submit the application for you. The council wants 5 working days' notice, charges £52 per week for 2026 to 2027, and may add £78 for a site inspection. If an inspection finds a breach of the conditions the charge is £120, and each further visit costs £120 again, so the dates and positions are worth agreeing early.
The licence conditions are down to earth. A scaffold has to stand at least 1.2 metres from the carriageway, its upright standards are painted white for 2.5 metres up from the pavement, and lighting is required at night where it stands in or within 45 centimetres of the carriageway. Kent County Council also requires the applicant to carry public liability insurance of £5 million, so the firm you choose has to show that cover before it can apply, and we ask for that detail when dates are fixed.
A skip is permitted separately by Kent County Council: £45 per week for 2026 to 2027, applied for 5 working days ahead, at most 5 metres by 2 metres. On a street where driveways and parked cars leave little spare room, those limits decide where a skip can sit. We settle positions with the scaffolding and skip firms before dates are fixed, so neither blocks the other.
For weather we use Met Office averages for Manston, 1991 to 2020: 21.43 days of air frost, 9.86 knots of mean wind at 10 metres, and roughly 613 mm of rain annually, with 1 mm or more falling on 110.05 days. They describe a station, not Hersden, but they show the scale of what a roof has to ride out. Under BS 5534 the fixings follow how exposed the particular site is, so an open plot and a sheltered one are not specified alike; hedges, neighbouring gables and a raised position all go into the fixing notes we write for you. For questions before an application is made, Kent County Council highways can be reached on 03000 41 81 81. We note the answers in the job plan you receive, along with the dates agreed for the scaffold and the skip.
| Item | Limit |
|---|---|
| Notice for a scaffold licence | 5 working days |
| Distance, scaffold to carriageway | 1.2 metres |
| Standards painted white | 2.5 metres from pavement |
| Skip size | 5 metres by 2 metres |
Source: Kent County Council, scaffold and skip terms and conditions
10-Year workmanship guarantee. In writing
Around Hersden
Hersden beside Broomfield and the other Canterbury-district places
Hersden and Broomfield both come under Canterbury City Council. What sets Hersden apart is the lack of listings near its centre and the wide Article 4 entry, so the first checks on a survey here are not the same.
Hersden maps, a wide direction and who inspects
How do I check a Hersden address when the centre has no listed buildings nearby?
Look the address up on the National Heritage List, which takes a minute, and ask Canterbury City Council to confirm. If the building is listed, section 7 of the 1990 Act calls for listed building consent where works affect its character. We also place the address on the two conservation area maps, since those apply whether or not a house is listed.
What does Canterbury's wide Article 4 entry mean for a Hersden re-roof?
That is for the council to say. Its data holds a direction headed Canterbury and surrounding area, reference 73412, dated 25 February 2015 and effective 25 February 2016. Give Canterbury City Council your full address and ask for the notice, then bring us its answer; we compare it with the work proposed and put our view in writing, before anything is priced or booked.
Which building control team inspects a Hersden re-roof?
STG Building Control Partnership, on 01634 331133, which Canterbury shares with three other Kent councils. Canterbury sends applicants to it. No re-roofing percentage is published by either body, so the Planning Portal's 25 per cent and 50 per cent test is the guide. A private registered approver is an alternative, and we confirm the route first.
Which council licenses scaffolding on a Hersden street?
Kent County Council, as highway authority. Planning is a separate matter, left to Canterbury City Council. The scaffolding firm sends Kent County Council the application with 5 working days' notice, and the fee is £52 per week for 2026 to 2027. Skips use a separate Kent County Council permit at £45 per week, so two applications may be needed for one job.
Who checks a heavier covering on an older Hersden roof frame?
The Planning Portal puts approval at a new covering weighing 15 per cent or more above what comes off, and its advice is to consult a structural engineer or surveyor before starting. Approved Document A puts its own threshold at loading "increased by more than 15%". At the survey we weigh up the proposed covering against what the frame shows, and report that to you with the pictures.
Your Hersden roof, mapped and seen
Photos by message or a visit to the house in Hersden come first; the one written total comes after the survey.