Why the roof space needs air again
A cold roof is one where insulation lies along the loft floor and the space above is left colder than the rooms below. Warm, moist air from the house can drift up into it, and if that air cannot escape it condenses on cold surfaces. Over time that wets timber and stored belongings.
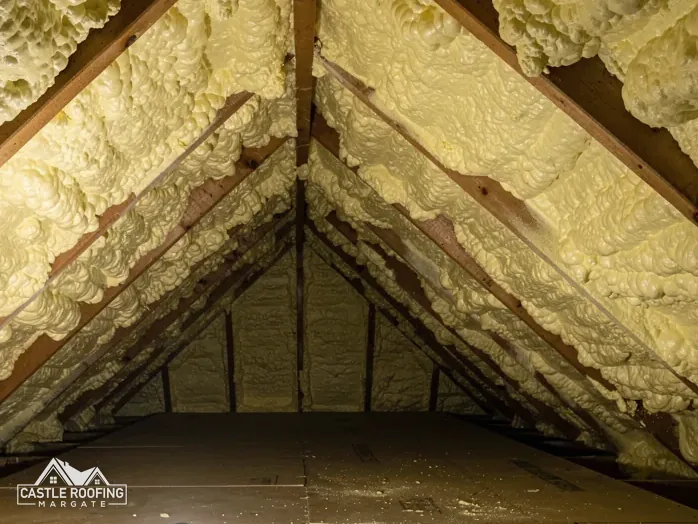
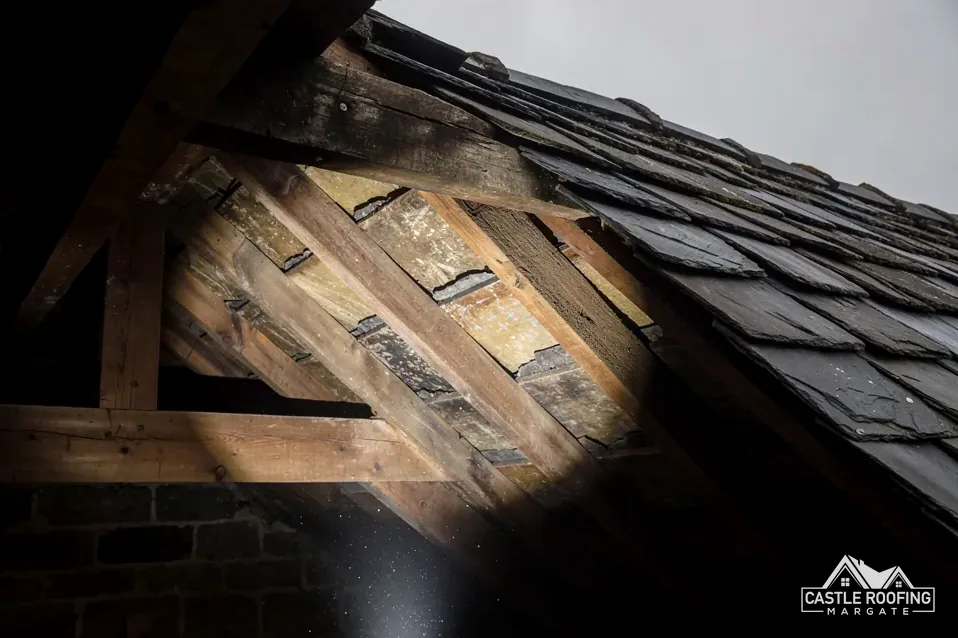
Spray foam changes the arrangement because it fills the rafter space and closes off the air path. Removing it returns the roof to being a space that needs ventilating, or else a new insulation design has to take its place.
BS 5250:2021 is the code on moisture in buildings. Marley's technical guidance on cold roofs follows it, and its figures are set out in the sections below.
For owners, the lesson is simple: clearing the foam is not the finish line. The roof needs a ventilation plan that works with whichever underlay and insulation go back, and that plan comes from the survey. That is also why the order of work matters. Insulation put back before the ventilation is sorted would trap the same moisture the foam did, so the openings are checked, cleared or formed first, and the insulation follows.
Eaves and ridge figures from Marley
Marley states what BS 5250 specifies where insulation is at ceiling level, the void is cold and an HR (non-breathable) underlay is used. The figures in its guidance are:
| Where | Roof | Opening |
|---|---|---|
| Eaves | Pitch of 15° or less | 25mm along the length |
| Eaves | Pitch above 15° | 10mm along the length |
| High level | Pitch above 35°, span over 10m, lean-to or mono-pitch | Extra continuous 5mm |
These are minimums for the arrangement described, and the wider the span, the more ventilation the standard asks for. They are not a design for your roof, which the roofer works out from its pitch, span and construction.
Two cautions apply. First, these figures come from Marley's guidance on a cold roof and describe what BS 5250 specifies for that arrangement, so the standard itself should be read for any unusual roof. Second, a table of minimum openings is a starting point, because the roofer also has to keep them clear of insulation, and that is as important as their size.
HR underlay and why it matters
HR stands for high resistance. An HR underlay does not let water vapour pass through it. Vapour that rises into the roof space has to leave through the vents instead, which is why the eaves figures above are set where they are.
A different group of underlays is called LR, or breather-type. Marley says that where one of these is used, the required ventilation depends on whether the ceiling is well sealed or normal, and whether the roof covering is air permeable or not. In some well-sealed cases, normal eaves construction giving 3mm can be enough, with 5mm at ridge or high level as the alternative.
The point for your roof is that the underlay and the ventilation are chosen together. Swapping one without the other can leave a gap that the standard does not allow.
The re-felting guide covers the choice of underlay in more detail. The choice is made with the roof in view. Where the old felt was an HR type and is sound, it may stay and the ventilation is built around it. Where it has to be replaced, the new underlay is picked first and the openings are sized to suit it.
Making the openings and keeping them clear
On the day, ventilation is built in with the rest of the roof. The roofer checks that the eaves are open and that the gap between the insulation and the covering is not blocked, which can happen when insulation is stuffed hard into the eaves.
Common ways of providing the openings include:
- eaves vents fixed over the fascia or soffit line
- over-fascia ventilators for a continuous gap
- tile or ridge vents at high level
- eaves trays and rafter spacers that hold the insulation back
Which suit your roof depends on the covering and the details at the eaves. Where the loft is also being re-insulated, the guide to loft insulation after spray foam shows how the layers go together.
The work is part of the service described under spray foam removal, and sits inside one written price, set after the survey.
Finally, the openings are looked at again when the work is done. A roofer checks that air can move at the eaves, that insulation sits clear of the gap, and that no vent has been covered by the new felt or a batten.