Read this once the foam is out, or before you book its removal. It sets out the U-values for a renovated roof, how a cold roof must breathe, and the choice between the loft floor and the rafters.
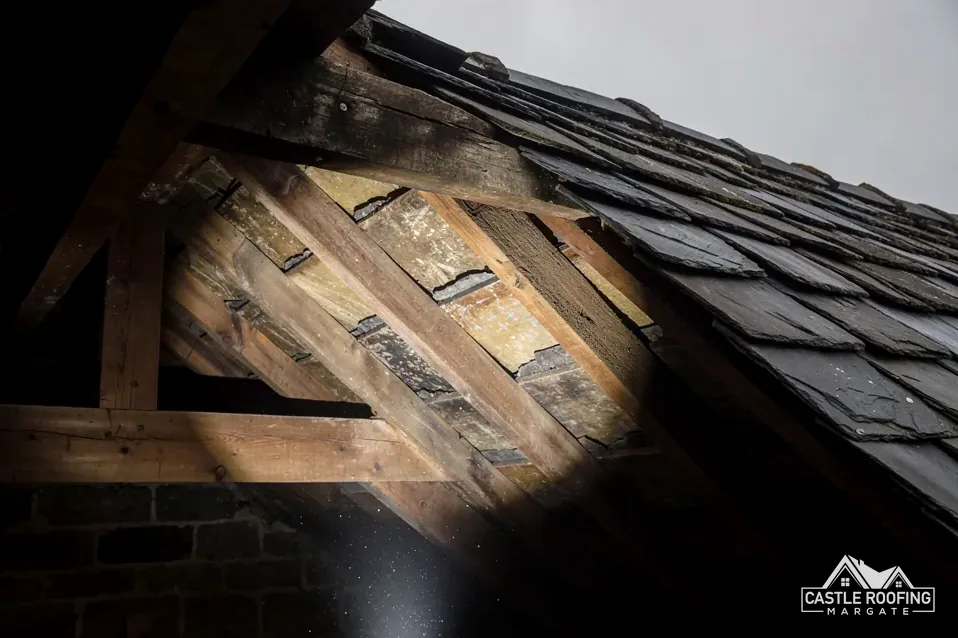
When spray foam comes off the underside of a roof, the loft goes back to what it was before the foam went on: bare rafters, a visible underlay, and no insulation at all. That is the right starting point for a repair, because the timbers can be inspected. It is also a loft that now loses heat, and you will want something between the house and the roof space.
The question is what, and where. Insulation can lie across the loft floor, between the ceiling joists, or it can follow the roof slope, between and over the rafters. The two arrangements behave very differently where air and moisture are concerned, and getting that wrong can leave the timbers damp.
This guide takes the regulations first, since they set the thermal standard for a roof that is being renovated. It then covers ventilation, the two positions for insulation, and the cautions that come from the spray foam years, with a few practical points on the loft hatch and the eaves. It belongs to our spray foam removal pages, which deal with taking the foam off safely and leaving the timbers sound.
Why the loft needs a new layer
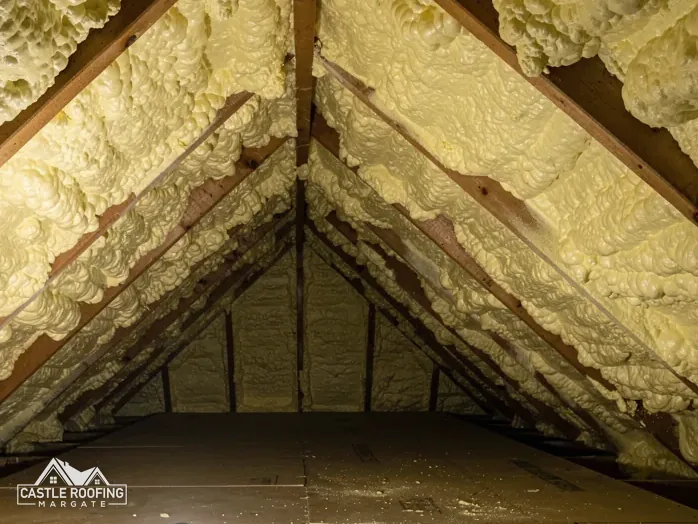
Spray foam is a single sprayed layer that sticks to the underside of the roof and the rafters. Once it is removed, nothing stands between the heated rooms and the cold roof space except the ceiling. Nothing in the loft is insulating now, and the decision about what replaces the foam is yours to make with the roofer or builder. The foam may also have been hiding the original underlay, so the first look in the loft is often the first time in years that anyone has seen it, and its condition is noted before anything goes over the top of it.
It helps to treat the removal and the new insulation as separate decisions that follow each other. The removal gets the foam off. The inspection then shows what the timbers are like. Only after that is the new insulation chosen, because the state of the timber affects how it is fitted.
The RICS consumer guide warns that roof timbers buried in spray foam cannot be fully inspected, and that alone can justify taking it off. The same point shows what to avoid in the replacement: a layer that hides the timbers again, or that closes up the ventilation they need.
This guide describes the options in general terms, and it does not replace advice from building control or a designer. Which one suits your house depends on the roof, the ventilation already there and what the timbers show, and it is settled after a survey of the loft.
What Approved Document L asks of a renovated roof
Approved Document L, the volume of the Building Regulations on the conservation of fuel and power, sets U-values for roofs. A U-value is the rate at which heat escapes through a section of the building, and a lower figure means better insulation. Table 4.3 covers existing elements being renovated, and it is the table for a loft that is losing its foam and gaining new insulation.
| Measure | U-value, W/(m²·K) |
|---|---|
| Threshold | 0.35 |
| Improved to | 0.16 |
| Highest after upgrade | 0.7 |
The regulations call a renovation the provision of a new layer in a thermal element, or the replacement of an existing layer, and a roof is a thermal element. Put in a new layer of insulation and the roof is being renovated. The threshold figure of 0.35 is the one the existing roof is tested against, and 0.16 is the figure a renovated roof is improved to.
There is relief. Paragraph 4.13 covers the case where the full improvement cannot be reached in practice, or would need over 15 years to pay back simply; the roof then gets the best upgrade that can be done. It adds that a thermal element, once upgraded, should generally not have a U-value greater than 0.7.
The 2021 edition, with its 2023 amendments, took effect on 15 June 2022. A 2026 edition takes effect on 24 March 2027 for work not connected with higher-risk buildings, with the tables renumbered 3.2 and 3.3, so check the edition that applies on the date of your work with building control.
Insulating at the joists: the cold roof
The simplest arrangement is to lay the insulation along the loft floor, between and over the ceiling joists. The roof space above stays unheated and cold, which is why this is called a cold roof. The insulation keeps the heat in the rooms below, and the loft itself becomes a ventilated void.
For a loft that is used only for storage or access, this is the usual approach, and it suits foam removal well, because the rafters are left open to view. You can see the underlay, the battens and the timbers from the hatch, and any later leak shows up quickly.
What follows from a cold roof:
- the roof space must be ventilated, so moist air from the house does not condense on cold timber
- the insulation must stop short of the eaves, or be shaped, so air can still enter at the lowest edge
- cables, pipes and downlights through the ceiling need to be sealed or covered with care
- the loft hatch needs insulating, with a seal, as it is a gap in the layer
- stored items should sit on boards raised clear of the insulation, which loses its effect if it is squashed flat
The depth of the layer is set by the U-value you are aiming for, and it differs by material, so a thin board and a thick roll can reach the same figure. The maker's data sheet gives the thickness needed to reach 0.16 for that product, and building control can confirm the figure it expects to see.
Insulating at the rafters: the warm roof
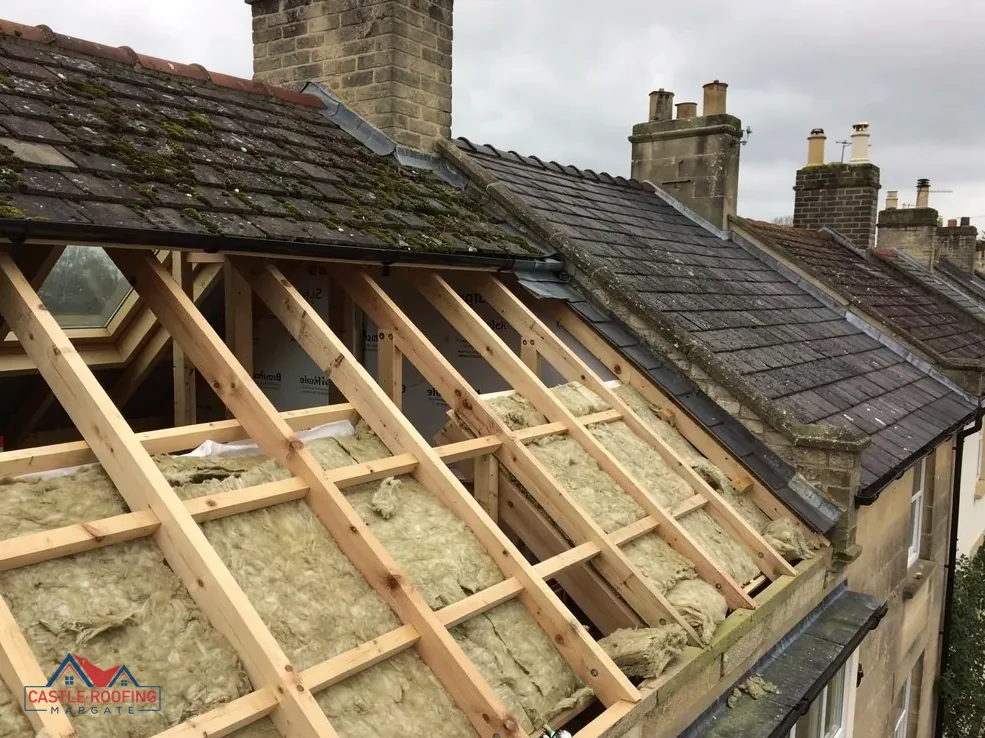
The other arrangement puts the insulation on the slope, between the rafters, over them, or both. The loft space then sits inside the thermal line, which suits a room in the roof, a loft conversion or a conversion planned for later. This is a warm roof, and spray foam was one way people achieved it.
The catch is moisture. Insulation at the rafters means the structure above it is colder than before, and any moist air that reaches the underside of the roof covering can condense. The detail matters a great deal: what sits against the underlay, where the air can move, and what stops warm, damp air reaching cold timber.
Because of this, the build-up should be specified, not improvised, and drawn out before any material is bought. Typical layers, in general terms, are a vapour control layer on the room side, insulation, and a ventilated or breathable layer on the outside, and the product maker's instructions set the order. A sound roof covering is a precondition, because a leak behind a sealed layer is slow to show.
Whichever build-up is chosen, building control is told before the work starts, so the council knows what is going into the roof and can inspect it while it is still open. A closed-up roof is hard to check afterwards. If you are heading toward a conversion, the roof design decides the rest, including the escape route for a two-storey house. Our page on Building Regulations after spray foam removal sets out what building control looks at once the foam is gone.
Letting a cold roof breathe
Air must pass through a cold roof space, or the moisture that rises from the house settles on the coldest surface, usually the underside of the roof covering or the rafters themselves. Showers, cooking and washing all add to it. Approved Document C treats ventilation as the way a cold deck roof meets its requirement. BS 5250:2021, the moisture standard, sets out the detail.
The underlay decides the arrangement, so the survey identifies which kind is fitted before anything is laid. Where HR underlay, which is non-breathable, sits on a cold roof, Marley gives a continuous eaves gap of 25 mm on pitches of 15 degrees or less and 10 mm on pitches of more than 15 degrees. Under a breathable membrane the maker's data and BS 5250 settle how much ventilation is needed.
New insulation can undo all of that. Laid hard into the eaves, it blocks the gap that lets air in. The usual solution is to keep the layer back from the lowest edge, or use a ventilator tray, so the air path remains. The survey notes where the eaves vents are and whether they are clear, because after foam removal they sometimes need to be reopened. Debris from the removal, such as scraps of foam in the eaves, can also sit in the gap and has to be cleared by hand.
Ridge vents and other high-level vents may be used as well, giving air a route to leave at the top as it enters at the bottom, so the loft air changes steadily and any damp is carried out. Our page on roof ventilation after spray foam covers how the roof is brought back to a breathing state before new insulation goes in.
Cautions carried over from the foam years
Three lessons from the spray foam years apply to whatever replaces it, whichever way you insulate.
- Keep the timbers visible. A buyer's surveyor who cannot see the roof structure has a problem, and RICS makes the same point about timbers that are covered.
- Fix leaks first. The Energy Saving Trust says it does not recommend spraying a leaking roof, and warns that leak water will cause the timbers to rot.
- Ask your lender. In March 2023 RICS noted unease in parts of the lending market, equity release included, and its guide suggests putting the question to your own lender.
Those points bear on your choice, and they are worth raising with whoever fits the new layer. Insulation laid across the joists leaves the rafters open to see. Insulation fitted at the rafters can be specified in a form that is removable or inspectable at the edges. Neither route puts the timbers beyond reach in the way sprayed foam does.
If you are selling or remortgaging, keep the paperwork together: the removal, the timber inspection, the repairs and the new insulation. Dated records serve a buyer's surveyor better than a verbal account, because they show the roof was opened up, checked and put right, in that order.
The condition of the underlay at this stage is a separate matter, and one that decides whether the roof is ready for new insulation; we cover it in re-felting after spray foam removal.