When new insulation counts as renovation
Building Regulations apply to building work, and what counts is set out in the regulations themselves. A thermal element is a wall, floor or roof. Renovation, in the 2010 regulations, covers fitting a new layer to that element or replacing an old one.
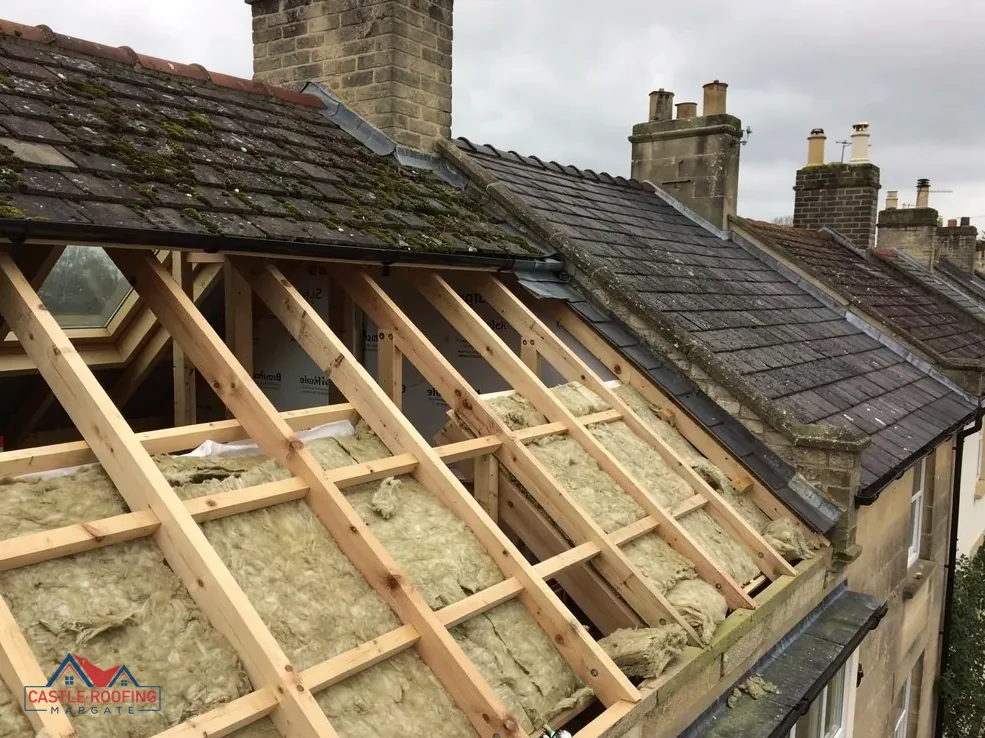
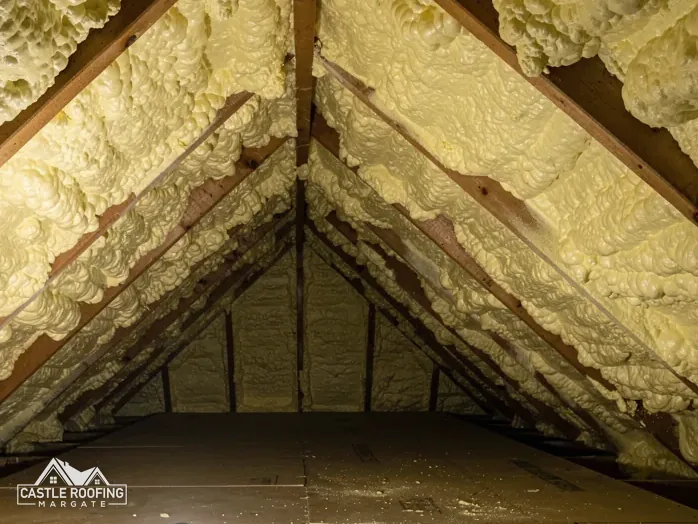
Removing sprayed foam and installing insulation in its place fits the second half of that definition. A layer of insulation is replaced, so a roof where foam comes out and new insulation goes in is likely to be treated as renovation.
Approved Document L, the guidance on fuel and power for dwellings, has applied in England since 15 June 2022 in its 2021 edition with the 2023 amendments. Renovation is a wide term. A later edition, Approved Document L 2026, applies from 24 March 2027 to ordinary domestic work, so the edition that governs your job depends on when it starts.
Nothing here is a reason to delay taking out damaging foam. It is a reason to speak to building control before the new layer is chosen. Our page on spray foam removal covers the removal itself.
The figures in Table 4.3
Table 4.3 of Approved Document L is the one for existing elements that are renovated, such as a roof where the insulation layer is replaced. Its roof figures are below.
| Measure | Value in W/(m²·K) |
|---|---|
| Threshold U-value | 0.35 |
| Improved U-value | 0.16 |
A U-value is how much heat passes through a square metre of structure for each degree of temperature difference, so a lower figure means better insulation. The 0.35 threshold is the point at which the element has to be upgraded, and 0.16 is the figure to improve it to.
Paragraph 4.13 gives a relaxation. If reaching the improved figure is not feasible, technically or in use, or would take longer than 15 years to repay itself, the roof gets the best upgrade that is feasible. An element upgraded this way generally should come out no worse than 0.7 W/(m²·K).
The figure of 0.15 is for new roof elements in Table 4.2, not renovation, so do not confuse the two. The designer or insulation installer works out which values suit your roof, and building control confirms them.
Which office to ask in Thanet and East Kent
The building control body is named for the council area your house is in. Contact the one for your address and describe the work: foam removed from the roof, new insulation fitted, and any change to ventilation.
- Thanet District Council runs its own building control team, on 01843 577522.
- Canterbury City Council and Swale Borough Council use the STG Building Control Partnership, on 01634 331133.
- Folkestone & Hythe District Council's building control team is on 01303 853538.
- Dover District Council has its own building control service, and its web page on the subject is the place to start.
- Ashford Borough Council's building control covers Ashford addresses.
You may also use a registered building control approver, a private business registered with the Building Safety Regulator. Registration under the 2024 regulations began on 6 April 2024, and private building control existed before that date.
Dover's own approval list names swapping a roof covering, even like for like, but that concerns coverings, not insulation, and it applies to Dover addresses only. It neither adds to nor replaces the renovation rules described here.
A written confirmation of the route you are on is worth having before work starts.
Ventilation when the roof is closed up again
Taking the foam out puts the roof back in a state that can be inspected. Foam over the timbers hides them, and the RICS consumer guide notes that roof timbers sprayed over in this way cannot be fully seen or inspected.
New insulation brings its own ventilation question. Approved Document C treats a ventilated cold deck roof as meeting its requirement, and BS 5250:2021, the moisture code, is listed as current. How much air is needed at the eaves and ridge depends on the roof's pitch, the underlay and the insulation layout.
Points to settle with your roofer and building control:
- Whether the roof will be a cold roof, with a ventilated void.
- That insulation stops short of blocking the eaves.
- What underlay will go back, and whether it is felt or vapour-permeable.
- How the timbers look after the foam has gone, before anything covers them again.
Our pages on roof ventilation after spray foam and loft insulation after spray foam go further. The foam is priced and removed only after a survey of your roof, and the written price follows it.