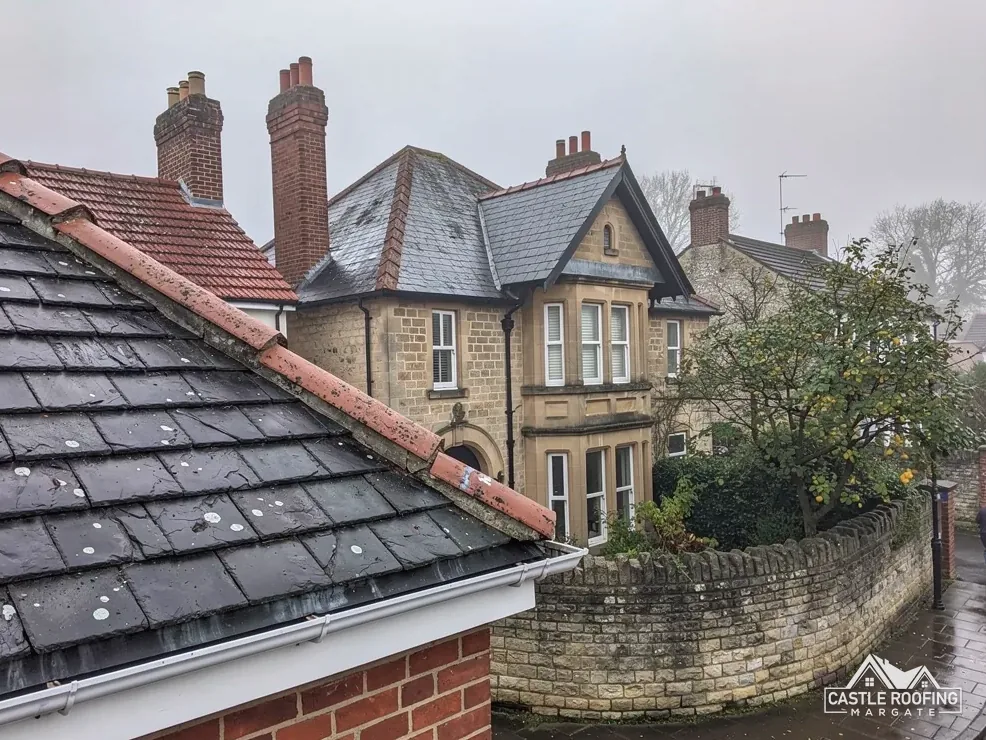
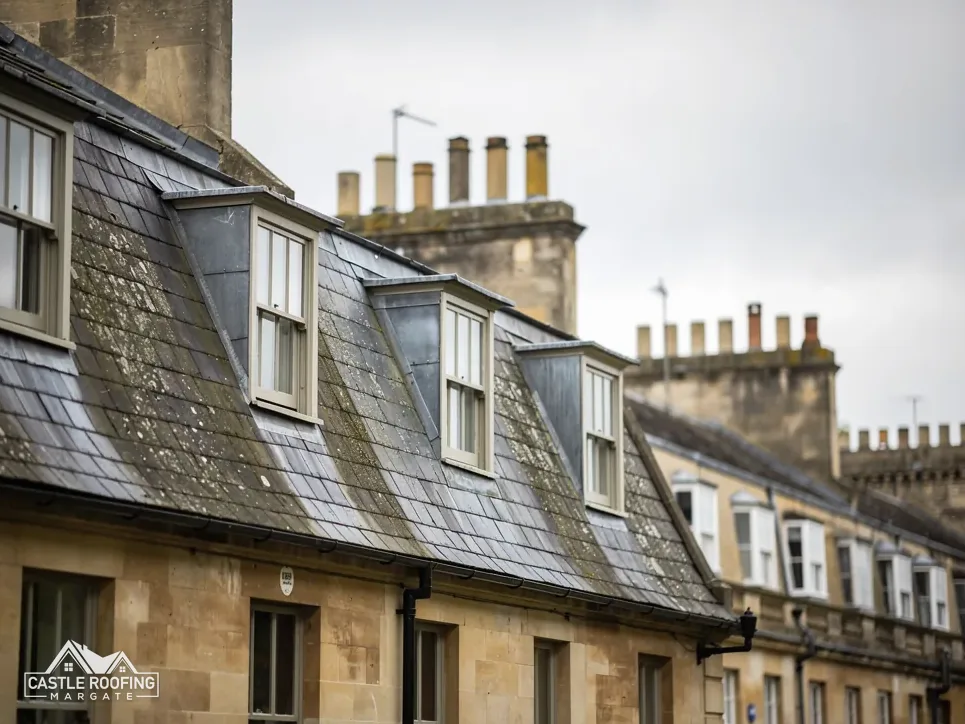
Read this before anyone prices a listed slate roof. It sets out where consent comes in, what has to match the old covering, and why a church or a scheduled monument is handled by a different system altogether.
From the pavement, a listed house under slate looks like any other terrace or villa. The rules behind it are not the same. Listing puts a second layer of consent over the usual planning rules, and the question it asks is not whether the roof leaks. It asks whether the work changes what the building is valued for.
That question decides how the job is planned. Putting back exactly what was there may sit comfortably within the rules, while a different slate, a different size or a different method of fixing may need the council's agreement before a single slate comes off. Settling the route first costs a short wait. Settling it once the scaffold is standing can cost the whole programme.
This guide covers listed houses across Thanet and East Kent, from Margate and Ramsgate to Canterbury and Deal, and finishes with churches, which answer to their own systems. It belongs to our slate roofing work. Two neighbouring guides take threads of it further: matching old slates and slate roofs in a conservation area, which matters where a listed house also stands inside one.
What listed building consent covers
Listed building consent is a permission in its own right, separate from planning permission. Section 7 of the Planning (Listed Buildings and Conservation Areas) Act 1990 creates it, and its test is whether the works alter the character of the building. Canterbury City Council's page on listed buildings spells the rule out in a single sentence. The roof belongs to the building, so a change to the roof is a change to the listed building.
Listing does not switch off the ordinary planning rules. A listed house keeps its permitted development rights for roof alterations (Class B and Class C of the General Permitted Development Order) and needs listed building consent in addition. Our guide to planning permission for a slate roof sets out those classes, so this page stays on the consent side.
Flats differ. Flats sit outside permitted development altogether. Canterbury's guidance is that a flat whose outside appearance is to change needs planning permission, so a listed building converted into flats can need both routes at once.
Three questions are settled before anything is priced:
- Is the building listed, and is it a single house or a set of flats?
- Will the job restore what is already there, or alter the slate, the fixings or the lead?
- Has the council confirmed in writing that the work may go ahead?
The third question is the one not to skip. A verbal comment over the phone is not consent, and we ask for the answer on paper before the scaffold is booked.
Matching the slate you can see
Matching starts on the roof with a notebook, not in a catalogue. Slate varies in size, thickness, colour and surface texture, and a covering that has weathered through many winters will not accept a new slate without it showing. So the survey records what the existing slates look like and how they are laid, and the photographs we take go to you as well as to the council.
Thanet's own conservation area appraisals show how mixed local roofs can be. The Cliftonville Clifftop appraisal describes roof materials as "quite mixed", with natural slate sitting alongside red clay tile. The Northdown Road appraisal records some roofs covered with fishscale slates. A fishscale slate is cut with a rounded tail, so a plain rectangular slate cannot stand in for it, and a listed roof in that pattern needs the pattern back.
What goes into the notebook before a slate is ordered:
- the length and width of the slates, and whether they stay the same size from eaves to ridge
- the colour and texture, judged in daylight against the old roof
- the shape of the tail, plain or cut to a pattern
- the way each slate is held, by nail or by hook
- how many sound slates can come off whole and be laid again
Reusing sound slates is the closest match there is. For the gaps, reclaimed slate is one source, and HomeBuilding gives a typical life of 50 to 80 years for reclaimed Welsh slate, against "100+ years" for new Welsh. Those are ranges rather than promises. Our guide to matching old slates goes through the options.
Fixing a roof that has to look original
A modern fixing can sit behind a traditional face. The covering may look just as it always did while the slates are held to a current standard. BS 5534:2014+A2:2018 is the code of practice for slating that applies today. Marley is clear that no law requires a roofer to follow it, yet it is the yardstick a re-roof is built to, and the 2018 amendment widened its reach to ordinary re-roofing and repairs.
Four points from that standard and from the slate makers' guidance shape a listed job:
| Point | What is published | To settle |
|---|---|---|
| Pitch | Cupa reads BS 5534 as 20° minimum for natural slate | Does the old pitch limit the slate size? |
| Hooks | Cupa: no hook fixings below 25° | Nails or hooks on each slope |
| Ridge | Marley: mortar can't be relied on alone | Mortar plus a fixing, or dry-fix |
| Exposure | Cupa: hills, coast and tall buildings grade higher | Fixings calculated for the site |
Dry-fix describes a ridge, hip or verge secured by mechanical clips and screws, with no reliance on a mortar bed, and BS 8612:2018 is the specification for those systems. Whether a dry-fix ridge suits a listed roof is a point to put to the council in writing, because it changes how the top of the roof is built even if it looks similar from below.
Exposure is worked out for your address at the survey. A tall house on a rise and a low one in a sheltered street do not get the same fixings.
Lead, battens and everything under the slate
Much of a listed slate roof's weather protection is not slate at all. Lead seals the joints against chimneys, walls and parapets, valleys carry water away where two slopes meet, and the battens and underlay beneath hold the whole covering in place. Battens are the horizontal timber strips that each slate is nailed to.
Lead is sold by thickness, in numbered codes. The Royston Lead table runs from Code 3 at 1.32 mm to Code 8 at 3.55 mm, and among the uses it lists is most work on historic or listed buildings. Code 3 is meant for soakers and nothing else, and each remaining detail takes whatever code its specification names. MyJobQuote puts lead flashing at over 80 years of life, which is a floor and not a forecast.
Beneath the slates, a strip and re-slate renews the battens and underlay. HR underlay does not let moisture through, and BS 5250:2021 governs how a roof space is ventilated whichever type is chosen. That choice belongs to the individual roof, and it is written into the paperwork the council sees.
For that reason the specification names slate, fixing, lead and ventilation together. One answer from the council then covers the whole roof, instead of a string of separate questions on separate days, each of which can hold up the scaffold.
Where the lead is old, its condition goes on the survey photographs, so the council and the owner both see what is being replaced and why.
Churches and chapels follow other systems
A church is the exception to the listed building rules, and the exception depends on the denomination. Under section 60 of the 1990 Act, listed building controls stop at an ecclesiastical building in current use for worship. A 2010 order restricts the exemption to a named list of denominations, and the culture department records that nobody else gets the benefit.
So the first question for any church roof is who owns and uses the building:
- Faculty jurisdiction governs an Anglican church that is still in use, while cathedrals have a Measure of their own, the Care of Cathedrals Measure.
- Each Roman Catholic, Methodist, Baptist or United Reformed church uses a scheme run by its own denomination.
- Quaker and Unitarian buildings, and Churches Conservation Trust property, need ordinary listed building consent.
- A scheduled monument needs scheduled monument consent, because carrying out works without authority is an offence.
Canterbury shows how layered it gets. The cathedral's precincts mostly sit under the Care of Cathedrals Measure 1990 as amended in 2005, and the cathedral building is exempt from listed building consent in the same way. The cathedral shares its World Heritage Site with two neighbours: St Martin's Church, and the Abbey of St Augustine.
For any of these roofs we ask whoever owns the building how their system works before we price, because the approval can set the slate, the fixing and the dates. The roofer's part is to supply a clear specification and photographs, and to wait for the answer.
Scaffold, consent and the order of events
A listed roof job runs in a fixed order. We survey, write down what has to match, and put the specification to the council or to the church's own system. Only when an answer is back does the scaffold go in the diary. The price follows the same order, so the written total reflects the consent route that was agreed rather than a guess.
The scaffold is the first piece of paperwork that can run late. The licence that lets scaffolding stand over the pavement is issued by Kent County Council under section 169 of the Highways Act 1980. Kent County Council expects the scaffolding company to apply, with 5 working days' notice, and charges £52 per week for 2026 to 2027.
Put in order, a listed slate job runs like this:
- Survey the roof and photograph the slates, lead and fixings.
- Record the listing, then decide which consent route applies.
- Put the specification to the council, or to the church's own system.
- Book the scaffold, allowing 5 working days for the Kent County Council licence.
- Strip and re-slate to the specification that was agreed.
If the strip turns up something nobody could see from the ground, such as a rafter that has gone soft, we stop, show you photos and agree the change before work continues. On a listed building that agreement may include the council as well, and the revised price is written down before anything else is touched.