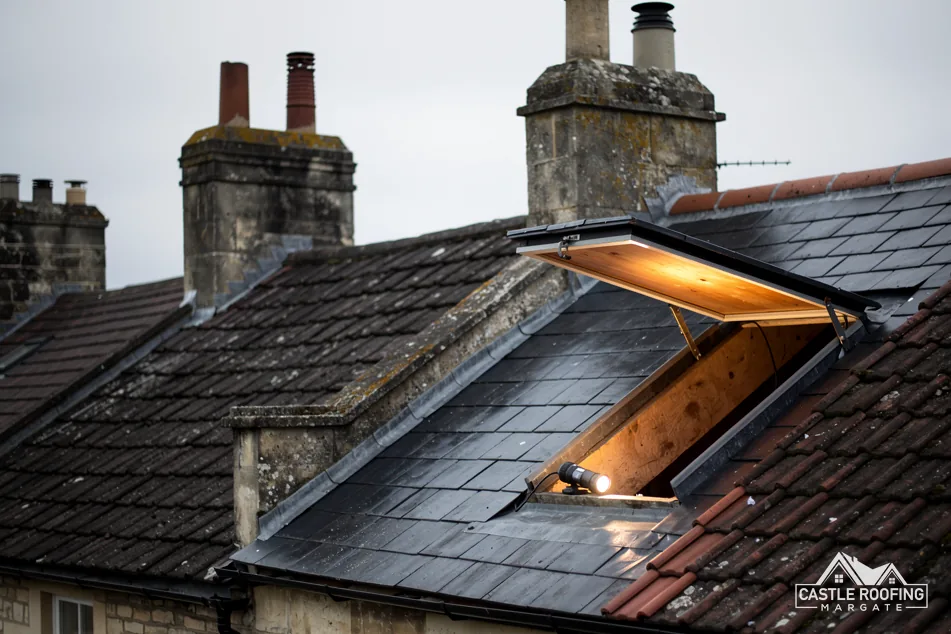
Two permissions that work side by side
A common belief is that listing switches off every right to alter the roof without an application. The law does not say so. Class B and Class C in the General Permitted Development Order contain no listed building exclusion, so Class C, which deals with other changes to a house's roof, can still apply to a listed house.
Listing adds a separate control. Section 7 of the Planning (Listed Buildings and Conservation Areas) Act 1990 requires consent for works that bear on a listed building's character. Canterbury City Council's listed buildings page says the same: any changes touching the character of the building need listed building consent. The two systems run in parallel, so meeting Class C does not answer the second.
A flat has no permitted development rights, whether listed or not. For a flat in a listed building, the outside of the building is a matter for the council in every case.
Our overview of roof windows and skylights covers the product choices; the rest of this answer is about the permissions and the order to take them in.
What counts as affecting character
The Act does not list roof windows as allowed or banned. The test is the effect on the building, and the council decides it. A window on a rear slope that cannot be seen from the street will be judged differently from one on the front elevation, and the same window can be judged differently on a cottage and on a Georgian terrace.
Councils weigh things such as:
- Which slope and how visible it is from public places.
- How much historic roof structure is cut away for the opening.
- The size and number of openings against the roof as a whole.
- The frame, the glass and how close the unit sits to the roof plane.
- The flashing material and how it is formed round the opening.
A listed roof may carry historic rafters, so cutting one is not a small step. Photos of the loft timbers help the council see what would be disturbed. On a thatched house, a specialist thatcher is the person to consult. Which route a church takes depends on its users: faculty jurisdiction for a working Church of England church, separate in-house schemes for Methodist, Baptist, URC and Roman Catholic churches, and listed building consent for Churches Conservation Trust, Unitarian and Quaker buildings.
Slim rooflights as a starting point
Where a council is asked to accept an opening, a unit that sits low and looks light on the roof is an easier case to put. A conservation rooflight is the trade name for that style: a slim frame set close to the slope, so the glass reads as a thin pane. Our answer on the conservation rooflight describes the style in general terms.
The name earns no special treatment. A council will judge the drawing in front of it, so ask the supplier for a section showing how high the frame stands over the covering and how wide it is at the sides. A fixed unit is a different proposition from an opening one, and the council will want to know which you are asking about.
The flashing is part of the application too. The Royston brochure counts historic and listed building work among the uses for cast lead. Each detail's lead code comes from the specification, so ask for it in writing, and ask the roofer to show how the lead would be dressed round the frame.
Asking the council the right way
Start with the conservation officer or listed building team at your council, before any money is spent. In this part of Kent the district council handles listed building consent, whichever of the six districts the house is in, Ashford included. A good request is short and specific.
- Say which listing the house has, with its address, and which slope you are asking about.
- Attach a photo of the whole elevation and one of the roof from outside.
- Send the supplier's drawing showing the frame width and projection.
- Say how many rafters would be cut and how the opening would be framed.
- Ask whether consent is needed, and if so, what the council wants to see.
Allow time for the answer, and keep a copy of any reply, because it records what the council said and when. Do not order the window or book scaffold until the route is clear, because unauthorised work on a listed building is a risk you take yourself. Our roof window planning guide sets out the Class C tests that sit alongside the consent.